

768 Honey Bee LaneLawrenceville, GA 30046
Mortgage Calculator
Monthly Payment (Est.)
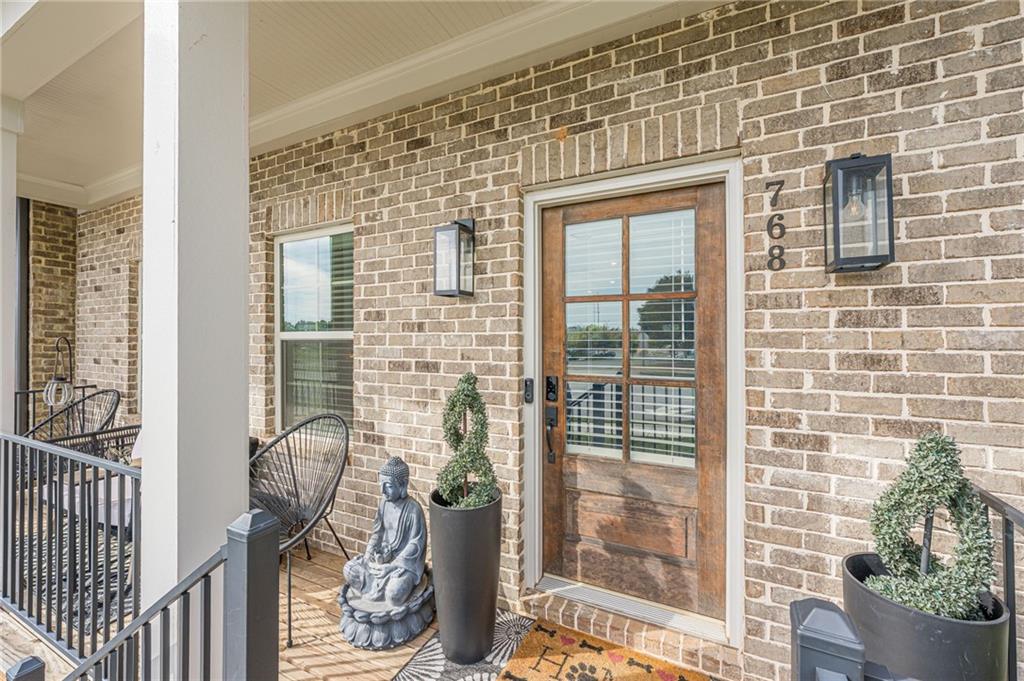
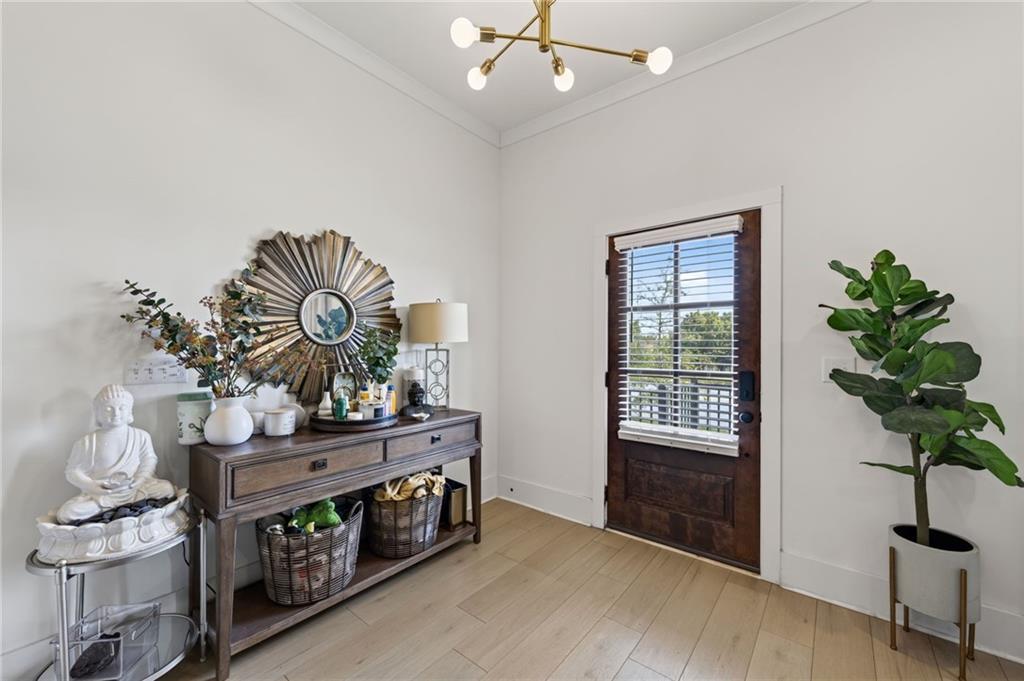
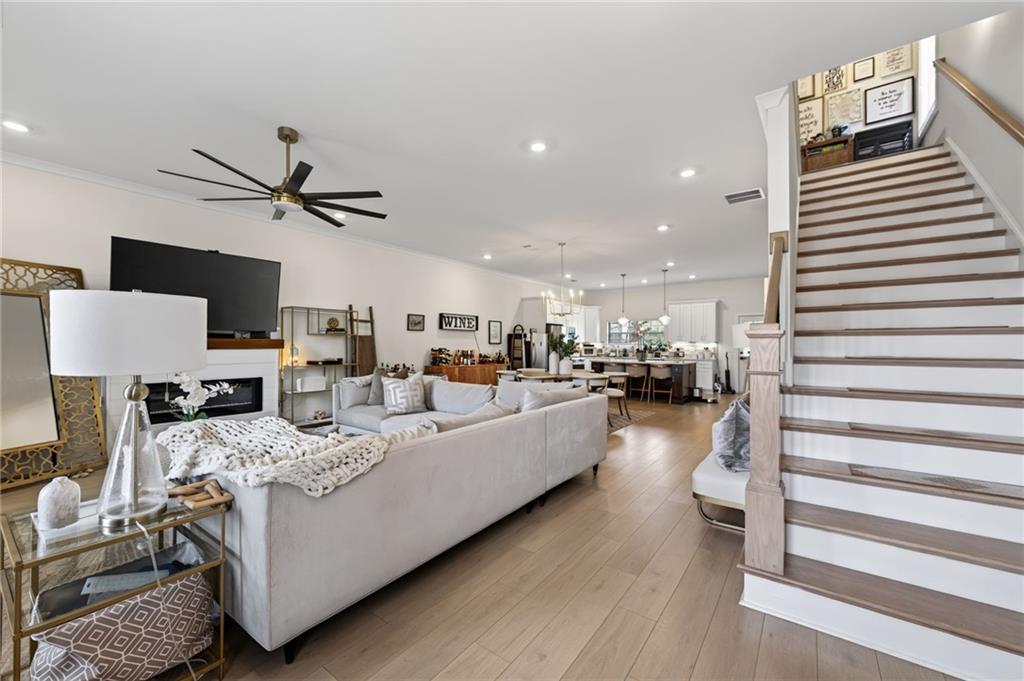
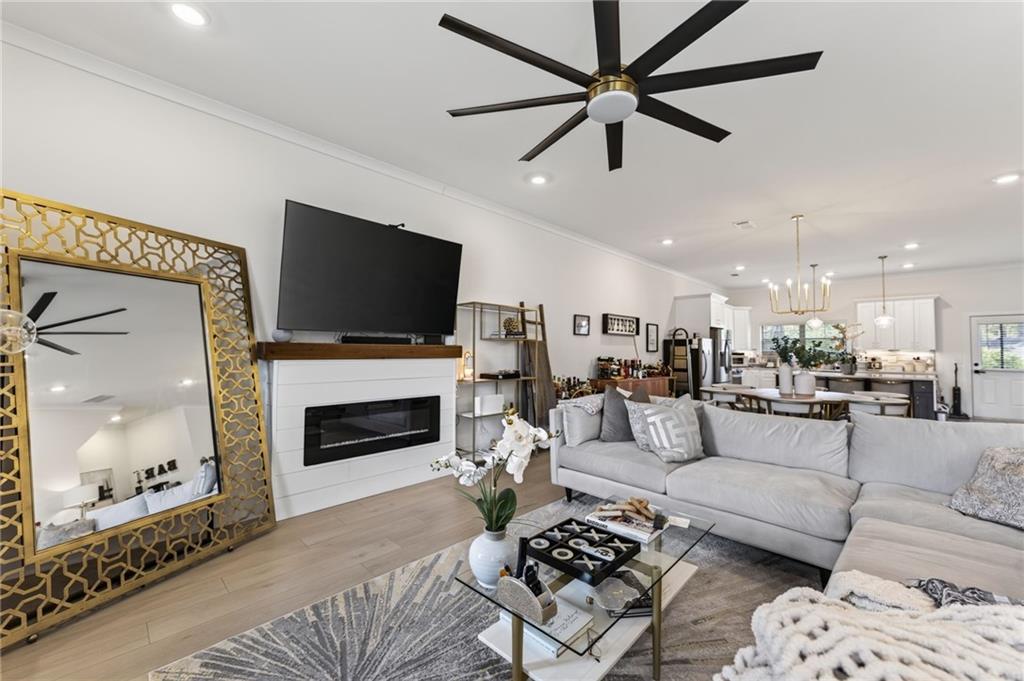
Enter an interest rate to see your estimated monthly payment.LARGE END-UNIT TOWNHOME WITH OVER $45K IN INSTANT EQUITY! There are currently NO 2,700+ sq. ft. townhomes in this price range on the market in Lawrenceville. The association is only $63 per month paid annually, so if you want serious square footage, upgraded finishes, and low-maintenance living, don’t miss this one! With over 2,700 square feet, 4 bedrooms and 3.5 baths, this home gives you the space and feel of a single-family home without all the maintenance, plus an extremely low HOA. And as an end unit, you get the added privacy and appeal buyers are always looking for. Step inside and the size immediately stands out. 10-foot ceilings, cozy fireplace, an open floor plan and extra-wide staircases give the home an open, spacious feel. The kitchen is the heart of the main level with quartz countertops, a huge island, double slide-in oven and walk-in pantry, while updated designer modern light fixtures and decorative wallpaper add personality throughout. The oversized downstairs bedroom gives you options. Use it as a private guest suite, flex space, home gym, or a combination that works for your lifestyle. Upstairs, the primary suite feels like a retreat with a custom closet, freestanding soaking tub and oversized shower featuring both rainfall and standard showerheads. Smart thermostats on all three levels add everyday convenience. And the outdoor space is just as impressive. Enjoy covered front porches plus rear porches that stretch the entire width of the home. The garage adds even more functionality with an extra storage closet and a 240V outlet ready for EV charging. Location seals the deal. You’re just minutes from Downtown Lawrenceville for restaurants, shopping and entertainment, and perfectly positioned between Rhodes Jordan Park, Alexander Park and Tribble Mill Park for trails, recreation and green space. More space. Less maintenance. Ample guest parking. A prime Lawrenceville location. Come see just how much home you can get for the money.
| 11 hours ago | Status changed to Active | |
| 11 hours ago | Listing updated with changes from the MLS® | |
| 18 hours ago | Listing first seen on site |
Listings identified with the FMLS IDX logo come from FMLS and are held by brokerage firms other than the owner of this website and the listing brokerage is identified in any listing details. Information is deemed reliable but is not guaranteed. If you believe any FMLS listing contains material that infringes your copyrighted work, please click here to review our DMCA policy and learn how to submit a takedown request.

© 2017-2026 First Multiple Listing Service, Inc.
Did you know? You can invite friends and family to your search. They can join your search, rate and discuss listings with you.