Save
Ask
Tour
Hide
Share
$569,000
New Listing

951 Glenwood Avenue SE 1107
Atlanta, GA 30316

For Sale|Townhouse|Active
3
Beds
3
Total Baths
2
Full Baths
1
Partial Bath
1,878
SqFt
$303
/SqFt
2003
Built
Subdivision:
Glenwood Green
County:
Fulton
Listing Courtesy Of: Sam Stowell of Ansley Real Estate Broker: 404-797-6680 Prefer Ph#:[email protected]
Call Now: 404.793.7788
Is this the listing for you? We can help make it yours.
404.793.7788
951 Glenwood Avenue SE 1107951 Glenwood Avenue SE 1107951 Glenwood Avenue SE 1107951 Glenwood Avenue SE 1107
Save
Ask
Tour
Hide
Share

Mortgage Calculator

Monthly Payment (Est.)

Enter an interest rate to see your estimated monthly payment.
Calculator powered by Showcase IDX, a Constellation1 Company. Copyright ©2026 Information is deemed reliable but not guaranteed.

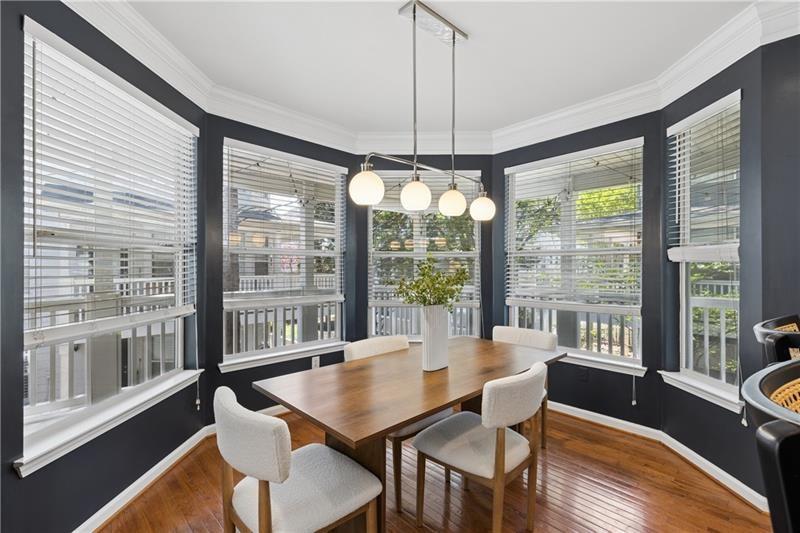
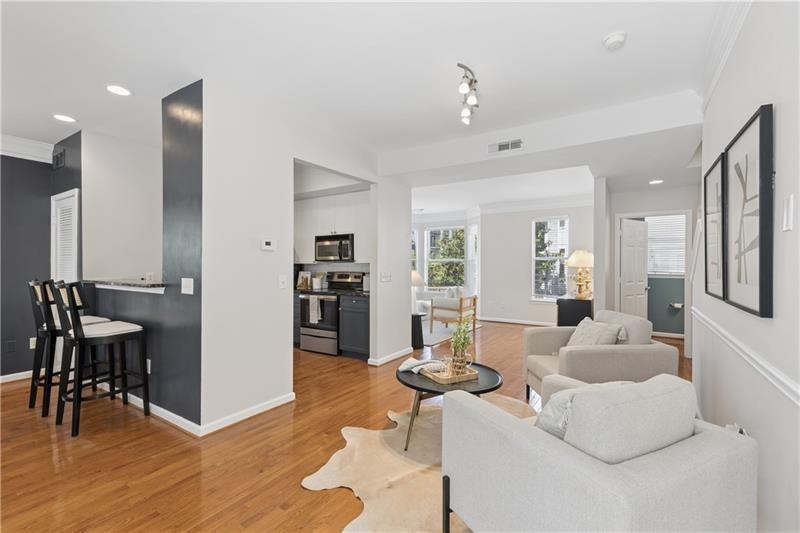
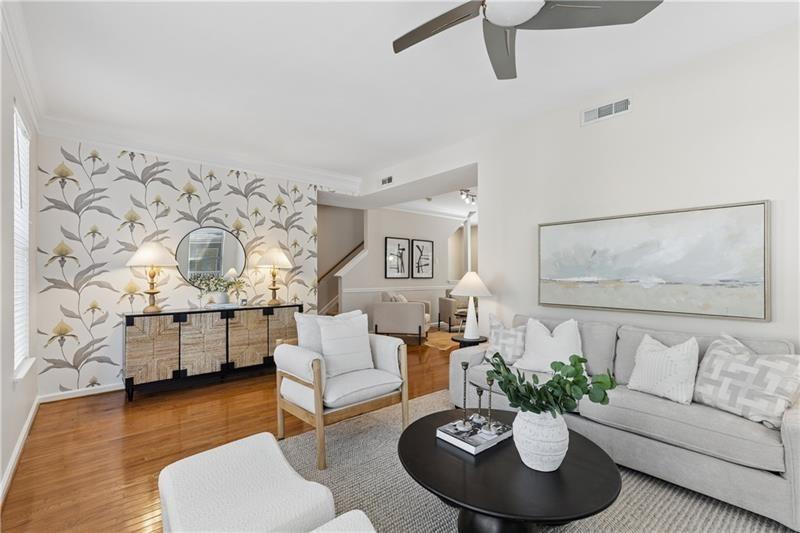
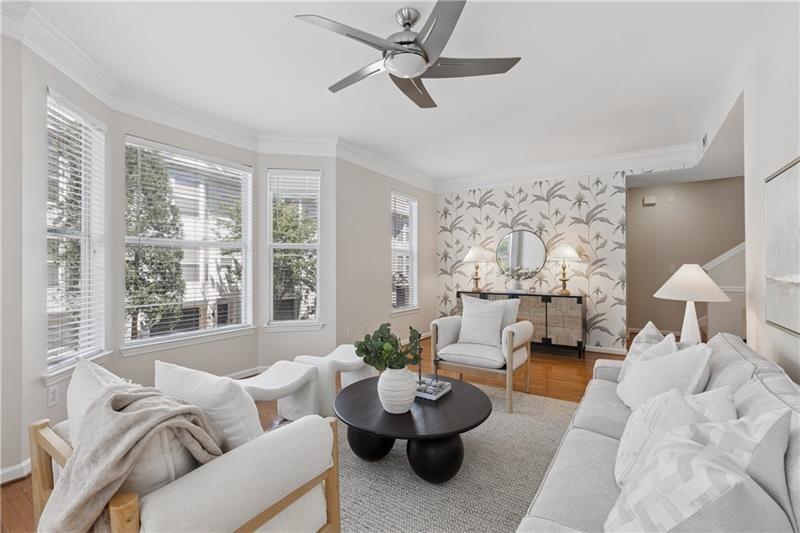
Call Glenwood Park home in this corner-unit 3 bedroom, 2.5 bath home, directly on the 'new' part of the Beltline! Highlights include a two-car garage, wrap around porch on both floors, and fenced area off the terrace level- this home has it all. Featuring the largest layout in the community, the main level provides an entry area for formal seating, a dedicated oversized living room, chef's kitchen, and separate dining room. Upstairs, you will find a large primary bedroom with walk-in closet, primary bathroom with dual vanities and separate tub & shower, as well as a second bedroom with en-suite bath and plenty of closet space. The terrace level provides the perfect guest bedroom and/or office, two-car garage, laundry area, and walk-out yard that's fenced in. The community has a dedicated access gate to the Eastside Beltline- allowing you to live steps from the very best Intown has to offer! The community includes immaculately maintained grounds, dog park, & clubhouse with a clubroom, fitness center, & pool. Come and see why Glenwood Green is one of the best communities you will find Intown!

Save
Ask
Tour
Hide
Share
Listing Snapshot
Price 
$569,000
Days On Site 
0 Days
Bedrooms 
3
Inside Area (SqFt) 
1,878 sqft
Total Baths 
3
Full Baths 
2
Partial Baths 
1
Lot Size 
0.043 Acres
Year Built 
2003
MLS® Number 
7851650
Status 
Active
Property Tax 
$8,521
HOA/Condo/Coop Fees 
$426 monthly
Sq Ft Source 
Builder
Friends & Family
Recent Activity
18 hours agoListing first seen on site
18 hours agoListing updated with changes from the MLS®
General Features
Acres 
0.043
Foundation 
Brick/Mortar
Garage 
Yes
Garage Spaces 
2
Home Warranty 
Yes
Land Lease 
No
Levels 
Three Or More
Parking 
Garage
Property Sub Type 
Townhouse
Security 
Key Card EntrySecured Garage/ParkingSecurity GateSmoke Detector(s)
Sewer 
Public Sewer
SqFt Above 
1878
SqFt Total 
1878
Style 
Townhouse
Utilities 
Cable AvailableElectricity AvailablePhone AvailableSewer AvailableUnderground UtilitiesWater Available
Water Source 
Public
Interior Features
Appliances 
DishwasherDisposalDryerElectric Cooktop
Basement 
Exterior EntryFinishedInterior Entry
Cooling 
Central Air
Fireplace Features 
None
Flooring 
CarpetHardwood
Heating 
Central
Interior 
Breakfast BarPantryDouble Vanity
Laundry Features 
In Basement
Save
Ask
Tour
Hide
Share
Exterior Features
Construction Details 
HardiPlank Type
Exterior 
BalconyCourtyard
Fencing 
Back Yard
Frontage 
0
Lot Features 
Back Yard
Other Structures 
None
Patio And Porch 
DeckPatioRear PorchWrap Around
Pool Features 
In Ground
Road Frontage 
City Street
Roof 
Composition
Spa Features 
None
View 
City
Waterfront Features 
None
Waterview 
City
Community Features
Association Fee 
$426.0
Association Fee Frequency 
Monthly
Community Features 
ClubhouseFitness CenterParkPool
Horse Property 
None
Roads 
None
Schools
School District
Unknown
Elementary School
Parkside
Middle School
Martin L. King Jr.
High School
Maynard Jackson
Listing Courtesy Of: Sam Stowell of Ansley Real Estate Broker: 404-797-6680 Prefer Ph#:[email protected]

Listings identified with the FMLS IDX logo come from FMLS and are held by brokerage firms other than the owner of this website and the listing brokerage is identified in any listing details. Information is deemed reliable but is not guaranteed. If you believe any FMLS listing contains material that infringes your copyrighted work, please click here to review our DMCA policy and learn how to submit a takedown request.



© 2017-2026 First Multiple Listing Service, Inc.

Neighborhood & Commute
Source: Walkscore
Disclosure: Community information and market data powered by Constellation Data Labs. Information is deemed reliable but not guaranteed.
Save
Ask
Tour
Hide
Share