Save
Ask
Tour
Hide
Share
$682,000
New Listing

285 Walker Avenue
Alpharetta, GA 30076

For Sale|Townhouse|Active
4
Beds
4
Total Baths
3
Full Baths
1
Partial Bath
2,414
SqFt
$283
/SqFt
2024
Built
Subdivision:
Ashbury
County:
Fulton
Listing Courtesy Of: Nada Massoud of HomeSmart Broker: 404-876-4901 Prefer Ph#:[email protected]
Call Now: 404.793.7788
Is this the listing for you? We can help make it yours.
404.793.7788
285 Walker Avenue285 Walker Avenue285 Walker Avenue285 Walker Avenue
Save
Ask
Tour
Hide
Share

Mortgage Calculator

Monthly Payment (Est.)

Enter an interest rate to see your estimated monthly payment.
Calculator powered by Showcase IDX, a Constellation1 Company. Copyright ©2026 Information is deemed reliable but not guaranteed.

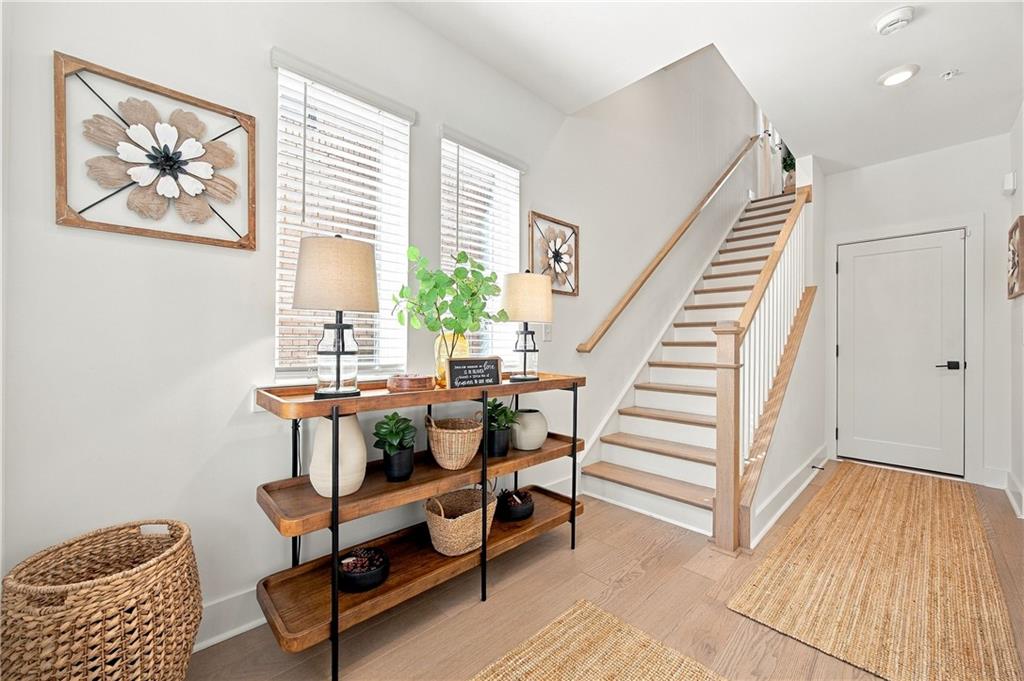
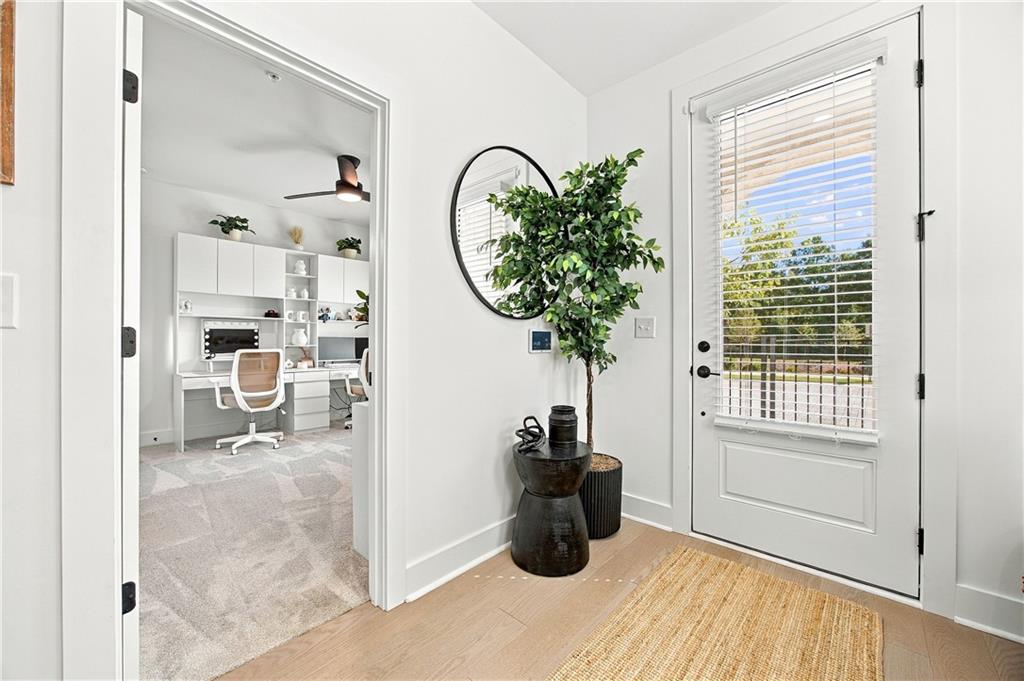
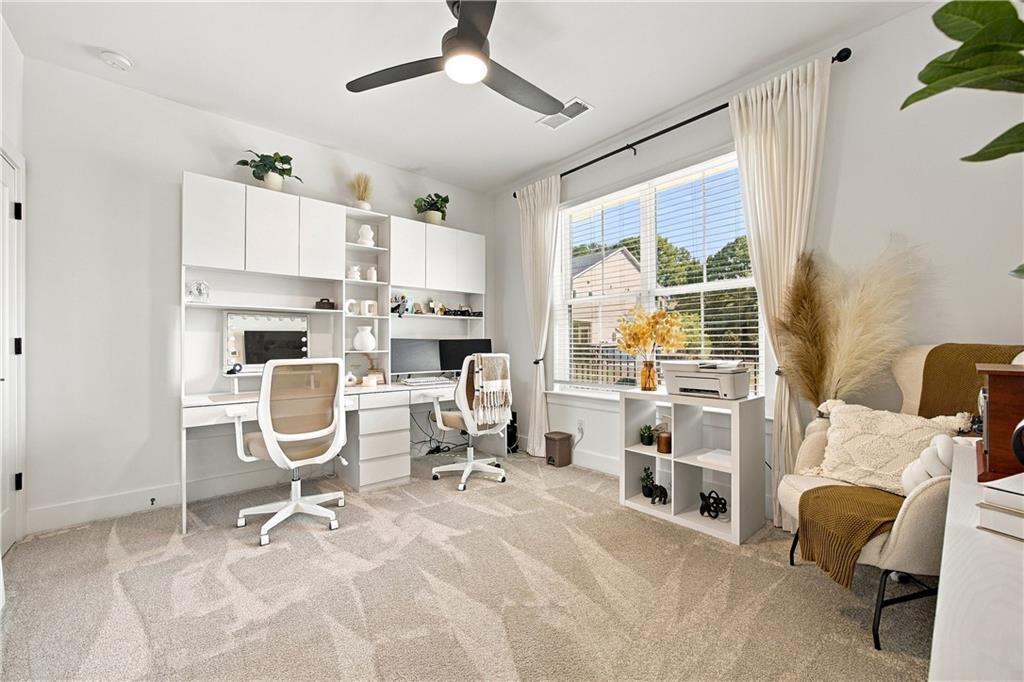
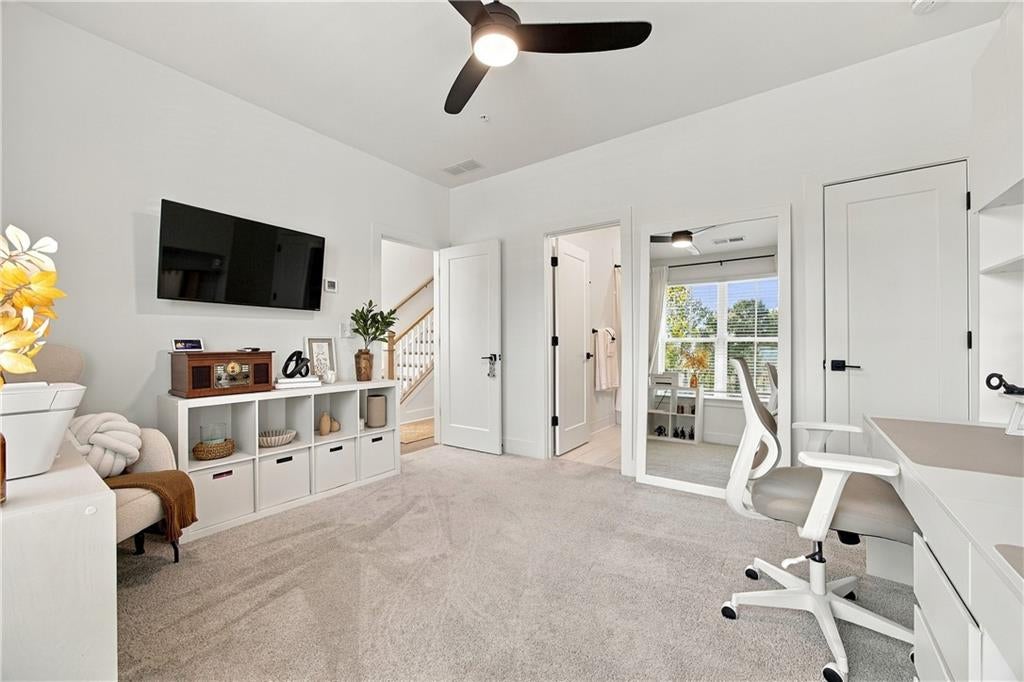
Enjoy the best of Alpharetta in this gated community. Thoughtfully cared for by its owners, this home feels fresh and inviting from the moment you step inside. Natural light fills the open concept main level with high 10 foot ceilings and a show stopping waterfall island that sets the tone. A stylish butler’s bar area and spacious living makes entertaining effortless while the expansive deck extends the gathering outdoors. Upstairs the primary suite offers a relaxing retreat with a generous walk in closet, double vanities, a deep soaking tub, and a separate shower. Two additional bedrooms share a full bath. On the entry level a fourth bedroom with its own full bath provides flexible space for guests, a home office, or extra flex space. A 2 car garage, full driveway, and fenced front entry add convenience, while the community pool offers an escape close to home. With downtown Roswell’s restaurants, Avalon’s shopping and dining, and nearby parks within easy reach, this home delivers standout design, comfort, and a location that connects you to it all!!

Save
Ask
Tour
Hide
Share
Listing Snapshot
Price 
$682,000
Days On Site 
0 Days
Bedrooms 
4
Inside Area (SqFt) 
2,414 sqft
Total Baths 
4
Full Baths 
3
Partial Baths 
1
Lot Size 
0.028 Acres
Year Built 
2024
MLS® Number 
7851500
Status 
Active
Property Tax 
$6,317
HOA/Condo/Coop Fees 
$240 monthly
Sq Ft Source 
Public Records
Friends & Family
Recent Activity
2 hours agoListing first seen on site
2 hours agoListing updated with changes from the MLS®
General Features
Acres 
0.028
Foundation 
Slab
Garage 
Yes
Garage Spaces 
2
Green Energy Efficient 
AppliancesHVACInsulationThermostatWater HeaterWindows
Land Lease 
No
Levels 
Three Or More
Parking 
DrivewayGarage
Parking Spaces 
4
Property Sub Type 
Townhouse
Security 
Smoke Detector(s)Carbon Monoxide Detector(s)Fire AlarmFire Sprinkler SystemKey Card EntrySecurity Gate
Sewer 
Public Sewer
SqFt Total 
2414
Style 
CraftsmanTownhouse
Utilities 
Cable AvailableElectricity AvailableNatural Gas AvailablePhone AvailableSewer AvailableUnderground UtilitiesWater Available
Water Source 
Public
Interior Features
Appliances 
DishwasherDisposalDryerENERGY STAR Qualified AppliancesGas CooktopGas OvenGas Water HeaterMicrowaveRange HoodRefrigeratorSelf Cleaning OvenTankless Water Heater
Basement 
None
Cooling 
Central Air
Electric 
220 Volts in Laundry
Fireplace Features 
None
Flooring 
CarpetCeramic TileConcreteHardwood
Heating 
Central
Interior 
Eat-in KitchenPantryKitchen IslandDouble VanityEntrance FoyerHigh Speed InternetLow Flow Plumbing FixturesWalk-In Closet(s)
Laundry Features 
In HallLaundry RoomUpper Level
Window Features 
Double Pane WindowsInsulated Windows
Save
Ask
Tour
Hide
Share
Exterior Features
Construction Details 
BrickVinyl Siding
Exterior 
None
Fencing 
FencedFront YardWrought Iron
Lot Features 
Front YardLandscapedLevelWooded
Other Structures 
None
Patio And Porch 
Deck
Pool Features 
None
Road Frontage 
City StreetPrivate Road
Roof 
CompositionShingle
Spa Features 
None
View 
Park/Greenbelt
Waterfront Features 
None
Waterview 
Park/Greenbelt
Windows/Doors 
Double Pane WindowsInsulated Windows
Community Features
Accessibility Features 
Accessible BedroomAccessible EntranceAccessible Full Bath
Association Fee 
$240.0
Association Fee Frequency 
Monthly
Community Features 
GatedPoolSidewalksStreet Lights
Horse Property 
None
Roads 
ConcretePaved
Schools
School District
Unknown
Elementary School
Mimosa
Middle School
Elkins Pointe
High School
Roswell
Listing Courtesy Of: Nada Massoud of HomeSmart Broker: 404-876-4901 Prefer Ph#:[email protected]

Listings identified with the FMLS IDX logo come from FMLS and are held by brokerage firms other than the owner of this website and the listing brokerage is identified in any listing details. Information is deemed reliable but is not guaranteed. If you believe any FMLS listing contains material that infringes your copyrighted work, please click here to review our DMCA policy and learn how to submit a takedown request.



© 2017-2026 First Multiple Listing Service, Inc.

Neighborhood & Commute
Source: Walkscore
Disclosure: Community information and market data powered by Constellation Data Labs. Information is deemed reliable but not guaranteed.
Save
Ask
Tour
Hide
Share