Save
Ask
Tour
Hide
Share
$449,900
New Listing

565 Peachtree Street NE 702
Atlanta, GA 30308

For Sale|Condominium|Active
2
Beds
2
Total Baths
2
Full Baths
1,480
SqFt
$304
/SqFt
2006
Built
Subdivision:
Reynolds
County:
Fulton
Listing Courtesy Of: David Rosa of Coldwell Banker Realty Broker: 404-262-1234 Prefer Ph#:[email protected]
Call Now: 404.793.7788
Is this the listing for you? We can help make it yours.
404.793.7788
565 Peachtree Street NE 702565 Peachtree Street NE 702565 Peachtree Street NE 702565 Peachtree Street NE 702
Save
Ask
Tour
Hide
Share

Mortgage Calculator

Monthly Payment (Est.)

Enter an interest rate to see your estimated monthly payment.
Calculator powered by Showcase IDX, a Constellation1 Company. Copyright ©2026 Information is deemed reliable but not guaranteed.

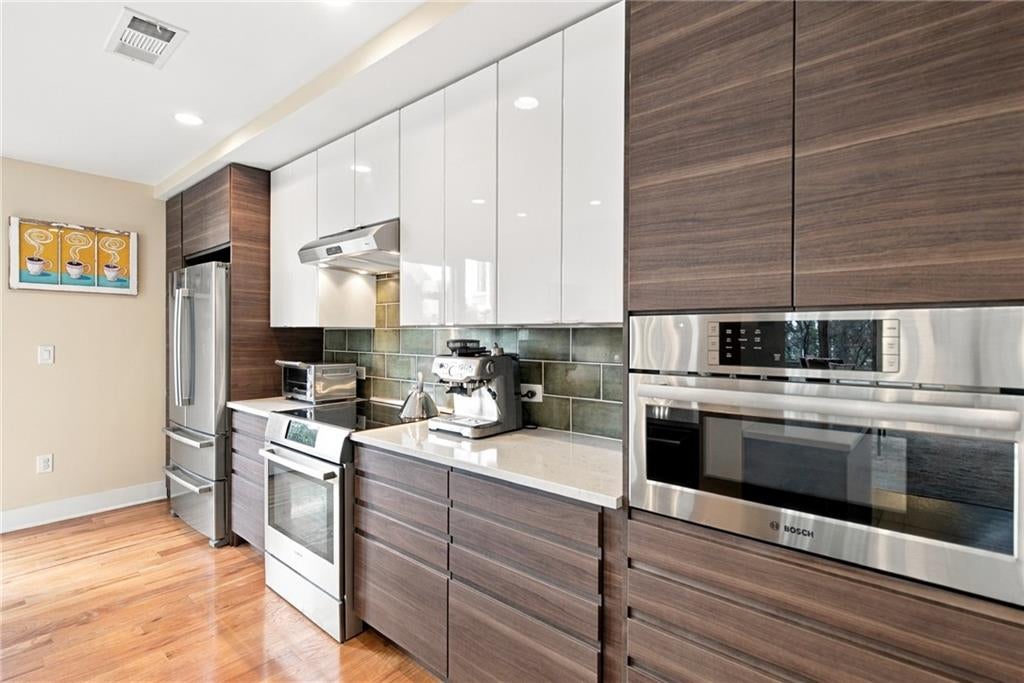
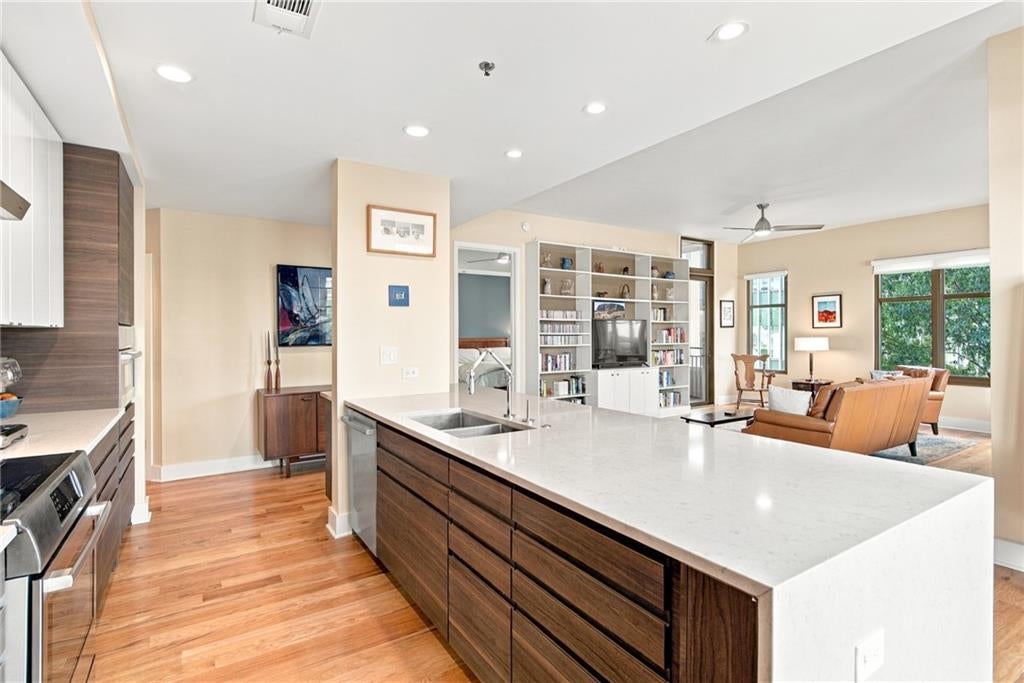
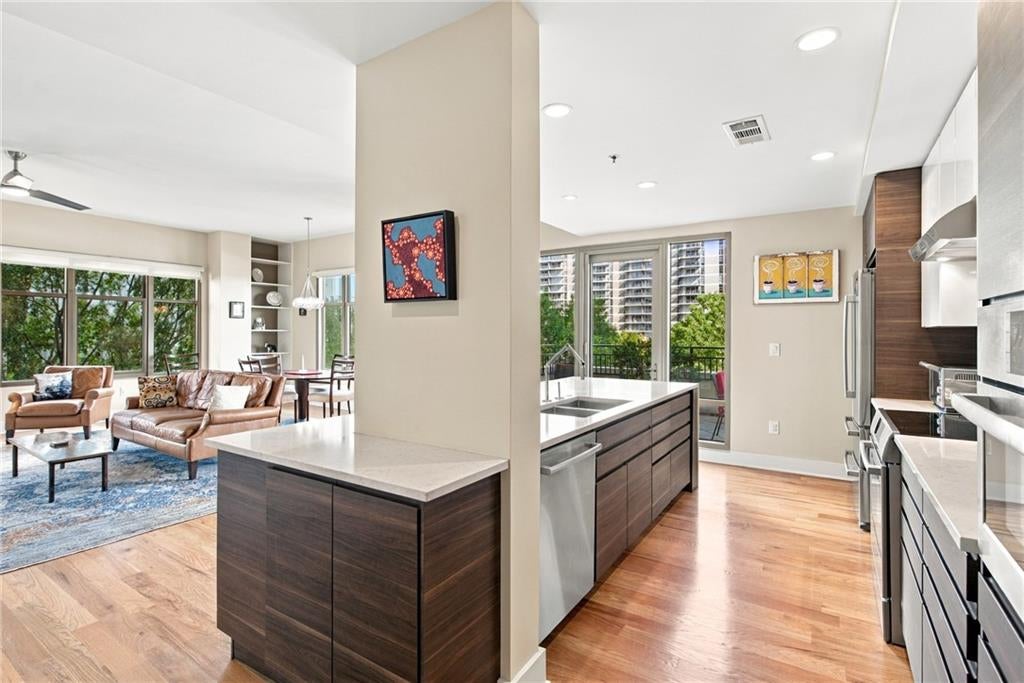
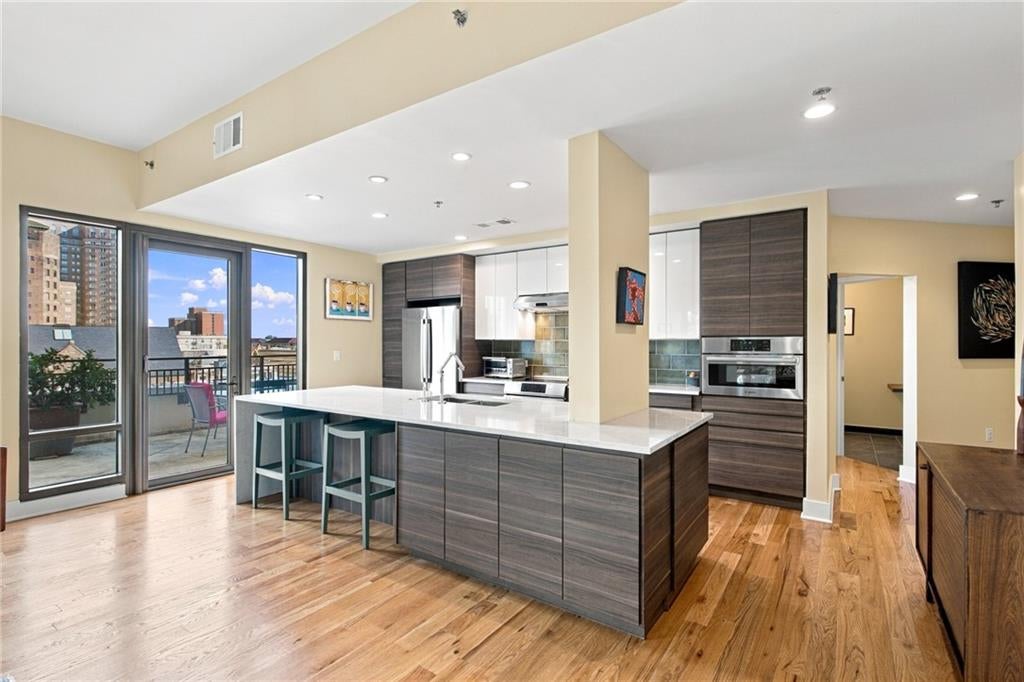
One-Of-A-Kind Custom Midtown Sanctuary with Massive 31-Foot Private Terrace Welcome to Unit 702 at The Reynolds—a light-filled corner residence offering an elevated level of luxury, rare private outdoor space, and unmatched convenience in the heart of Midtown. This exceptional home includes 3 reserved parking spaces and 2 large private storage units. Step inside to an inviting open concept living, dining, and kitchen area designed for seamless entertaining, complemented by custom built-in bookcases and exceptional cross ventilation from dual outdoor access points. Highlighting abundant natural light throughout, the home features 4” red oak plank hardwoods and custom electronic shades. The chef’s kitchen boasts two-tone custom cabinetry, waterfall quartz countertops, a 4-ft peninsula workspace, a 6-ft breakfast bar, and a custom designer backsplash. Premium Bosch stainless steel appliances include an induction cooktop, convection oven, built-in convection microwave, extra-quiet dishwasher, and a French door refrigerator with dual freezer drawers. Enjoy unmatched outdoor living with TWO private outdoor areas: a tiled covered balcony off the living room AND an incredible 11’ x 31’ terrace off the kitchen—a rare find where the building permits full-sized gas/propane grills. The primary suite features carpet installed in 2024, a custom Elfa walk-in closet, and a dedicated dressing area. The spa-like primary bath showcases a bench and walk-in shower with body jets. The guest suite is equally impressive with 8 feet of custom built-in storage, an Elfa closet, and a renovated guest bath.

Save
Ask
Tour
Hide
Share
Listing Snapshot
Price 
$449,900
Days On Site 
0 Days
Bedrooms 
2
Inside Area (SqFt) 
1,480 sqft
Total Baths 
2
Full Baths 
2
Partial Baths 
N/A
Lot Size 
0.034 Acres
Year Built 
2006
MLS® Number 
7851113
Status 
Active
Property Tax 
$5,313
HOA/Condo/Coop Fees 
$882 monthly
Sq Ft Source 
Public Records
Friends & Family
Recent Activity
9 hours agoStatus changed to Active
9 hours agoListing updated with changes from the MLS®
19 hours agoListing first seen on site
General Features
Acres 
0.034
Foundation 
Slab
Garage 
Yes
Garage Spaces 
3
Land Lease 
No
Levels 
Three Or More
Parking 
DeededGarage
Property Sub Type 
Condominium
Security 
Smoke Detector(s)Fire Alarm
Sewer 
Public Sewer
SqFt Total 
1480
Style 
Contemporary
Utilities 
None
Water Source 
Public
Interior Features
Appliances 
DishwasherDisposalElectric Water HeaterMicrowaveRange HoodRefrigeratorSelf Cleaning OvenWasher
Basement 
None
Cooling 
Ceiling Fan(s)Heat Pump
Fireplace Features 
None
Flooring 
Hardwood
Heating 
Electric
Interior 
Breakfast BarDouble VanityEntrance FoyerMaster Downstairs
Laundry Features 
Laundry Closet
Main Level Bedrooms 
2
Window Features 
Double Pane Windows
Save
Ask
Tour
Hide
Share
Exterior Features
Construction Details 
Concrete
Exterior 
BalconyGas GrillStorage
Fencing 
None
Lot Features 
Cleared
Other Structures 
None
Patio And Porch 
Side PorchTerrace
Pool Features 
In Ground
Road Frontage 
City Street
Roof 
Concrete
Spa Features 
None
View 
City
Waterfront Features 
None
Waterview 
City
Windows/Doors 
Double Pane Windows
Community Features
Association Fee 
$882.0
Association Fee Frequency 
Monthly
Community Features 
ClubhouseFitness CenterPoolRestaurant
Horse Property 
None
Roads 
Asphalt
Schools
School District
Unknown
Elementary School
Centennial Place
Middle School
David T Howard
High School
Midtown
Listing Courtesy Of: David Rosa of Coldwell Banker Realty Broker: 404-262-1234 Prefer Ph#:[email protected]

Listings identified with the FMLS IDX logo come from FMLS and are held by brokerage firms other than the owner of this website and the listing brokerage is identified in any listing details. Information is deemed reliable but is not guaranteed. If you believe any FMLS listing contains material that infringes your copyrighted work, please click here to review our DMCA policy and learn how to submit a takedown request.



© 2017-2026 First Multiple Listing Service, Inc.

Neighborhood & Commute
Source: Walkscore
Disclosure: Community information and market data powered by Constellation Data Labs. Information is deemed reliable but not guaranteed.
Save
Ask
Tour
Hide
Share