

2014 Devonhurst DrivePowder Springs, GA 30127
Mortgage Calculator
Monthly Payment (Est.)
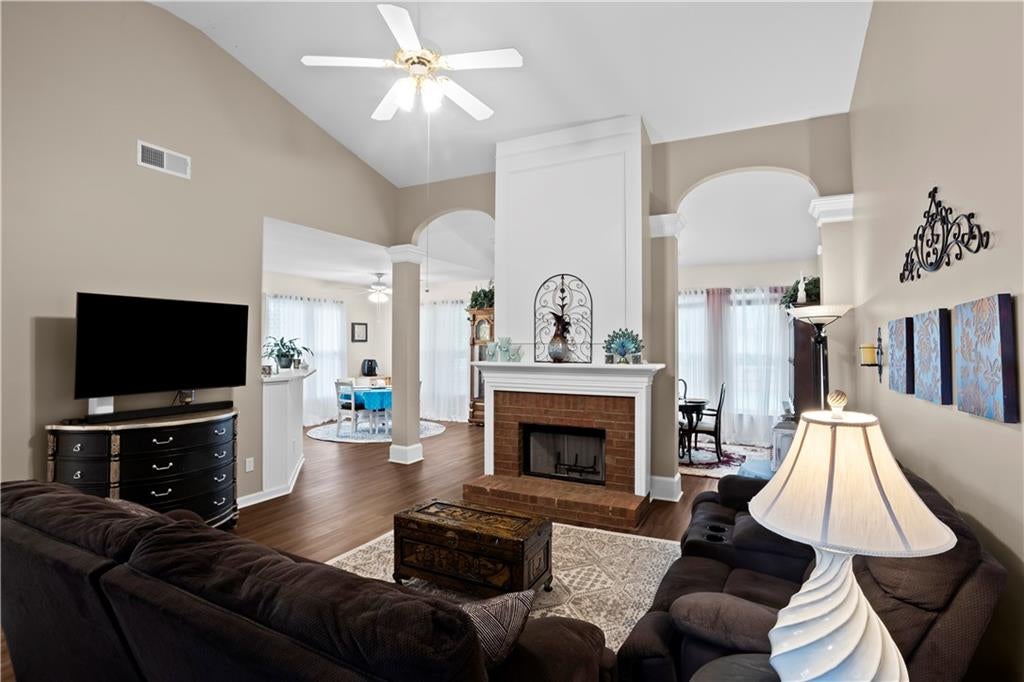
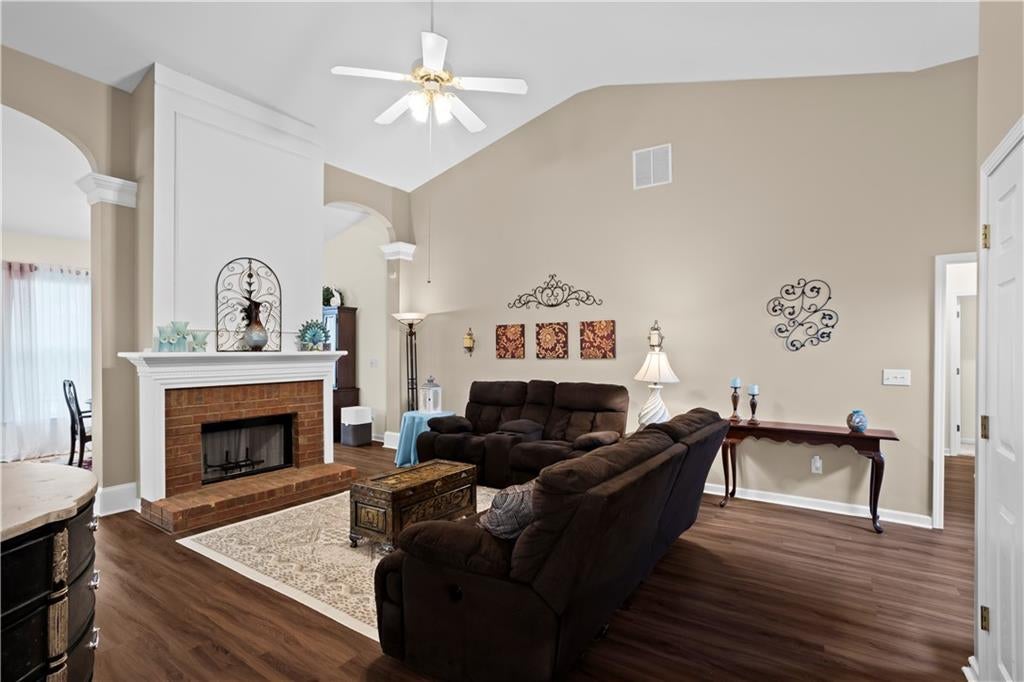
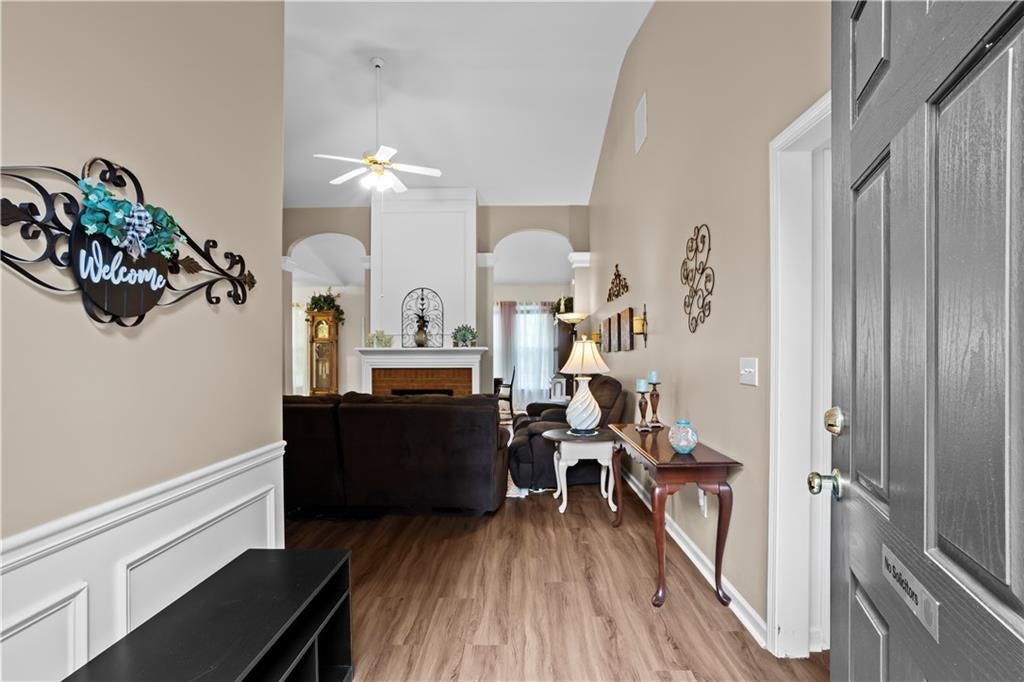
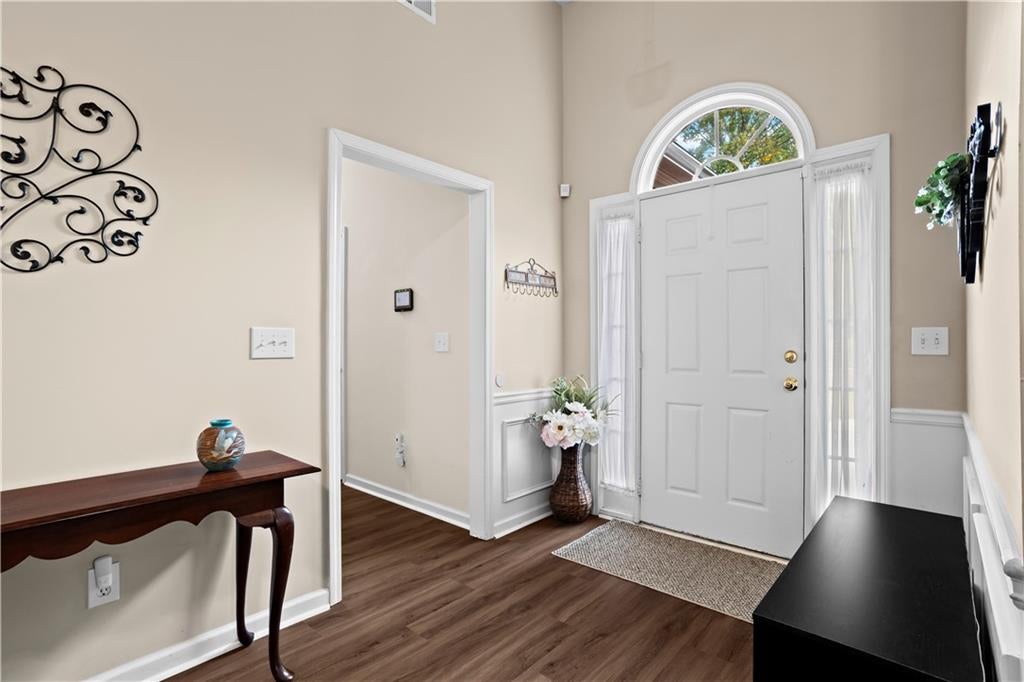
Enter an interest rate to see your estimated monthly payment.Almost new upgraded architectural shingle roof, new HVAC, new windows, fresh paint, new wide plank luxury vinyl flooring, new carpet and ready for your new chapter. New carpet is upgraded stain proof for durability and easy maintenance. Convenient to downtown Powder Springs with planned festivals, markets, entertainment, shopping and city trails that connect to the popular Silver Comet Trail. Cobb County is preferred for lower property taxes with some senior property tax savings. Charming one level ranch with a two sided brick surround fireplace and vaulted ceilings for an airy light filled cheerful home. Separate dining room could be repurposed as a home office or reading room. Multiple ways to use all the square footage. Perfect for a buyer downsizing or rightsizing with larger furniture. Neutral warm paint. White ceiling fans disappear and circulate additional air for comfort. Architectural details include on trend wainscoting, arches, moldings and more. Two secondary bedrooms share a full size hall bathroom. Owner's suite is oversized and roomy with an additional attached sitting room that is perfect for a nursey, sewing, home office, additional tv or reading room. Owner's bath has a separate white tiled shower, separate white soaking tub, double vanities with room for a make up bench to slide underneath counter and a genrous walk in closet. Completely fenced in yard is flat and private with a large access gate and spacious concrete patio for grilling or entertaining. Property backs up to green space zoned residential and is quiet and peaceful. Neighborhood has street lights and sidewalks. Mature landscaping and rose bushes on side of home. Spacious attached oversized two car garage with insulated garage door. Laundry room fits full size washer and dryer with shelves for organization. Fresh light bright kitchen has additional white cabinets, white appliances, white sink, stainless faucet, extra storage, full size pantry and solid surface white corian countertops. Kitchen backsplash is updated too. Kitchen has view to eat in kitchen space, back yard and double sided fireplace so you don't miss your guests when hosting. High ceilings and abundance of natural light. Privacy blinds on windows. Home does not have the usual wear with only two owners including this present owner. Fireplace NEVER used. Small enclave of 39 homes with larger lots and yearly hoa dues of $205 total.
| 20 hours ago | Listing first seen on site | |
| 20 hours ago | Listing updated with changes from the MLS® |
Listings identified with the FMLS IDX logo come from FMLS and are held by brokerage firms other than the owner of this website and the listing brokerage is identified in any listing details. Information is deemed reliable but is not guaranteed. If you believe any FMLS listing contains material that infringes your copyrighted work, please click here to review our DMCA policy and learn how to submit a takedown request.

© 2017-2026 First Multiple Listing Service, Inc.