Save
Ask
Tour
Hide
Share
$489,000
21 Days On Site

103 Pacific Avenue
Sharpsburg, GA 30277

For Sale|Single Family Residence|Active
5
Beds
3
Total Baths
3
Full Baths
3,178
SqFt
$154
/SqFt
2021
Built
Subdivision:
Parkside Village Estates
County:
Coweta
Listing Courtesy Of: Gabrielle Mason of Atlanta Communities Broker: 678-488-6894 Prefer Ph#:[email protected]
Call Now: 404.793.7788
Is this the listing for you? We can help make it yours.
404.793.7788
103 Pacific Avenue103 Pacific Avenue103 Pacific Avenue103 Pacific Avenue
Save
Ask
Tour
Hide
Share

Mortgage Calculator

Monthly Payment (Est.)

Enter an interest rate to see your estimated monthly payment.
Calculator powered by Showcase IDX, a Constellation1 Company. Copyright ©2026 Information is deemed reliable but not guaranteed.

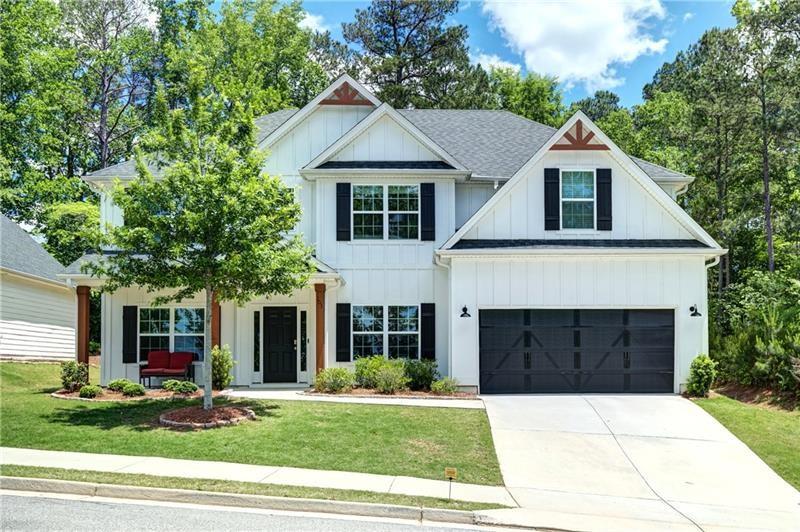
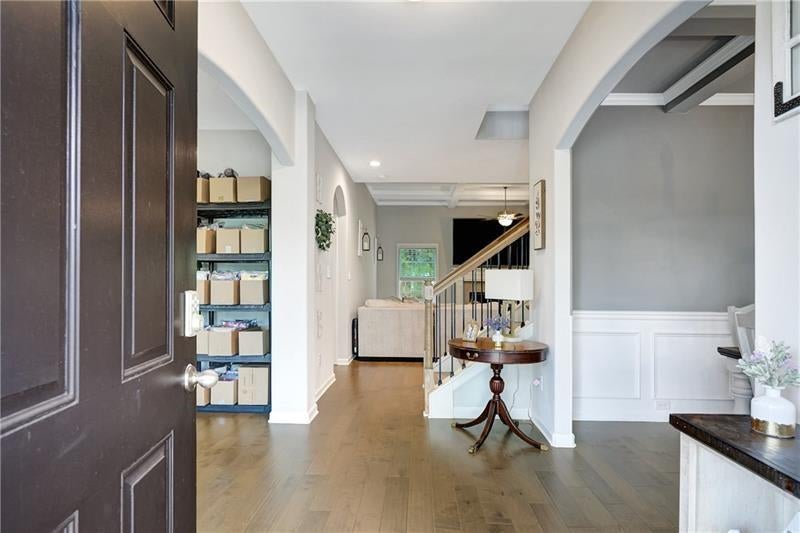
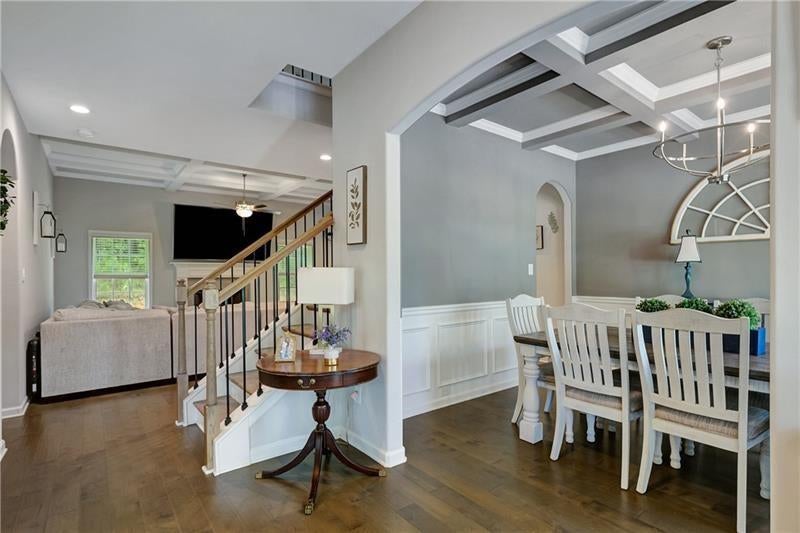
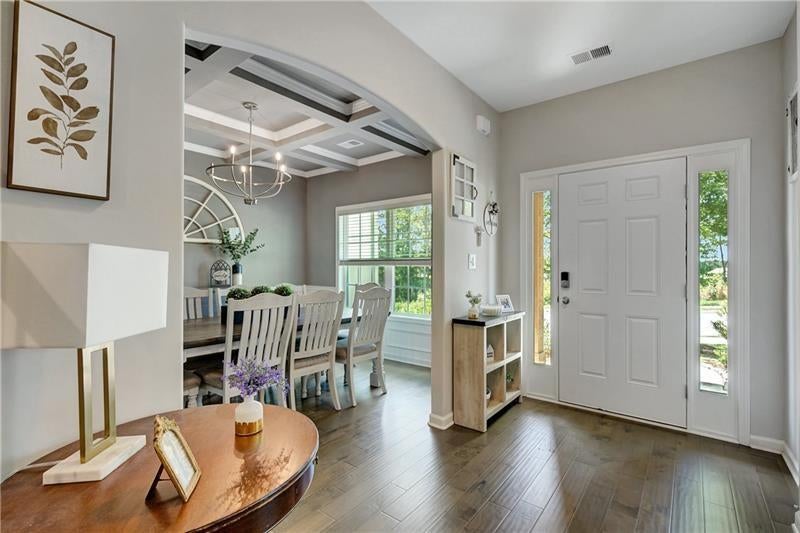
Welcome to this stunning 5-bedroom & 3-full bath home, (with one bedroom and full bath on the main) where warm hardwood floors flow throughout. With cooler nights ahead, relax and get cozy in the family room with fireplace and gorgeous coffered ceiling, offering a view of a thoughtfully designed kitchen equipped with oversized island, walk-in pantry, and plenty of cabinets and countertops. The dining room is also adorned with coffered ceiling. A versatile flex room on the main level is ideal for a formal living area, home office, or homeschool space—the choice is yours. The drop zone by the garage offers convenient extra storage for essentials like keys, coats, shoes, and bags. Upstairs are four additional bedrooms. The Owners suite/retreat has its own cozy sitting area, an ensuite bath and upgraded/enlarged walk in shower. Whether you enjoy watching movies, sporting events, online gaming, or working out, the media room offers the ideal space for all of these activities. With the laundry room upstairs, laundry day is a breeze. Let's go outside! Weekends are yours since the HOA takes care of lawn care. Enjoy watching your favorite team or a movie on the covered game-day porch with fireplace that's wired for TV! Sought after Sharpsburg location is close to the interstate, shopping, dining, entertainment, and medical facilities. **Up to $3500 in lender credits with preferred lender Alexandra Williams at Summit funding Advisors. Welcome to Parkside Village Estates, a great community with pool, playgrounds, sidewalks and friendly neighbors!

Save
Ask
Tour
Hide
Share
Listing Snapshot
Price 
$489,000
Days On Site 
21 Days
Bedrooms 
5
Inside Area (SqFt) 
3,178 sqft
Total Baths 
3
Full Baths 
3
Partial Baths 
N/A
Lot Size 
N/A
Year Built 
2021
MLS Number 
7850720
Status 
Active
Property Tax 
$4,734
HOA/Condo/Coop Fees 
$105 monthly
Sq Ft Source 
Builder
Friends & Family
Recent Activity
3 weeks agoListing first seen on site
3 weeks agoListing updated with changes from the MLS
General Features
Attached Garage 
Yes
Foundation 
Slab
Garage 
Yes
Garage Spaces 
2
Green Energy Efficient 
Windows
Land Lease 
No
Levels 
Two
Parking 
AttachedGarageGarage Door OpenerKitchen Level
Parking Spaces 
2
Property Sub Type 
Single Family Residence
Security 
Security SystemSecurity System OwnedSmoke Detector(s)
Sewer 
Public Sewer
SqFt Above 
3178
SqFt Total 
3178
Style 
Craftsman
Utilities 
Electricity AvailableUnderground Utilities
Water Source 
Public
Interior Features
Appliances 
DishwasherElectric RangeElectric Water HeaterMicrowave
Basement 
None
Cooling 
Ceiling Fan(s)Central Air
Fireplace 
Yes
Fireplace Features 
ElectricFactory BuiltFamily RoomOutsideStone
Fireplaces 
2
Flooring 
CarpetCeramic TileHardwood
Heating 
CentralElectric
Interior 
Breakfast BarEat-in KitchenPantryKitchen IslandCoffered Ceiling(s)Double VanityEntrance FoyerHigh Speed InternetWalk-In Closet(s)
Laundry Features 
Electric Dryer HookupLaundry RoomUpper Level
Main Level Bedrooms 
1
Window Features 
Double Pane WindowsInsulated Windows
Media Room 
Level - Upper
Save
Ask
Tour
Hide
Share
Exterior Features
Construction Details 
Blown-In InsulationHardiPlank Type
Exterior 
Private YardOther
Fencing 
None
Frontage 
0
Lot Features 
Back YardLevelPrivate
Other Structures 
None
Patio And Porch 
CoveredFront PorchPatio
Pool Features 
None
Road Frontage 
Other
Roof 
Composition
Spa Features 
None
View 
Neighborhood
Waterfront Features 
None
Waterview 
Neighborhood
Windows/Doors 
Double Pane WindowsInsulated Windows
Community Features
Association Fee 
$1260.0
Association Fee Frequency 
Annually
Community Features 
PlaygroundPoolSidewalksStreet Lights
Horse Property 
None
Financing Terms Available 
CashConventionalFHAVA Loan
Roads 
Asphalt
Schools
School District
Unknown
Elementary School
Poplar Road
Middle School
Lee
High School
East Coweta
Listing Courtesy Of: Gabrielle Mason of Atlanta Communities Broker: 678-488-6894 Prefer Ph#:[email protected]

Listings identified with the FMLS IDX logo come from FMLS and are held by brokerage firms other than the owner of this website and the listing brokerage is identified in any listing details. Information is deemed reliable but is not guaranteed. If you believe any FMLS listing contains material that infringes your copyrighted work, please click here to review our DMCA policy and learn how to submit a takedown request.



© 2017-2026 First Multiple Listing Service, Inc.

Neighborhood & Commute
Source: Walkscore
Disclosure: Community information and market data powered by Constellation Data Labs. Information is deemed reliable but not guaranteed.
Save
Ask
Tour
Hide
Share