Save
Ask
Tour
Hide
Share
$534,000
New Listing

2300 Wildcat Cliffs Way
Lawrenceville, GA 30043

For Sale|Single Family Residence|Active
5
Beds
4
Total Baths
4
Full Baths
4,397
SqFt
$121
/SqFt
2001
Built
Subdivision:
Wildcat Cliffs
County:
Gwinnett
Listing Courtesy Of: Scott J Einfeldt of Compass Broker: 404-668-6621 Prefer Ph#:[email protected]
Call Now: 404.793.7788
Is this the listing for you? We can help make it yours.
404.793.7788
2300 Wildcat Cliffs Way2300 Wildcat Cliffs Way2300 Wildcat Cliffs Way2300 Wildcat Cliffs Way
Save
Ask
Tour
Hide
Share

Mortgage Calculator

Monthly Payment (Est.)

Enter an interest rate to see your estimated monthly payment.
Calculator powered by Showcase IDX, a Constellation1 Company. Copyright ©2026 Information is deemed reliable but not guaranteed.

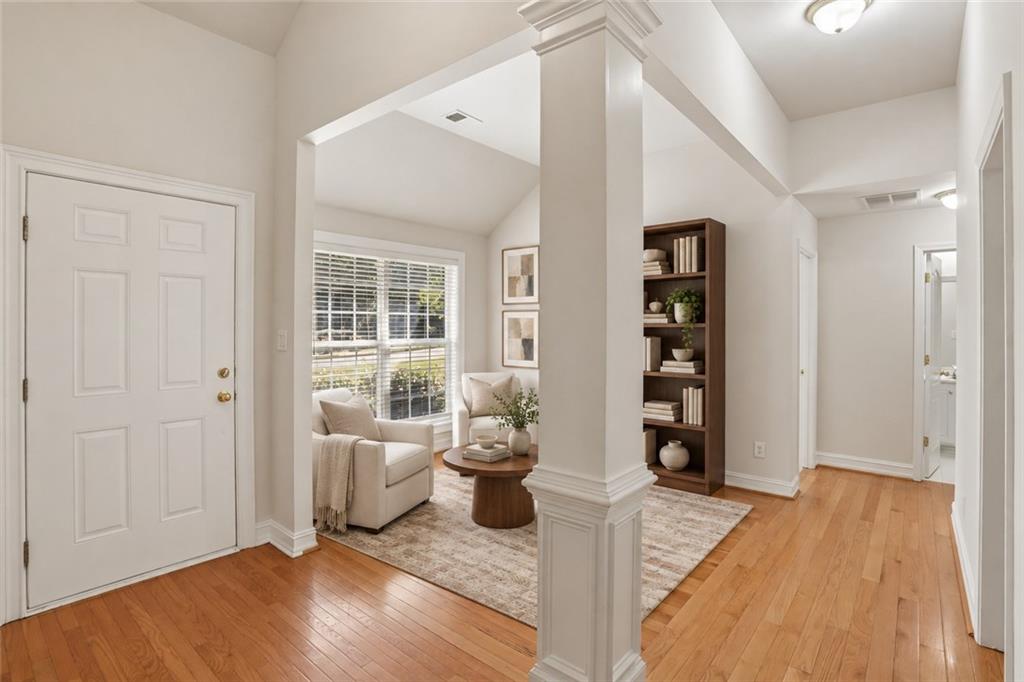
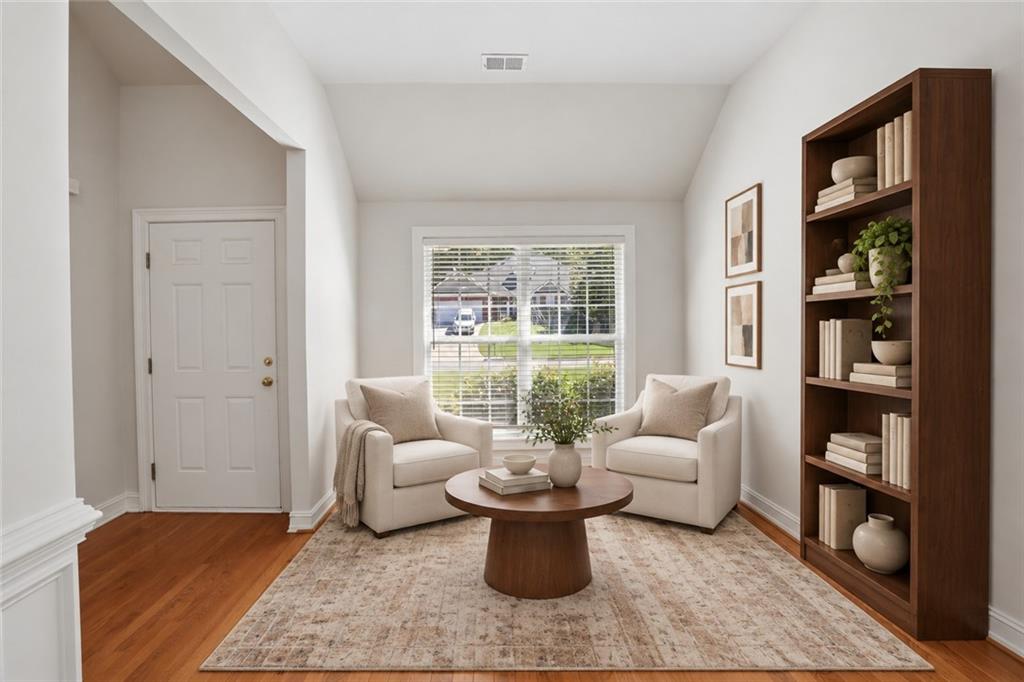
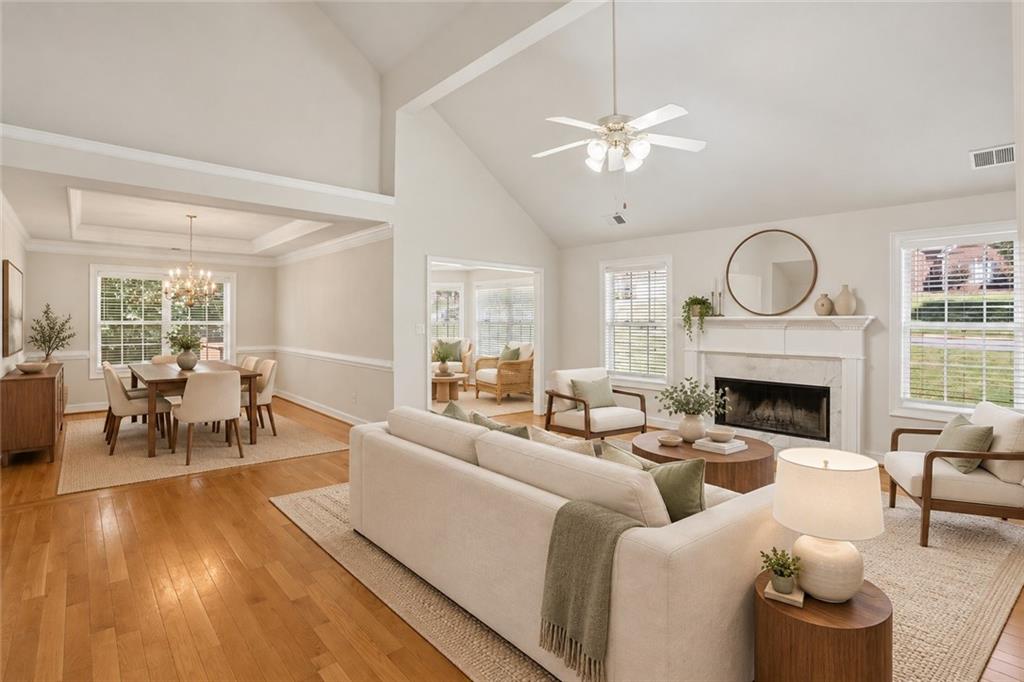
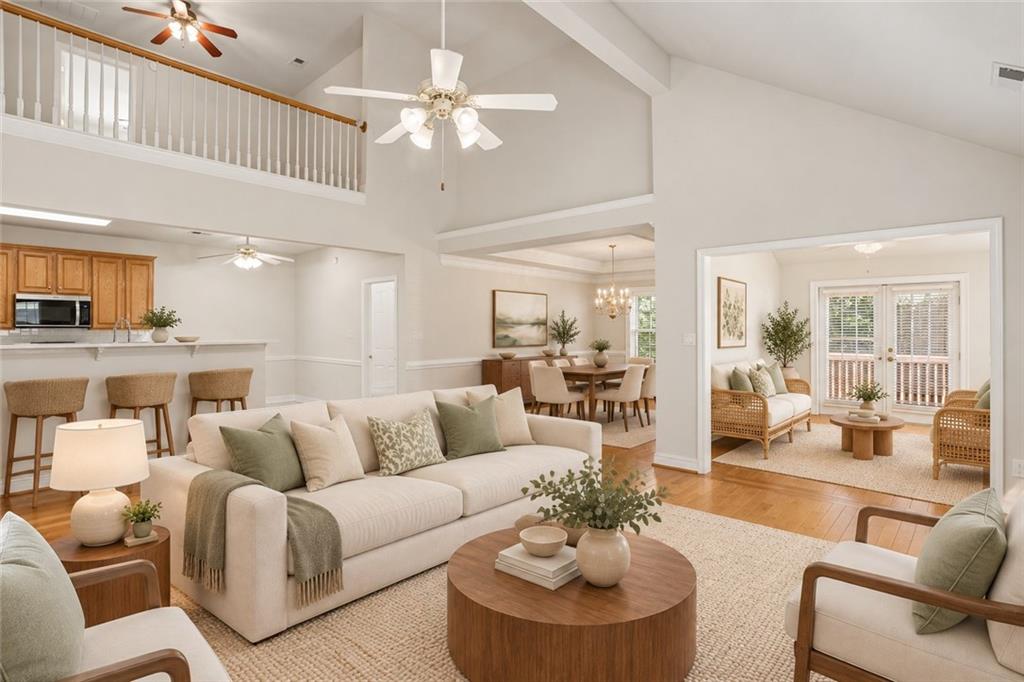
Welcome to this beautiful 5 bedroom and 4 full bath brick-front home on 3 finished levels, situated on a corner lot on a cul-de-sac in Lawrenceville’s wonderful Wildcat Cliffs community and the Collins Hill High School district. Featuring five bedrooms, four full baths, and three finished levels, this freshly painted home offers generous living spaces and a versatile layout. Natural sunlight fills the main level, highlighting hardwood floors and nine-foot ceilings. The inviting great room features soaring ceilings and a fireplace, while the formal dining room showcases a tray ceiling. The spacious eat-in kitchen provides abundant cabinetry and storage. A sunroom extends the living space and leads to the deck, creating an inviting setting for morning coffee or entertaining. Three bedrooms are located on the main level, including the primary suite with a large walk-in closet and a bath featuring dual sinks, a soaking tub, and a separate shower. Cathedral ceilings add character to the bedrooms, and new bedroom carpeting offers a fresh, comfortable finish. Upstairs, an additional bedroom with its own loft provides flexible space for guests, hobbies, or a separate retreat. Walk-in closets in several bedrooms offer generous storage. The expansive finished basement adds exceptional versatility with a large, private fifth bedroom, a billiards area, an office area, and space arranged for a media room. A kitchenette with a sink and cooktop/oven supports extended stays, while the full bath features a jetted tub and separate shower. This level offers an ideal layout for an in-law suite or potential rental use, subject to applicable requirements. A two-car side-entry garage, separate laundry/mudroom, and plentiful storage complete the home. With room to gather, work, relax, and accommodate guests across three finished levels, this Wildcat Cliffs property offers comfort and flexibility for a variety of lifestyles. Its thoughtful combination of shared living spaces and private retreats makes everyday living and hosting equally inviting.

Save
Ask
Tour
Hide
Share
Listing Snapshot
Price 
$534,000
Days On Site 
0 Days
Bedrooms 
5
Inside Area (SqFt) 
4,397 sqft
Total Baths 
4
Full Baths 
4
Partial Baths 
N/A
Lot Size 
0.38 Acres
Year Built 
2001
MLS® Number 
7850676
Status 
Active
Property Tax 
$2,539
HOA/Condo/Coop Fees 
$62.5 monthly
Sq Ft Source 
N/A
Friends & Family
Recent Activity
17 hours agoListing first seen on site
17 hours agoListing updated with changes from the MLS®
General Features
Acres 
0.38
Attached Garage 
Yes
Foundation 
Concrete Perimeter
Garage 
Yes
Garage Spaces 
2
Green Energy Efficient 
Water HeaterThermostat
Land Lease 
No
Levels 
Three Or More
Parking 
AttachedDrivewayGarageGarage Door OpenerGarage Faces Side
Property Sub Type 
Single Family Residence
Security 
Carbon Monoxide Detector(s)Smoke Detector(s)
Sewer 
Public Sewer
SqFt Above 
2566
SqFt Below 
1831
SqFt Total 
4397
Style 
Traditional
Utilities 
Cable AvailableElectricity AvailablePhone AvailableSewer AvailableUnderground UtilitiesWater Available
Water Source 
Public
Interior Features
Appliances 
DishwasherDisposalDryerElectric OvenElectric RangeElectric Water HeaterMicrowaveRefrigeratorSelf Cleaning OvenSolar Hot WaterWasher
Basement 
DaylightExterior EntryFinishedInterior EntryWalk-Out Access
Cooling 
Central AirElectricZoned
Electric 
220 Volts in Laundry
Fireplace 
Yes
Fireplace Features 
Gas StarterGreat Room
Fireplaces 
1
Flooring 
BambooCarpetCeramic TileHardwood
Heating 
CentralElectricForced AirZoned
Interior 
Eat-in KitchenPantryIn-Law FloorplanCathedral Ceiling(s)Double VanityEntrance FoyerHigh Speed InternetRecessed LightingTray Ceiling(s)Vaulted Ceiling(s)Walk-In Closet(s)Master Downstairs
Laundry Features 
Electric Dryer HookupLaundry RoomMain Level
Main Level Bedrooms 
3
Window Features 
Bay Window(s)Double Pane Windows
Save
Ask
Tour
Hide
Share
Exterior Features
Construction Details 
Vinyl Siding
Exterior 
None
Fencing 
None
Lot Features 
Corner LotCul-De-SacFront YardLevel
Other Structures 
None
Patio And Porch 
DeckFront Porch
Pool Features 
None
Road Frontage 
City Street
Roof 
CompositionShingle
Spa Features 
None
View 
Trees/Woods
Waterfront Features 
None
Waterview 
Trees/Woods
Windows/Doors 
Bay Window(s)Double Pane Windows
Community Features
Association Fee 
$375.0
Association Fee Frequency 
Annually
Additional Association Fee 
$375.0
Additional Association Fee Frequency 
Annually
Community Features 
None
Horse Property 
None
Roads 
AsphaltPaved
Schools
School District
Unknown
Elementary School
Taylor - Gwinnett
Middle School
Creekland - Gwinnett
High School
Collins Hill
Listing Courtesy Of: Scott J Einfeldt of Compass Broker: 404-668-6621 Prefer Ph#:[email protected]

Listings identified with the FMLS IDX logo come from FMLS and are held by brokerage firms other than the owner of this website and the listing brokerage is identified in any listing details. Information is deemed reliable but is not guaranteed. If you believe any FMLS listing contains material that infringes your copyrighted work, please click here to review our DMCA policy and learn how to submit a takedown request.



© 2017-2026 First Multiple Listing Service, Inc.

Neighborhood & Commute
Source: Walkscore
Disclosure: Community information and market data powered by Constellation Data Labs. Information is deemed reliable but not guaranteed.
Save
Ask
Tour
Hide
Share