Save
Ask
Tour
Hide
Share
$1,100,000
New Listing

1075 Riverside Trace
Sandy Springs, GA 30328

For Sale|Single Family Residence|Active
5
Beds
4
Total Baths
3
Full Baths
1
Partial Bath
3,727
SqFt
$295
/SqFt
1980
Built
Subdivision:
None
County:
Fulton
Listing Courtesy Of: Kim McAfee of Coldwell Banker Realty Broker: 404-252-4908 Prefer Ph#:[email protected]
Call Now: 404.793.7788
Is this the listing for you? We can help make it yours.
404.793.7788
1075 Riverside Trace1075 Riverside Trace1075 Riverside Trace1075 Riverside Trace
Save
Ask
Tour
Hide
Share

Mortgage Calculator

Monthly Payment (Est.)

Enter an interest rate to see your estimated monthly payment.
Calculator powered by Showcase IDX, a Constellation1 Company. Copyright ©2026 Information is deemed reliable but not guaranteed.

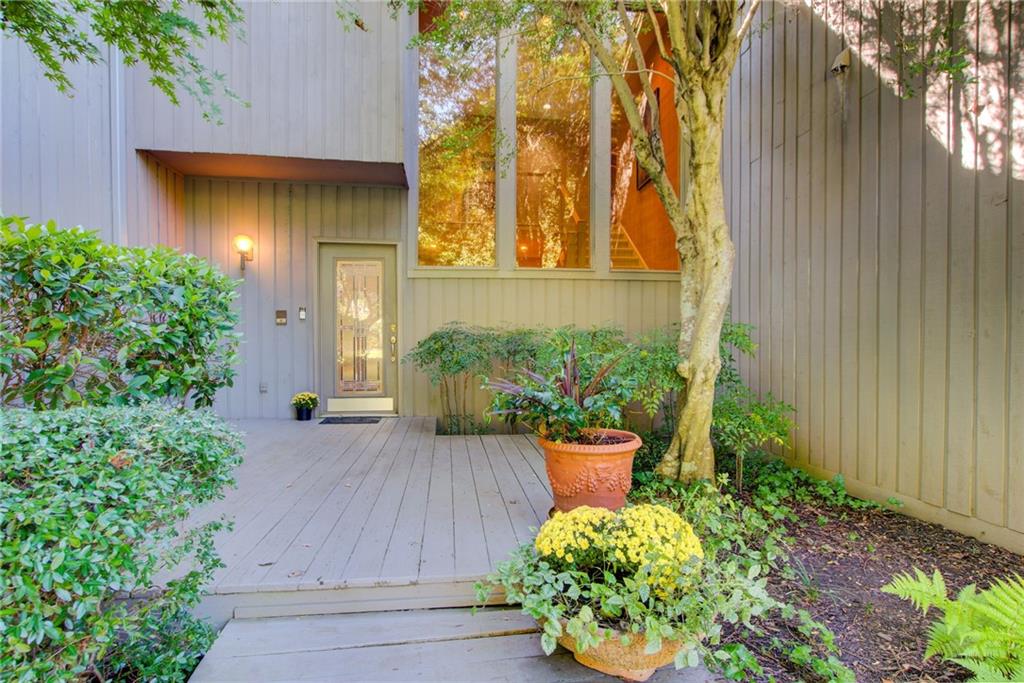
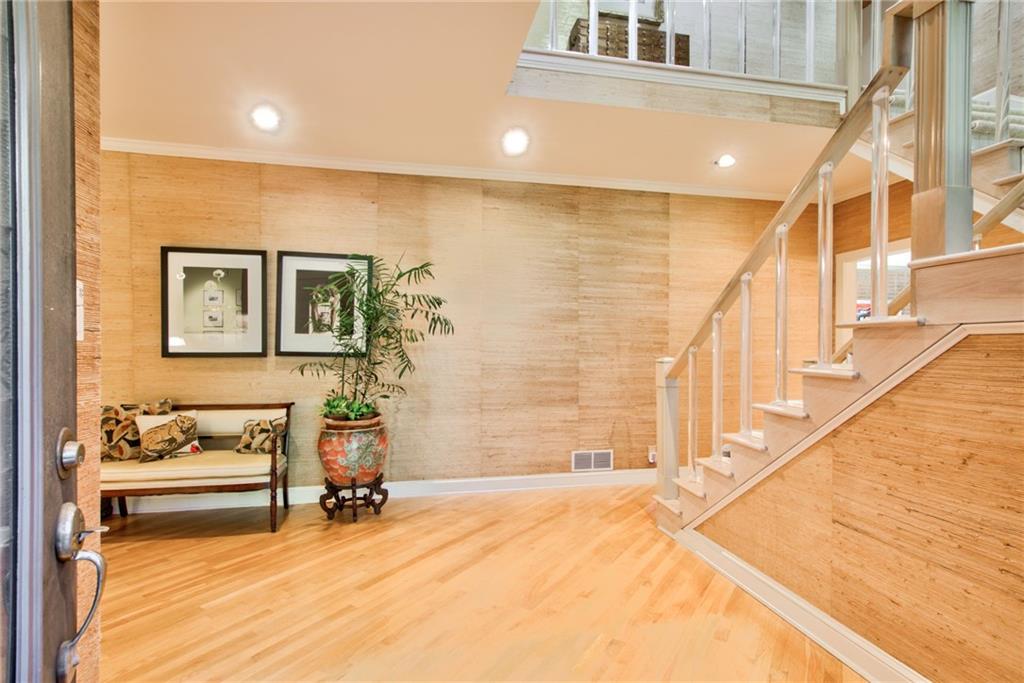
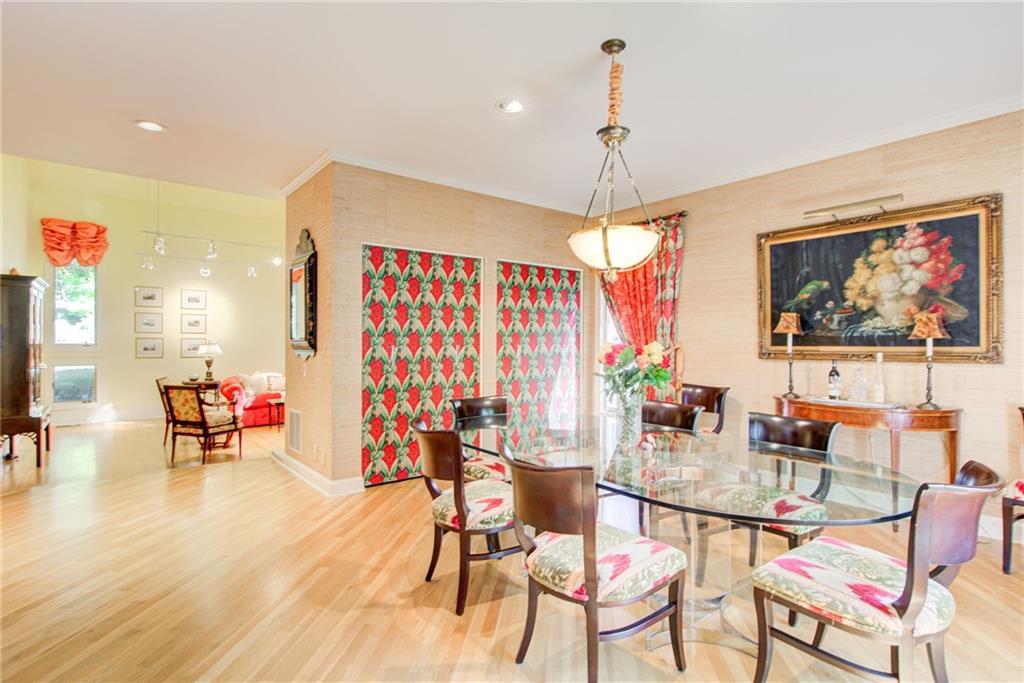
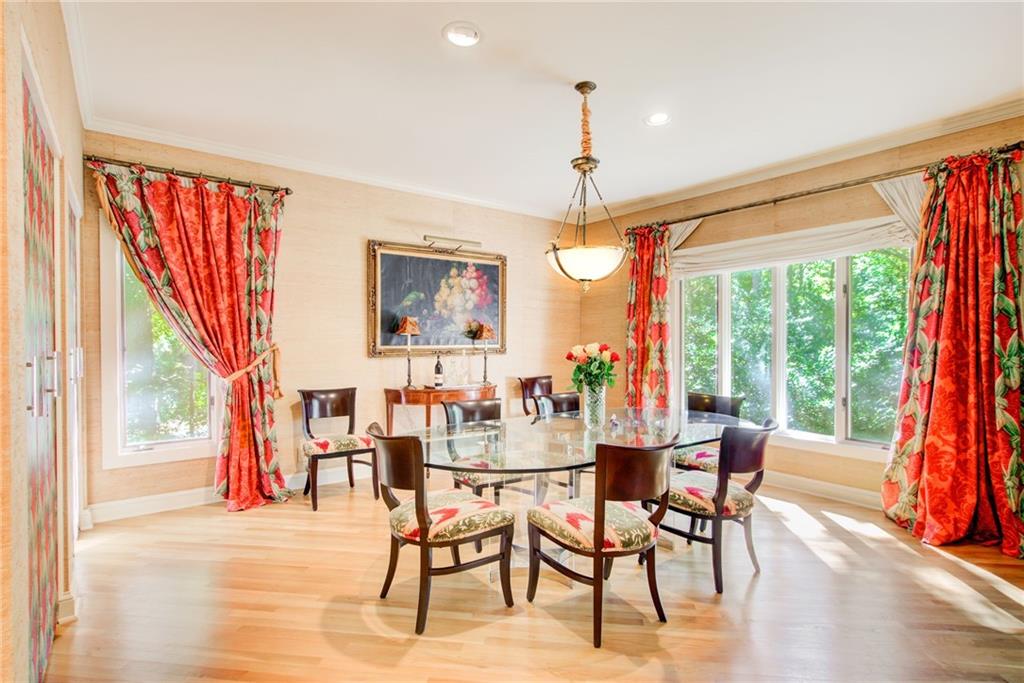
Lovingly maintained by its original owners, this custom-built home at 1075 Riverside Trace offers timeless appeal and exceptional space on a cul-de-sac in sought-after Heards Ferry School District. Abundant windows fill the home with natural light. The main level features hardwood flooring, a fireside living room, banquet-sized dining room, fireside den, office, screened-in porch, and oversized two-car garage. Upstairs are four bedrooms, including the primary suite and laundry room while the expansive terrace level offers a fifth bedroom and generous space to make your own. Beautiful front and back yards and a spacious deck provide wonderful outdoor living, with room to explore adding a pool. Located in an award-winning school district, this special home offers a beautiful foundation to personalize and enjoy for years to come. Call the Movers!

Save
Ask
Tour
Hide
Share
Listing Snapshot
Price 
$1,100,000
Days On Site 
0 Days
Bedrooms 
5
Inside Area (SqFt) 
3,727 sqft
Total Baths 
4
Full Baths 
3
Partial Baths 
1
Lot Size 
0.6288 Acres
Year Built 
1980
MLS® Number 
7850598
Status 
Active
Property Tax 
$12,771
HOA/Condo/Coop Fees 
N/A
Sq Ft Source 
Public Records
Friends & Family
Recent Activity
4 hours agoListing first seen on site
4 hours agoListing updated with changes from the MLS®
General Features
Acres 
0.6288
Attached Garage 
Yes
Foundation 
Concrete Perimeter
Garage 
Yes
Land Lease 
No
Levels 
Three Or More
Parking 
AttachedGarage Door OpenerGarage Faces Side
Property Sub Type 
Single Family Residence
Security 
Carbon Monoxide Detector(s)
Sewer 
Public Sewer
SqFt Total 
3727
Style 
Contemporary
Utilities 
Cable AvailableElectricity AvailableNatural Gas AvailablePhone AvailableSewer AvailableWater Available
Water Source 
Public
Interior Features
Appliances 
DishwasherDisposalDouble OvenDryerGas CooktopRefrigerator
Basement 
FinishedFullInterior EntryWalk-Out Access
Cooling 
Central Air
Electric 
220 Volts
Fireplace 
Yes
Fireplace Features 
Family RoomGas StarterGlass Doors
Fireplaces 
2
Flooring 
CarpetCeramic TileHardwood
Heating 
CentralForced Air
Interior 
Eat-in KitchenKitchen IslandCathedral Ceiling(s)Entrance Foyer
Laundry Features 
Laundry RoomUpper Level
Save
Ask
Tour
Hide
Share
Exterior Features
Construction Details 
CedarHardiPlank TypeStone
Exterior 
BalconyPrivate Yard
Fencing 
Back Yard
Lot Features 
Back YardCul-De-SacLandscapedPrivate
Other Structures 
None
Patio And Porch 
CoveredRear PorchScreened
Pool Features 
None
Road Frontage 
City Street
Roof 
Composition
Spa Features 
None
View 
Trees/Woods
Waterfront Features 
None
Waterview 
Trees/Woods
Community Features
Community Features 
None
Horse Property 
None
Financing Terms Available 
1031 ExchangeCashConventional
Roads 
Asphalt
Schools
School District
Unknown
Elementary School
Heards Ferry
Middle School
Ridgeview Charter
High School
Riverwood International Charter
Listing Courtesy Of: Kim McAfee of Coldwell Banker Realty Broker: 404-252-4908 Prefer Ph#:[email protected]

Listings identified with the FMLS IDX logo come from FMLS and are held by brokerage firms other than the owner of this website and the listing brokerage is identified in any listing details. Information is deemed reliable but is not guaranteed. If you believe any FMLS listing contains material that infringes your copyrighted work, please click here to review our DMCA policy and learn how to submit a takedown request.



© 2017-2026 First Multiple Listing Service, Inc.

Neighborhood & Commute
Source: Walkscore
Disclosure: Community information and market data powered by Constellation Data Labs. Information is deemed reliable but not guaranteed.
Save
Ask
Tour
Hide
Share