

Save
Ask
Tour
Hide
$350,000
22 Days On Site
11 Ashley Pointe DriveHiram, GA 30141
For Sale|Single Family Residence|Active
4
Beds
3
Total Baths
2
Full Baths
1
Partial Bath
2,270
SqFt
$154
/SqFt
2018
Built
Subdivision:
Ashley Pointe
County:
Paulding
Listing Courtesy Of: Christy Cochran of Outlook Realty
Broker: 770-443-8916
Prefer Ph#:[email protected]
Call Now: 404.793.7788
Is this the listing for you? We can help make it yours.
404.793.7788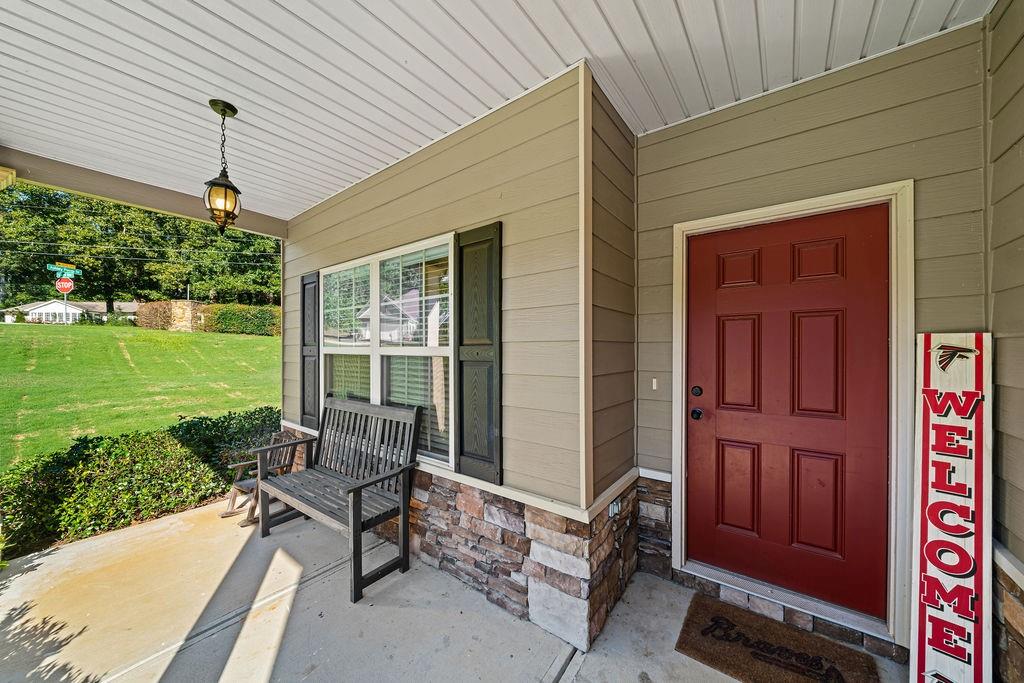
Save
Ask
Tour
Hide
Mortgage Calculator
Monthly Payment (Est.)
Enter an interest rate to see your estimated monthly payment.Calculator powered by Showcase IDX, a Constellation1 Company. Copyright ©2026 Information is deemed reliable but not guaranteed.
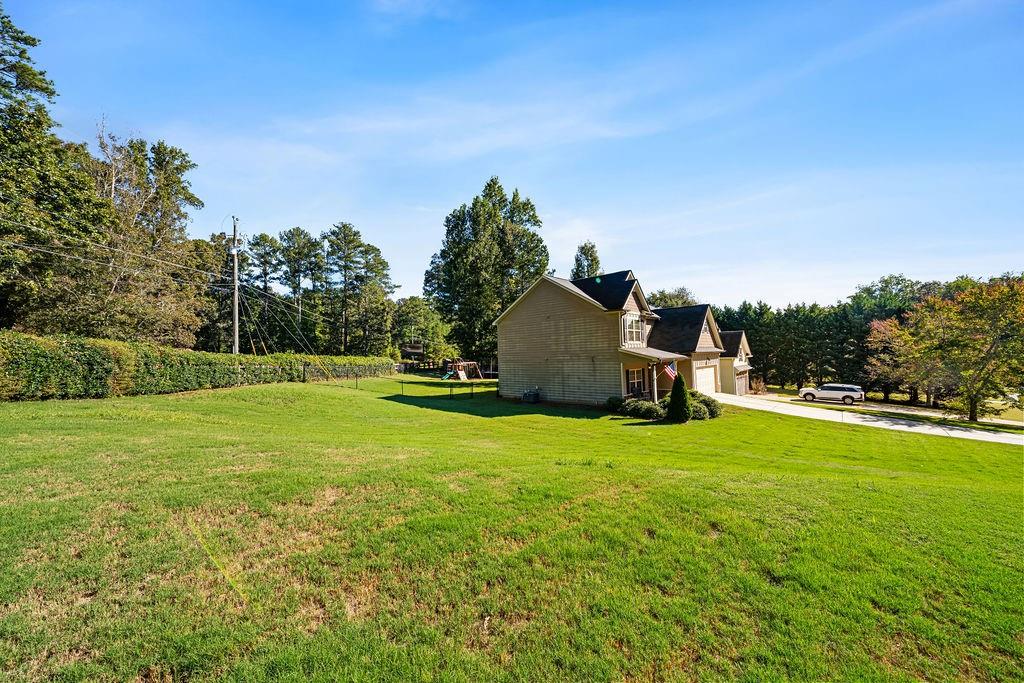
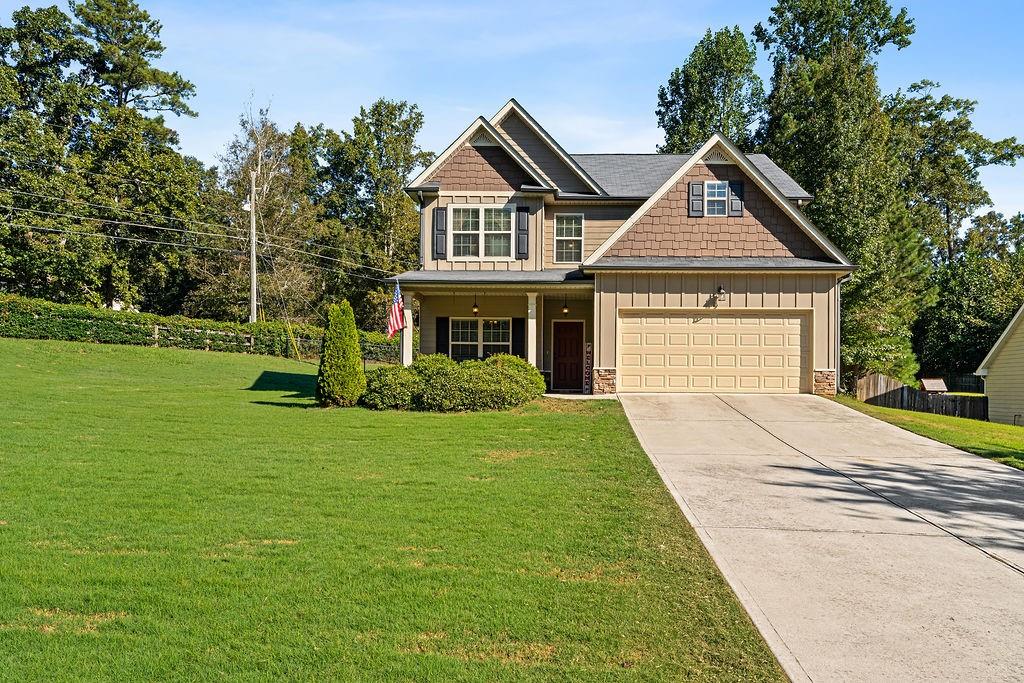
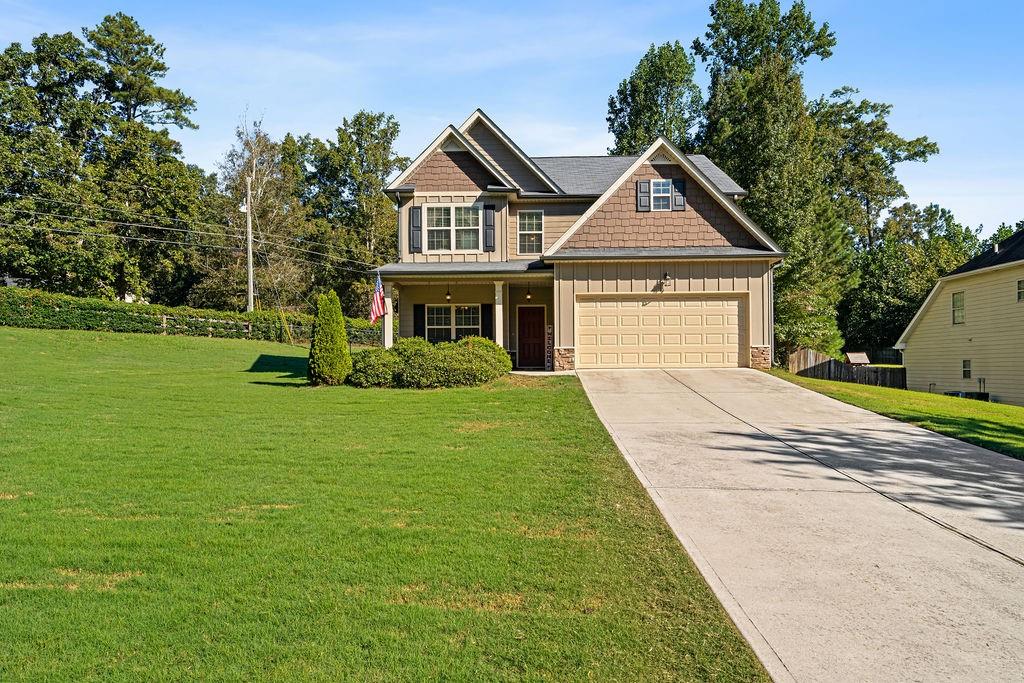
Amazing, well maintained craftsman style home in awesome location! Step into an entrance foyer leading into great room with stone fireplace and an open kitchen with kitchen island! Craftsman style stained cabinets with granite and tiled backsplace. Breakfast area for moring coffee! Formal dining room for all of your entertaining. Travel upstairs to 4 bedrooms, and a home office/flex space. Large master leading into master bath with garden tub and tiled shower. Travel outside to a fenced in backyard ready for relaxation and entertainment. Fantastic location with close proximity to shopping, restaurants, schools, and more. ***$5000 seller concession offered for paint upgrades***
Save
Ask
Tour
Hide
Listing Snapshot
Price
$350,000
Days On Site
22 Days
Bedrooms
4
Inside Area (SqFt)
2,270 sqft
Total Baths
3
Full Baths
2
Partial Baths
1
Lot Size
0.47 Acres
Year Built
2018
MLS Number
7850503
Status
Active
Property Tax
$3,556
HOA/Condo/Coop Fees
N/A
Sq Ft Source
Owner
Friends & Family
Recent Activity
| 3 weeks ago | Listing first seen on site | |
| 3 weeks ago | Listing updated with changes from the MLS |
General Features
Acres
0.47
Attached Garage
Yes
Foundation
Slab
Garage
Yes
Garage Spaces
2
Land Lease
No
Levels
Two
Parking
AttachedGarageGarage Faces FrontKitchen LevelDriveway
Property Sub Type
Single Family Residence
Security
Smoke Detector(s)
Sewer
Septic Tank
SqFt Above
2270
SqFt Total
2270
Style
Craftsman
Utilities
Cable AvailableElectricity AvailableNatural Gas AvailablePhone AvailableUnderground UtilitiesWater Available
Water Source
Public
Interior Features
Appliances
DishwasherElectric RangeElectric Water HeaterMicrowave
Basement
None
Cooling
Ceiling Fan(s)Central Air
Fireplace
Yes
Fireplace Features
Factory BuiltGas LogGas StarterGreat Room
Fireplaces
1
Flooring
Carpet
Heating
CentralNatural Gas
Interior
Eat-in KitchenPantryKitchen IslandHigh Speed InternetTray Ceiling(s)Walk-In Closet(s)
Laundry Features
Electric Dryer HookupLaundry RoomUpper Level
Save
Ask
Tour
Hide
Exterior Features
Construction Details
Cement SidingFrameHardiPlank Type
Exterior
Storage
Fencing
Back YardChain Link
Lot Features
Back YardCorner LotFront YardLandscapedLevel
Other Structures
None
Patio And Porch
Front PorchPatio
Pool Features
None
Road Frontage
Other
Roof
Composition
Spa Features
None
View
Neighborhood
Waterfront Features
None
Waterview
Neighborhood
Community Features
Association Fee Frequency
Annually
Additional Association Fee Frequency
Annually
Community Features
None
Horse Property
None
Roads
AsphaltPaved
Schools
School District
Unknown
Elementary School
Sam D. Panter
Middle School
J.A. Dobbins
High School
Hiram
Listing Courtesy Of: Christy Cochran of Outlook Realty
Broker: 770-443-8916
Prefer Ph#:[email protected]
Listings identified with the FMLS IDX logo come from FMLS and are held by brokerage firms other than the owner of this website and the listing brokerage is identified in any listing details. Information is deemed reliable but is not guaranteed. If you believe any FMLS listing contains material that infringes your copyrighted work, please click here to review our DMCA policy and learn how to submit a takedown request.

© 2017-2026 First Multiple Listing Service, Inc.
Listings identified with the FMLS IDX logo come from FMLS and are held by brokerage firms other than the owner of this website and the listing brokerage is identified in any listing details. Information is deemed reliable but is not guaranteed. If you believe any FMLS listing contains material that infringes your copyrighted work, please click here to review our DMCA policy and learn how to submit a takedown request.
© 2017-2026 First Multiple Listing Service, Inc.
Neighborhood & Commute
Source: Walkscore
Disclosure: Community information and market data powered by Constellation Data Labs. Information is deemed reliable but not guaranteed.
Save
Ask
Tour
Hide
Did you know? You can invite friends and family to your search. They can join your search, rate and discuss listings with you.