

2217 Parkside Glen View 221Duluth, GA 30097
Mortgage Calculator
Monthly Payment (Est.)
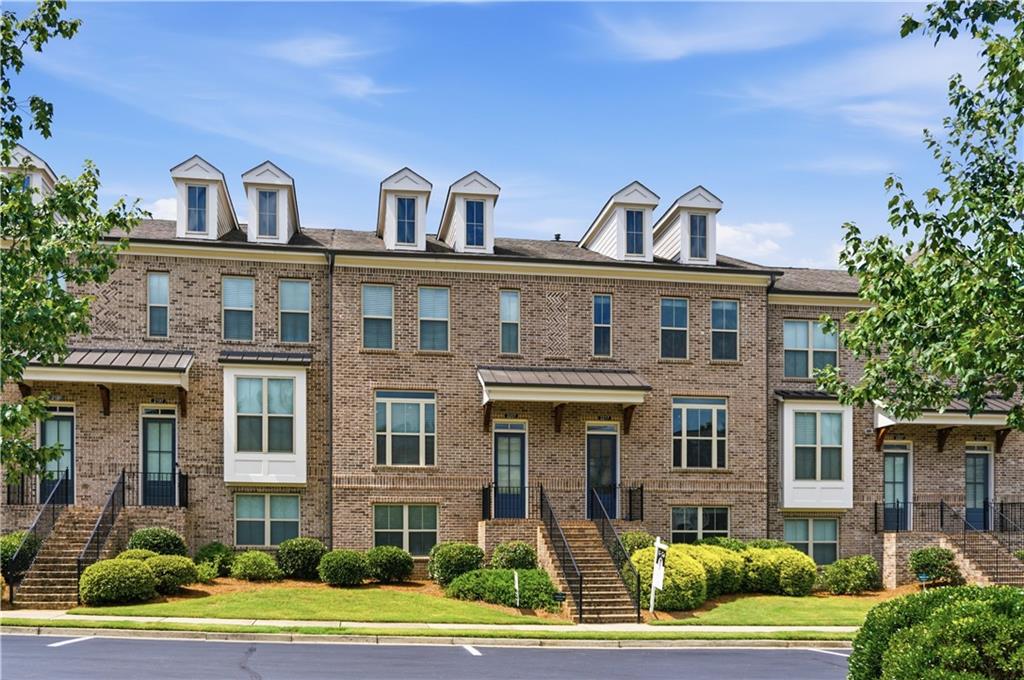
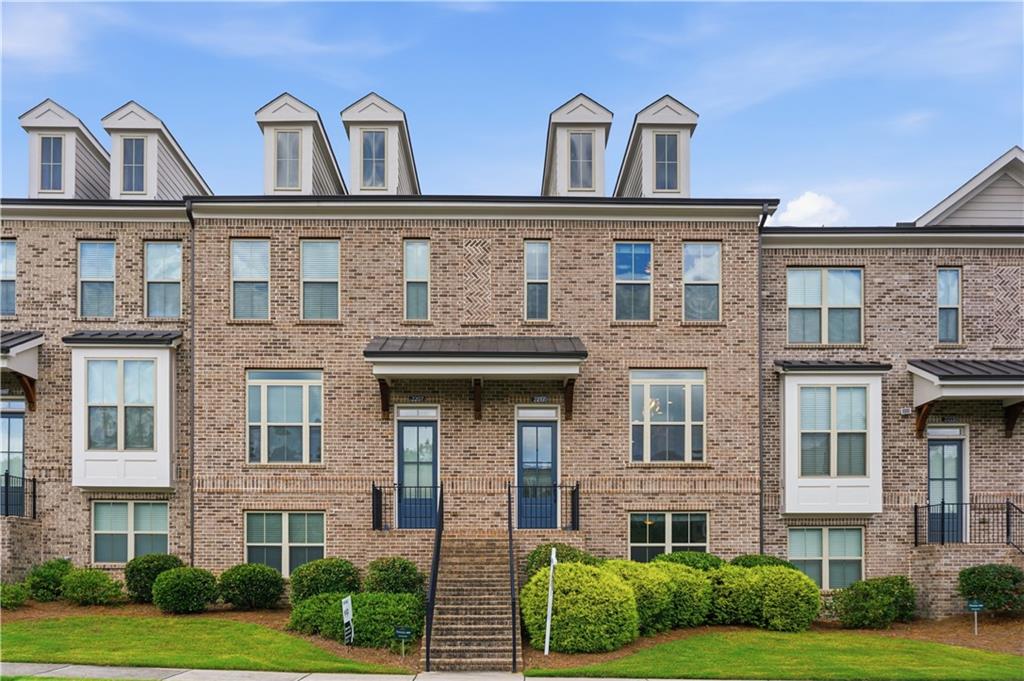
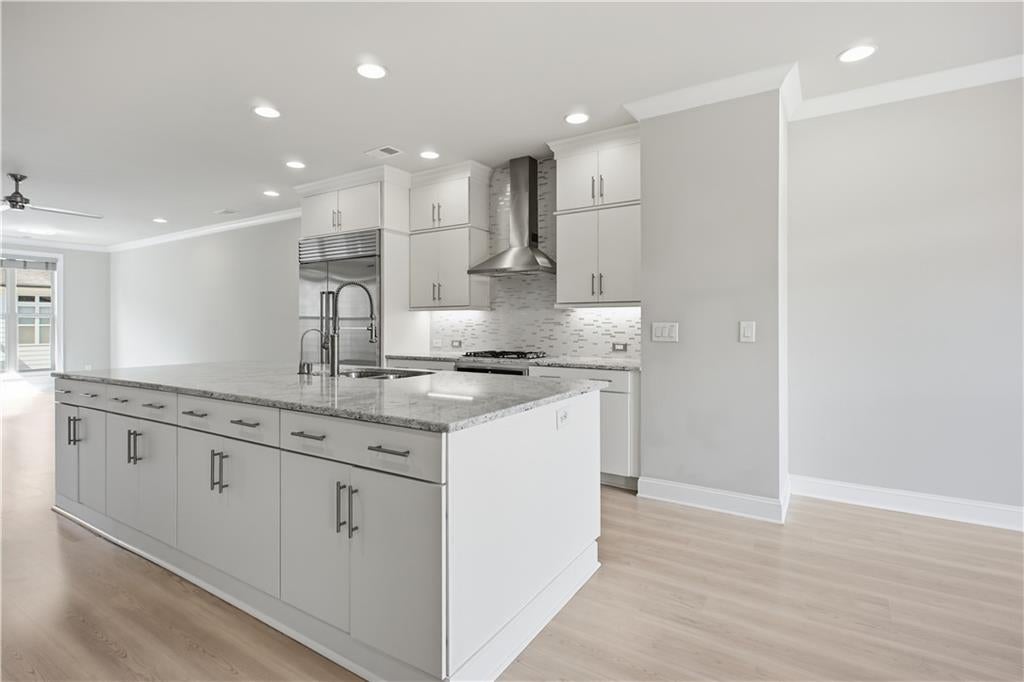
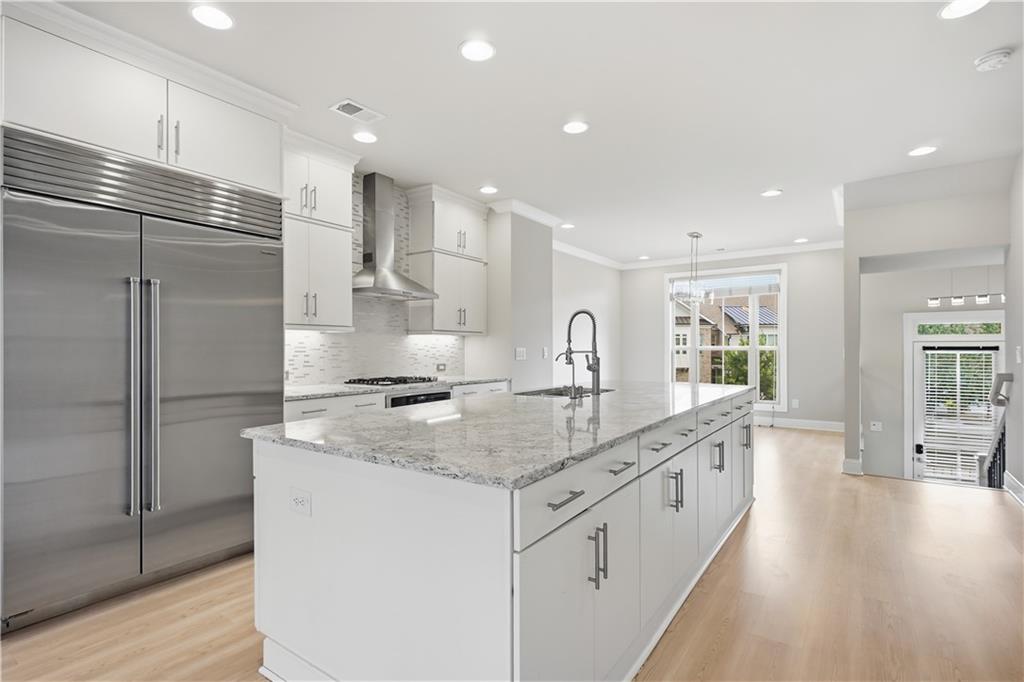
Enter an interest rate to see your estimated monthly payment.NEW PRICE – $10,000 PRICE REDUCTION! A truly exceptional 3-story townhome that stands apart with its extensive upgrades, sophisticated finishes, and luxurious feel throughout. Located in a quiet gated community in the heart of Duluth, this beautifully upgraded home offers a level of style and quality that is immediately noticeable the moment you step inside. With the newly improved price, this is an outstanding opportunity to own a distinctive, move-in-ready home that truly deserves to be seen in person. Featuring 3 bedrooms, 3 full bathrooms, and 1 half bathroom, the home offers a thoughtfully designed layout with comfort and privacy on every level. The first level includes a private bedroom with a full bathroom, ideal for guests, a home office, a roommate setup, or a separate living space. Upstairs, two spacious bedrooms each feature their own private bathroom, creating a comfortable and private retreat. The main level showcases the home's upscale character with beautiful hardwood floors, an open and inviting family room and dining area, and an upgraded kitchen featuring stone countertops, tile backsplash, stainless steel appliances, a large kitchen island, pantry, and abundant cabinet space. The combination of upgraded finishes, thoughtful details, and an open layout gives this home a polished, high-end feel that sets it apart. The seller has just made a $10,000 price adjustment. If you've been waiting for a townhome that feels truly upgraded and special, this is one you need to see in person. Schedule your showing today! Enjoy the convenience of an attached 2-car garage, gated community setting, sidewalks, street lights, and a peaceful neighborhood atmosphere. This home is ideally located near shopping, restaurants, parks, and major roadways, offering easy access to everything Duluth and the surrounding area have to offer. Located in a highly desirable school district, this townhome is a wonderful opportunity for buyers looking for privacy, comfort, convenience, and a great location.
| 14 hours ago | Listing first seen on site | |
| 14 hours ago | Listing updated with changes from the MLS® |
Listings identified with the FMLS IDX logo come from FMLS and are held by brokerage firms other than the owner of this website and the listing brokerage is identified in any listing details. Information is deemed reliable but is not guaranteed. If you believe any FMLS listing contains material that infringes your copyrighted work, please click here to review our DMCA policy and learn how to submit a takedown request.

© 2017-2026 First Multiple Listing Service, Inc.
Did you know? You can invite friends and family to your search. They can join your search, rate and discuss listings with you.