Save
Ask
Tour
Hide
Share
$469,900
New Listing

308 Cinnamon Bark Pass
Locust Grove, GA 30248

For Sale|Single Family Residence|Active
4
Beds
4
Total Baths
3
Full Baths
1
Partial Bath
3,074
SqFt
$153
/SqFt
2017
Built
Subdivision:
SAGE CREEK
County:
Henry
Listing Courtesy Of: Joe Chapman of Chapman Group Realty, Inc. Broker: 678-782-5995 Prefer Ph#:[email protected]
Call Now: 404.793.7788
Is this the listing for you? We can help make it yours.
404.793.7788
308 Cinnamon Bark Pass308 Cinnamon Bark Pass308 Cinnamon Bark Pass308 Cinnamon Bark Pass
Save
Ask
Tour
Hide
Share

Mortgage Calculator

Monthly Payment (Est.)

Enter an interest rate to see your estimated monthly payment.
Calculator powered by Showcase IDX, a Constellation1 Company. Copyright ©2026 Information is deemed reliable but not guaranteed.

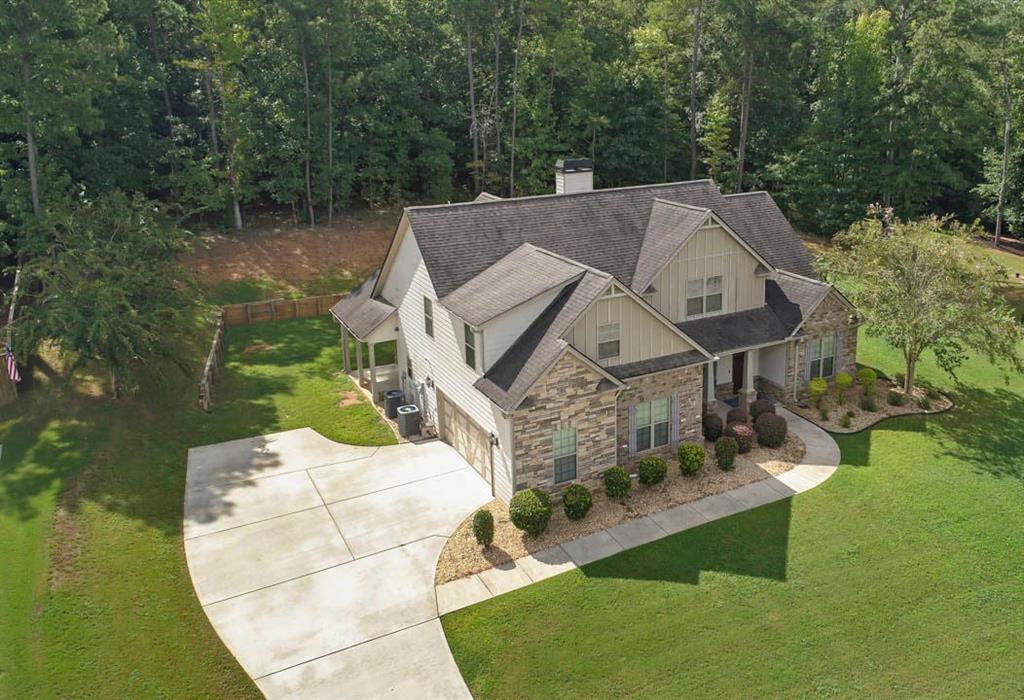
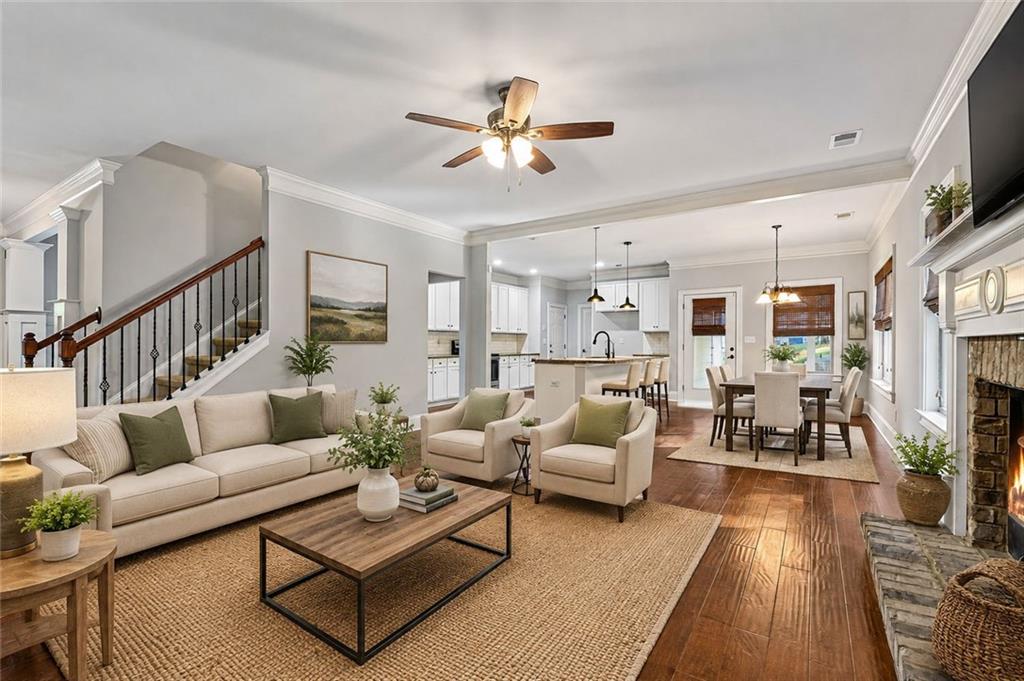
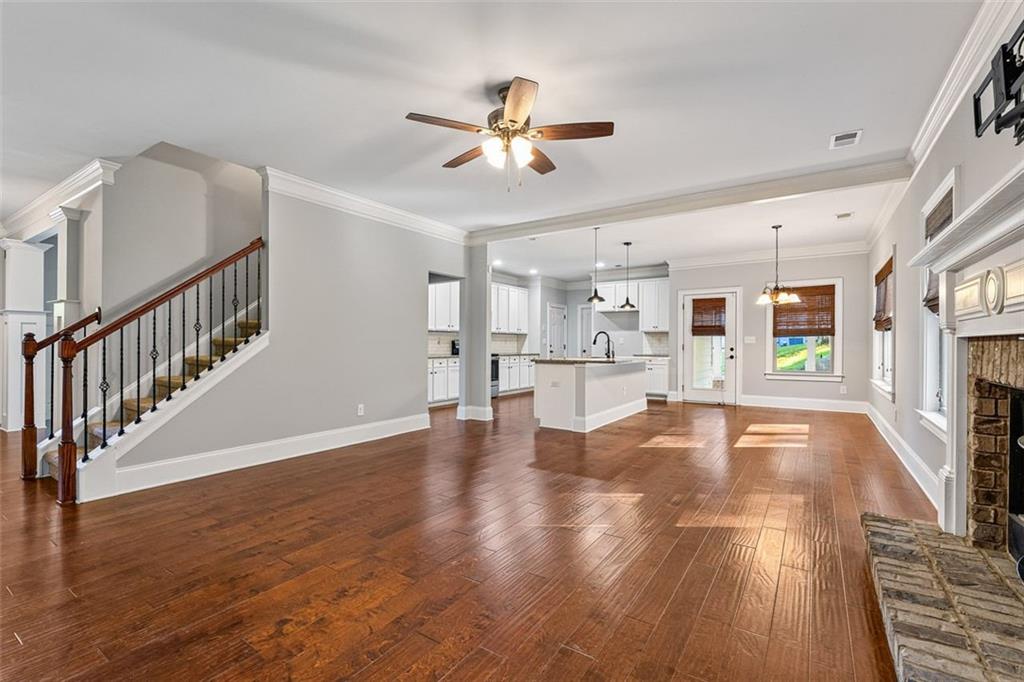
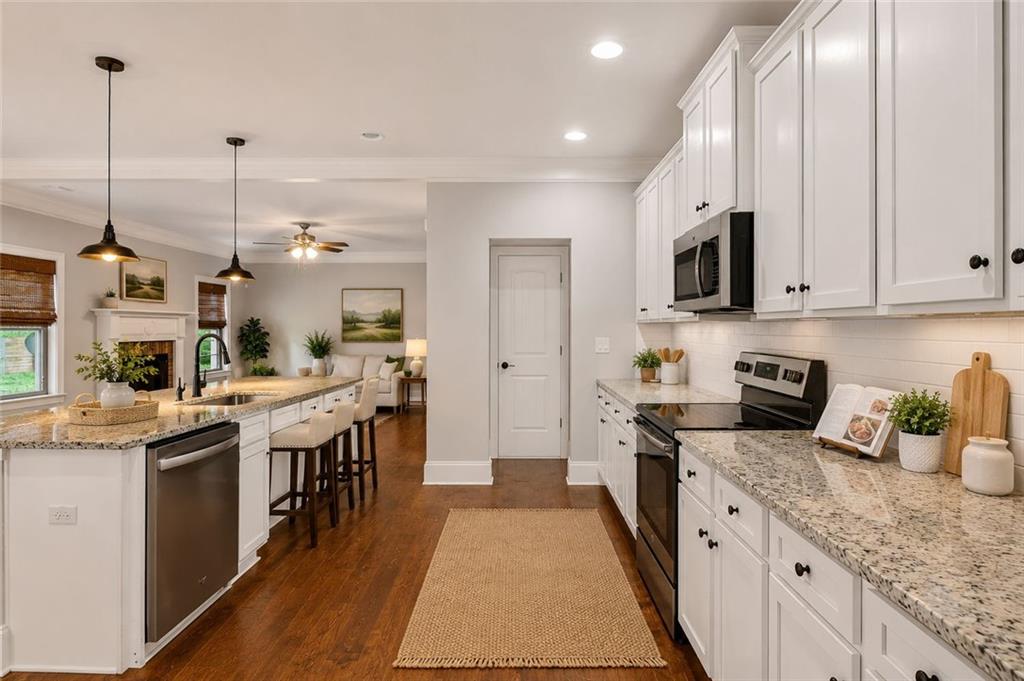
Nearly an Acre of Privacy in Sage Creek - Room to Live, Work, and Grow! Tucked on almost a full acre that extends past the tree line for extra usable outdoor space, this 3,000+ square foot Craftsman-style home in Sage Creek offers something increasingly hard to find: real space, both inside and out. Built in 2017 with 4 bedrooms and 3.5 bathrooms, it is designed for households that need flexibility. A main-level primary suite for single-story living, a versatile upstairs loft that adapts to a media room, home office, or playroom, and an oversized bonus room that could easily serve as a 5th bedroom, plus secondary bedrooms with their own walk-in closets so nobody's short on storage. The main-level primary suite is a retreat on its own: walk-in closet, double vanities, a soaking tub, separate walk-in shower. In the heart of the home, the open-concept kitchen, with walk-in pantry, ample cabinetry, and generous counter space. The kitchen flows directly into the dining area and living room, anchored by a wood-burning fireplace that makes the space feel lived-in, not staged. Practical upgrades make this one easy to move into with confidence: interior freshly painted in 2026, professionally cleaned, septic system pumped and serviced in 2025, public water, and a two-car garage with automatic opener. Beyond the home itself, Sage Creek delivers real neighborhood value featuring a saltwater pool and clubhouse. The location of this home in the community is private, and a tree-lined backyard gives you a quiet buffer most subdivisions can't match. Schedule your private showing today, homes with this much space, privacy, and value in Sage Creek don't come around often.

Save
Ask
Tour
Hide
Share
Listing Snapshot
Price 
$469,900
Days On Site 
0 Days
Bedrooms 
4
Inside Area (SqFt) 
3,074 sqft
Total Baths 
4
Full Baths 
3
Partial Baths 
1
Lot Size 
0.95 Acres
Year Built 
2017
MLS® Number 
7849711
Status 
Active
Property Tax 
$1,689
HOA/Condo/Coop Fees 
N/A
Sq Ft Source 
N/A
Friends & Family
Recent Activity
15 hours agoListing first seen on site
15 hours agoListing updated with changes from the MLS®
General Features
Acres 
0.95
Attached Garage 
Yes
Foundation 
Slab
Garage 
Yes
Garage Spaces 
2
Land Lease 
No
Levels 
One and One Half
Parking 
AttachedGarage Door OpenerGarageKitchen LevelParking PadStorage
Parking Spaces 
2
Property Sub Type 
Single Family Residence
Security 
Security SystemSmoke Detector(s)Security System Owned
Sewer 
Septic Tank
SqFt Above 
3074
Style 
Craftsman
Utilities 
Cable AvailableElectricity AvailablePhone AvailableUnderground UtilitiesWater Available
Water Source 
Public
Interior Features
Appliances 
DishwasherElectric Water HeaterMicrowave
Basement 
None
Cooling 
Central AirCeiling Fan(s)
Electric 
220 Volts
Fireplace 
Yes
Fireplace Features 
Living RoomMasonry
Fireplaces 
1
Flooring 
CarpetHardwoodTile
Heating 
Central
Interior 
Breakfast BarEat-in KitchenPantryKitchen IslandBeamed CeilingsDouble VanityVaulted Ceiling(s)Walk-In Closet(s)Entrance FoyerMaster Downstairs
Laundry Features 
Common Area
Main Level Bedrooms 
1
Window Features 
Insulated Windows
Save
Ask
Tour
Hide
Share
Exterior Features
Construction Details 
BrickStoneConcrete
Exterior 
Private EntrancePrivate YardRain Gutters
Fencing 
None
Lot Features 
SlopedPrivate
Other Structures 
None
Patio And Porch 
PatioFront PorchCoveredRear Porch
Pool Features 
None
Road Frontage 
Private Road
Roof 
Composition
Spa Features 
None
View 
Neighborhood
Waterfront Features 
None
Waterview 
Neighborhood
Windows/Doors 
Insulated Windows
Community Features
Community Features 
ClubhousePool
Horse Property 
None
Financing Terms Available 
CashConventionalFHAVA LoanUSDA Loan
Roads 
AsphaltPaved
Schools
School District
Unknown
Elementary School
Unity Grove
Middle School
Locust Grove
High School
Locust Grove
Listing Courtesy Of: Joe Chapman of Chapman Group Realty, Inc. Broker: 678-782-5995 Prefer Ph#:[email protected]

Listings identified with the FMLS IDX logo come from FMLS and are held by brokerage firms other than the owner of this website and the listing brokerage is identified in any listing details. Information is deemed reliable but is not guaranteed. If you believe any FMLS listing contains material that infringes your copyrighted work, please click here to review our DMCA policy and learn how to submit a takedown request.



© 2017-2026 First Multiple Listing Service, Inc.

Neighborhood & Commute
Source: Walkscore
Disclosure: Community information and market data powered by Constellation Data Labs. Information is deemed reliable but not guaranteed.
Save
Ask
Tour
Hide
Share