

229 Villa Park CircleStone Mountain, GA 30087
Mortgage Calculator
Monthly Payment (Est.)
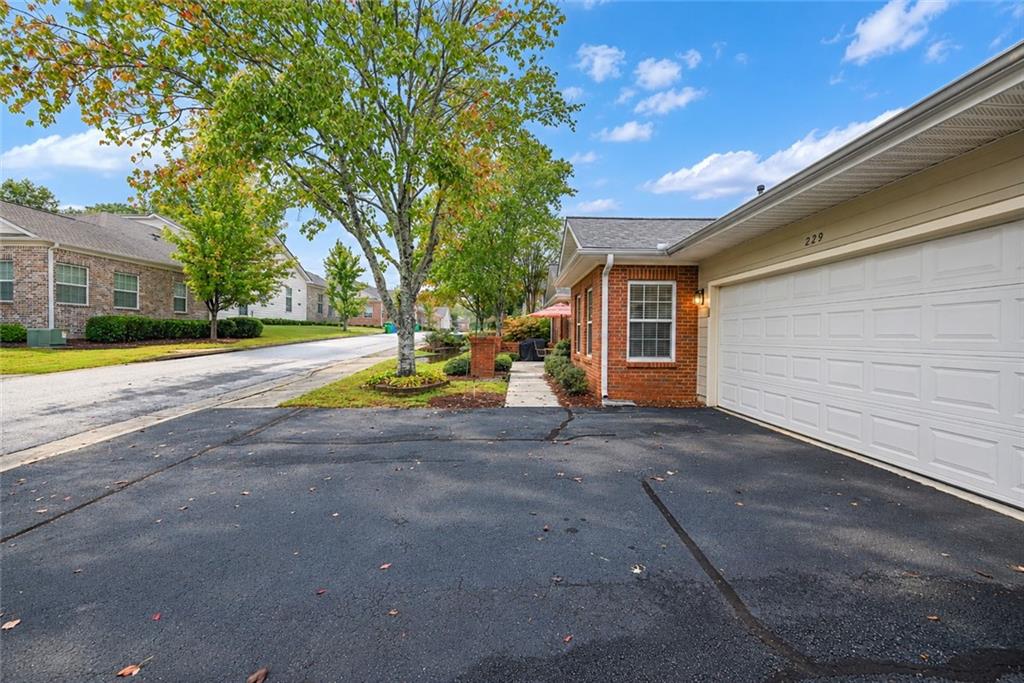
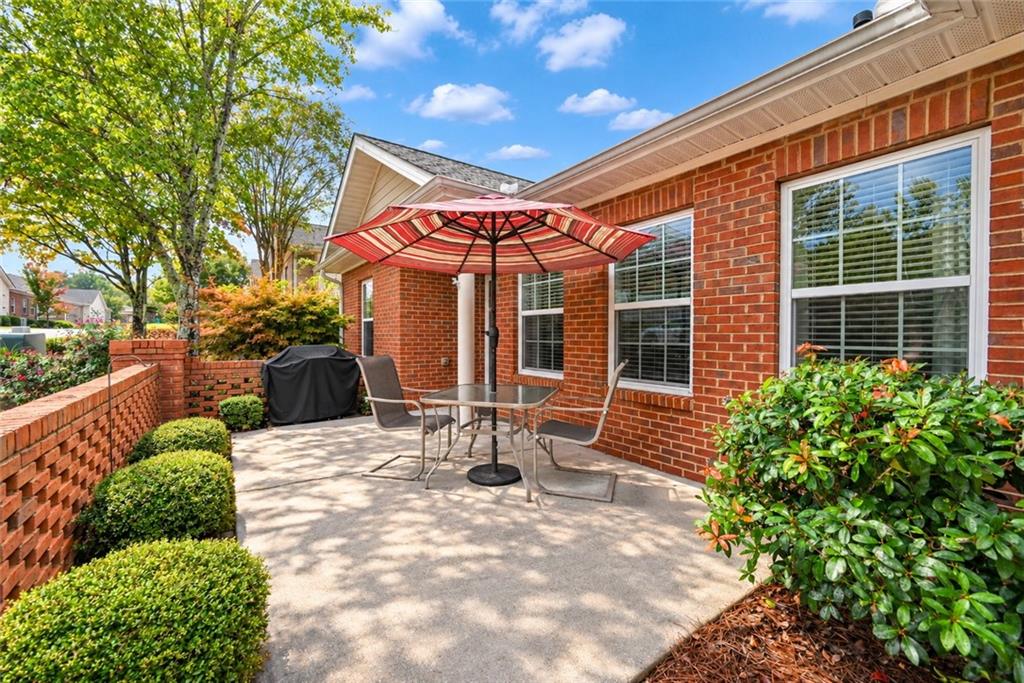
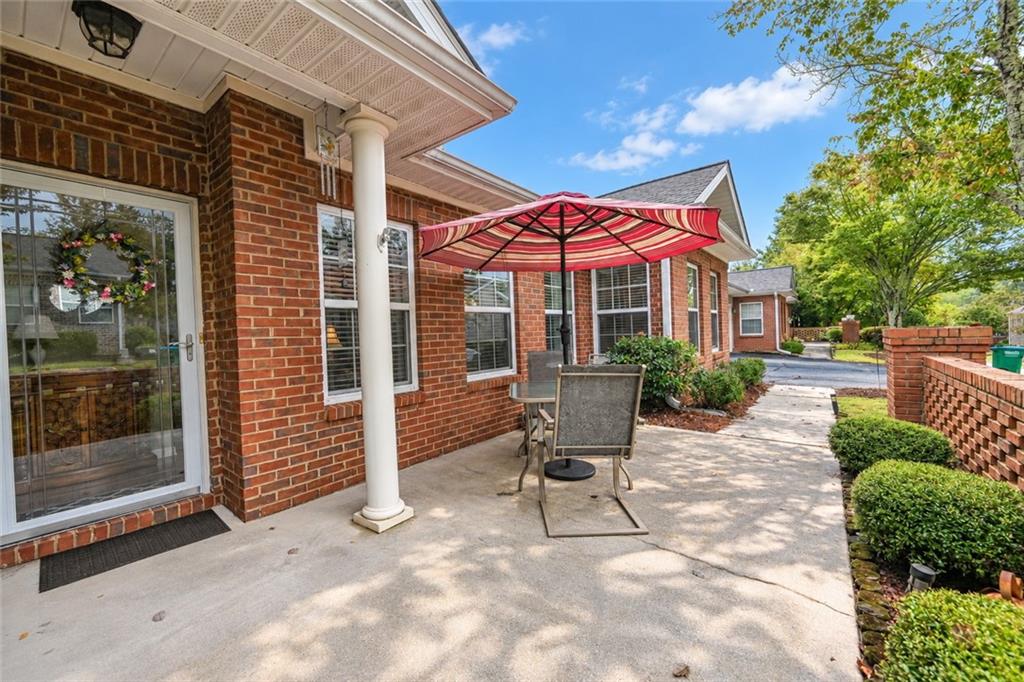
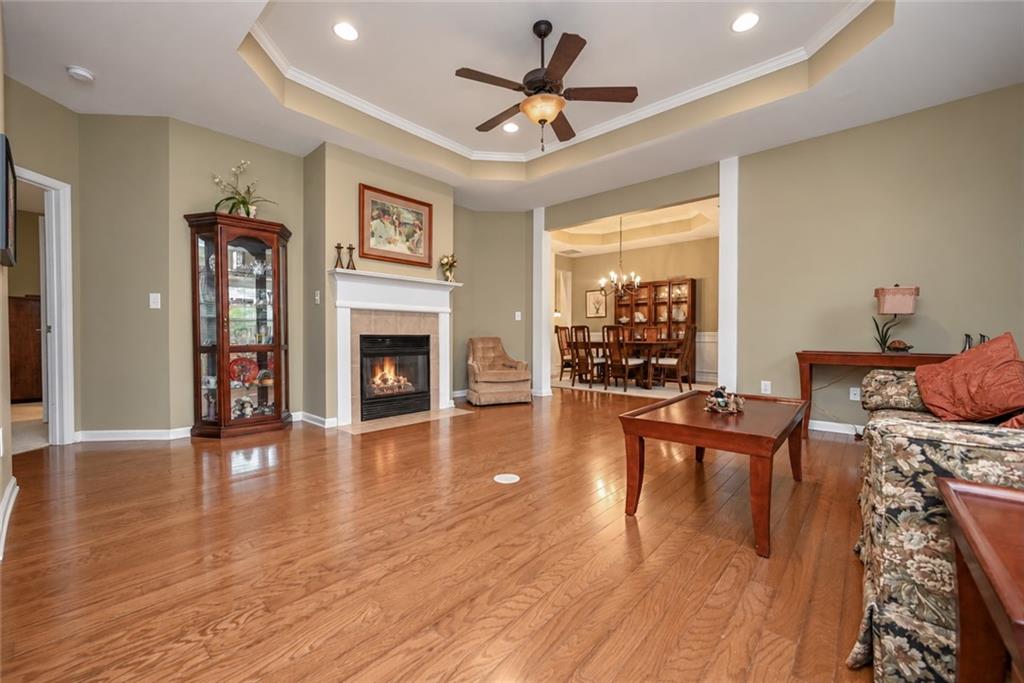
Enter an interest rate to see your estimated monthly payment.Welcome to 229 Villa Park Circle—an inviting ranch-style condominium located in the highly desirable 55+ Villa Park community in the heart of Stone Mountain. Offering the ease of one-level living, a spacious floor plan, and low-maintenance lifestyle, this well-appointed home combines comfort, functionality, and convenience. From the moment you arrive, you'll appreciate the welcoming curb appeal and peaceful setting. Inside, abundant natural light creates a warm and inviting atmosphere throughout the home's generous living spaces. The spacious family room serves as the heart of the home and features a tile fireplace, providing a stylish focal point for cozy evenings or gatherings with family and friends. The well-designed kitchen offers ample cabinet and countertop space and is enhanced by skylights that bring in beautiful natural light, creating a bright and welcoming space for cooking and everyday living. A cozy breakfast room provides the perfect spot for morning coffee or casual meals, while the separate dining room offers an inviting setting for more formal entertaining. Just beyond the main living area, the bright and versatile sunroom provides an additional living space to enjoy year-round. Whether used as a quiet reading retreat, hobby space, home office, or simply a place to relax and enjoy the outdoors from the comfort of home, the sunroom adds valuable flexibility and charm. The oversized primary suite offers a private retreat with plenty of space for a sitting area or additional furnishings. The spacious ensuite bath features a separate walk-in shower, relaxing soaking tub, dual vanity, and an expansive walk-in closet providing exceptional storage. Two additional bedrooms and a well-appointed guest bath offer flexibility for visitors, an office, hobbies, or additional living needs. Residents of this sought-after active adult community enjoy access to exceptional amenities, including a clubhouse, swimming pool, fitness center and sidewalks that encourage an active lifestyle and opportunities to connect with neighbors. Conveniently located near shopping, dining, healthcare, and major highways, Villa Park offers an ideal combination of peaceful community living and everyday accessibility. HOA also covers water, termite, exterior maintenance & yard maintenance. Whether you're looking to simplify your lifestyle, enjoy one-level living, or take advantage of all the benefits of an active adult community, New Roof, AC and Furnace.
| 15 hours ago | Listing first seen on site | |
| 15 hours ago | Listing updated with changes from the MLS® |
Listings identified with the FMLS IDX logo come from FMLS and are held by brokerage firms other than the owner of this website and the listing brokerage is identified in any listing details. Information is deemed reliable but is not guaranteed. If you believe any FMLS listing contains material that infringes your copyrighted work, please click here to review our DMCA policy and learn how to submit a takedown request.

© 2017-2026 First Multiple Listing Service, Inc.
Did you know? You can invite friends and family to your search. They can join your search, rate and discuss listings with you.