Save
Ask
Tour
Hide
Share
$299,000
New Listing

5182 Laurel Bridge Court SE
Smyrna, GA 30082

For Sale|Townhouse|Active
2
Beds
4
Total Baths
2
Full Baths
2
Partial Baths
1,768
SqFt
$169
/SqFt
1985
Built
Subdivision:
LAUREL SPRINGS TOWNHOMES
County:
Cobb
Listing Courtesy Of: Hunt Home Team of Keller Williams Realty Peachtree Rd. Broker: 404-419-3500 Prefer Ph#:[email protected]
Call Now: 404.793.7788
Is this the listing for you? We can help make it yours.
404.793.7788
5182 Laurel Bridge Court SE5182 Laurel Bridge Court SE5182 Laurel Bridge Court SE5182 Laurel Bridge Court SE
Save
Ask
Tour
Hide
Share

Mortgage Calculator

Monthly Payment (Est.)

Enter an interest rate to see your estimated monthly payment.
Calculator powered by Showcase IDX, a Constellation1 Company. Copyright ©2026 Information is deemed reliable but not guaranteed.

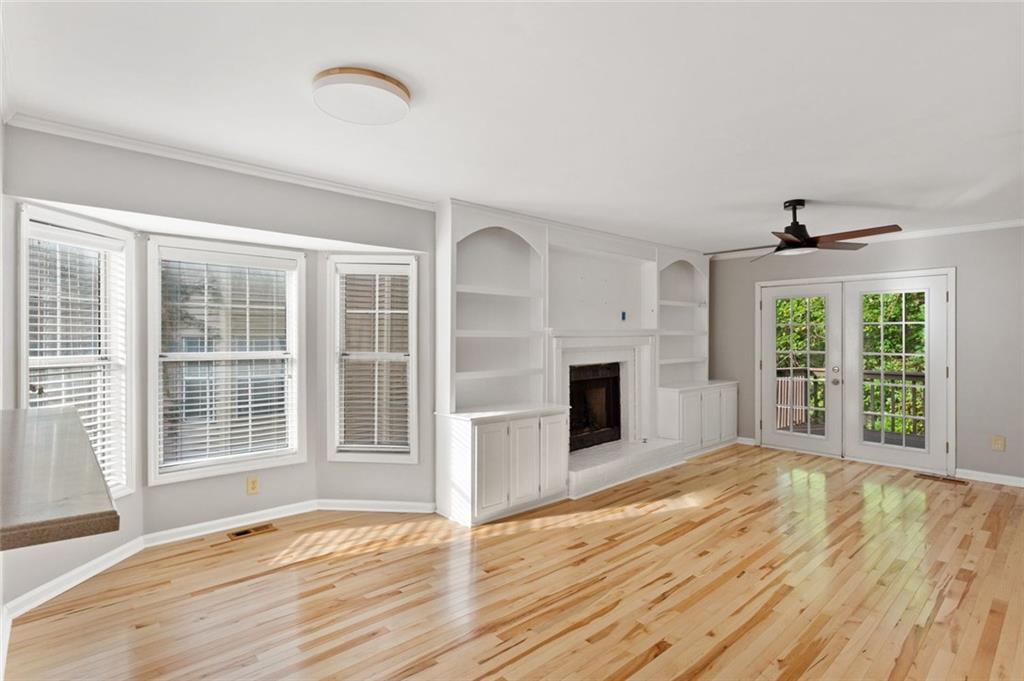
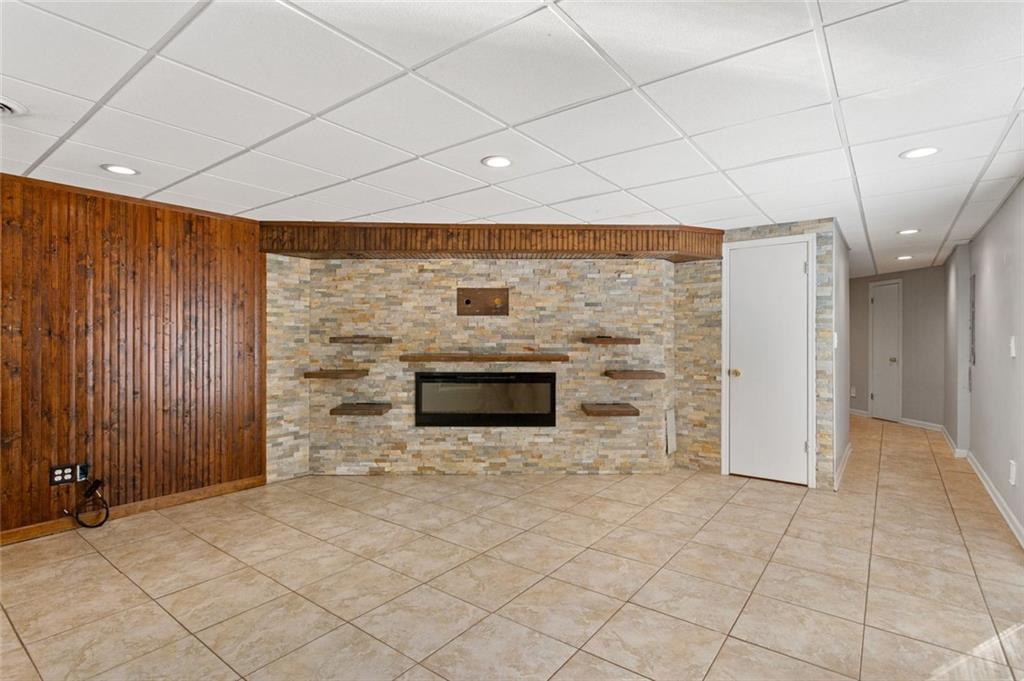
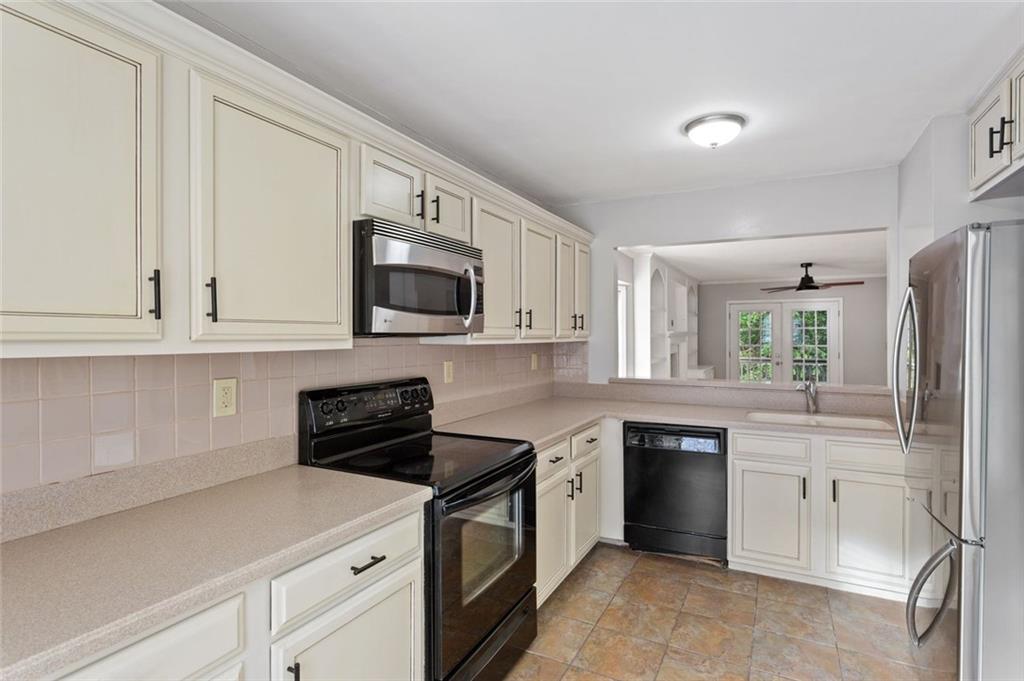
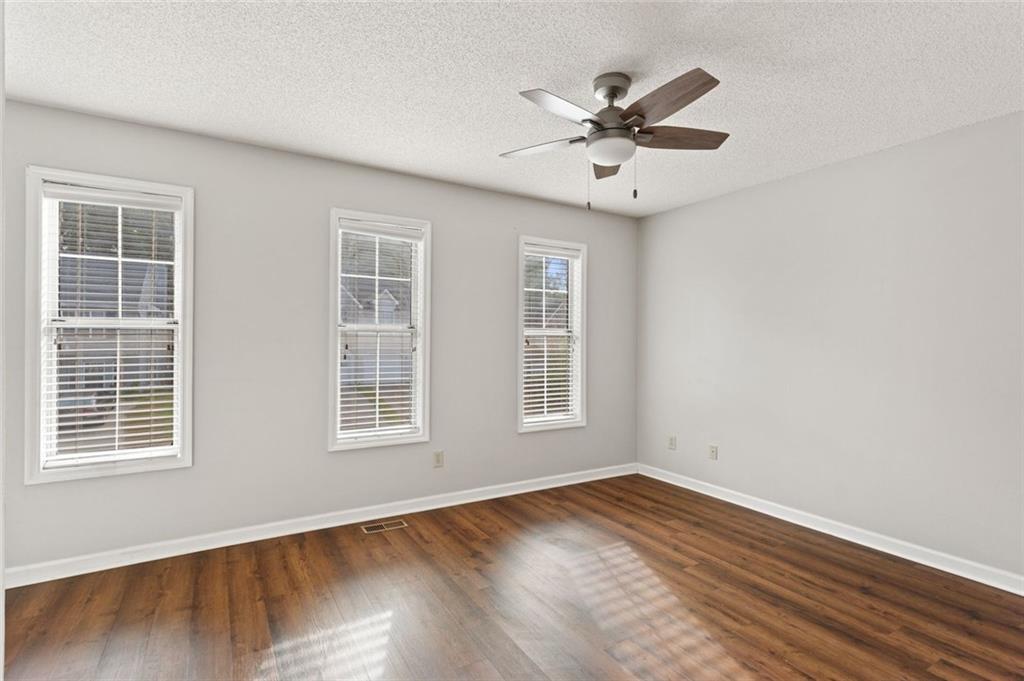
5182 Laurel Bridge is proof that a two-bedroom home can give you a whole lot more than two bedrooms. With 1,768 square feet across multiple levels, a finished basement, two spacious ensuite bedrooms, and no HOA, this Smyrna home brings a surprising amount of flexibility to the table. Even better, some of the big updates have already been handled. At the top of that list is a brand-new 30-year roof with a transferable warranty for the next owner, offering a little extra peace of mind before you even get the keys. Inside, you’ll also find brand-new hardwood floors, new tile flooring in the primary bath, fresh paint, and recently installed LVP flooring throughout, giving the home a fresh start in all the right places. Upstairs, both bedrooms have their own private ensuite bath and walk-in closet, giving each room plenty of space and privacy. Downstairs, the finished basement is ready to become whatever your current setup is missing. Home office? Movie room? Gym? Playroom? Guest space? With an additional half bath on this level, there’s room to make it work for the way you live now and whatever comes next. And for buyers thinking beyond their own move, no HOA opens up some interesting possibilities for investors, without association fees adding to the monthly numbers or HOA rental restrictions to navigate. Then there’s the location. The Silver Comet Trail, Smyrna Market Village, The Battery, and Truist Park are all just minutes away, with convenient access to I-75 and I-285 for getting around Metro Atlanta. Despite having so much nearby, the home sits toward the back of the neighborhood, offering a quieter residential setting when you’re ready to come home. 2 bedrooms. 2 full baths. 2 half baths. Finished basement. Brand-new roof. Fresh updates. No HOA. Whether you’re looking for a place to call home or your next investment, 5182 Laurel Bridge gives you options.

Save
Ask
Tour
Hide
Share
Listing Snapshot
Price 
$299,000
Days On Site 
0 Days
Bedrooms 
2
Inside Area (SqFt) 
1,768 sqft
Total Baths 
4
Full Baths 
2
Partial Baths 
2
Lot Size 
0.175 Acres
Year Built 
1985
MLS® Number 
7849653
Status 
Active
Property Tax 
$3,986
HOA/Condo/Coop Fees 
N/A
Sq Ft Source 
Owner
Friends & Family
Recent Activity
16 hours agoListing first seen on site
16 hours agoListing updated with changes from the MLS®
General Features
Acres 
0.175
Foundation 
Combination
Land Lease 
No
Levels 
Two
Parking 
DrivewayKitchen Level
Parking Spaces 
2
Property Sub Type 
Townhouse
Security 
Smoke Detector(s)
Sewer 
Public Sewer
SqFt Above 
1248
SqFt Below 
520
SqFt Total 
1768
Style 
TownhouseTraditional
Utilities 
Cable AvailableElectricity AvailablePhone AvailableSewer AvailableWater Available
Water Source 
Public
Interior Features
Appliances 
DishwasherRefrigeratorMicrowave
Basement 
DaylightExterior EntryFinishedFullInterior EntryWalk-Out Access
Cooling 
Ceiling Fan(s)Central Air
Fireplace 
Yes
Fireplace Features 
BasementElectricFamily RoomGas StarterRaised HearthStone
Fireplaces 
2
Flooring 
HardwoodLaminateWoodTile
Heating 
CentralForced Air
Interior 
BookcasesCrown MoldingEntrance FoyerHigh Speed InternetRecessed LightingWalk-In Closet(s)
Laundry Features 
Electric Dryer HookupMain LevelLaundry RoomLaundry Closet
Window Features 
Double Pane WindowsWindow Treatments
Save
Ask
Tour
Hide
Share
Exterior Features
Construction Details 
FrameVinyl Siding
Exterior 
Private EntrancePrivate YardLightingRain Gutters
Fencing 
Back YardFencedPrivacyWood
Lot Features 
Back YardClearedFront YardLandscapedPrivateWooded
Other Structures 
None
Patio And Porch 
DeckPatioRear PorchCovered
Pool Features 
None
Road Frontage 
City Street
Roof 
CompositionShingleOther
Spa Features 
None
View 
Trees/WoodsNeighborhood
Waterfront Features 
None
Waterview 
Trees/WoodsNeighborhood
Windows/Doors 
Double Pane WindowsWindow Treatments
Community Features
Horse Property 
None
Roads 
AsphaltConcretePaved
Schools
School District
Unknown
Elementary School
Nickajack
Middle School
Griffin
High School
Campbell
Listing Courtesy Of: Hunt Home Team of Keller Williams Realty Peachtree Rd. Broker: 404-419-3500 Prefer Ph#:[email protected]

Listings identified with the FMLS IDX logo come from FMLS and are held by brokerage firms other than the owner of this website and the listing brokerage is identified in any listing details. Information is deemed reliable but is not guaranteed. If you believe any FMLS listing contains material that infringes your copyrighted work, please click here to review our DMCA policy and learn how to submit a takedown request.



© 2017-2026 First Multiple Listing Service, Inc.

Neighborhood & Commute
Source: Walkscore
Disclosure: Community information and market data powered by Constellation Data Labs. Information is deemed reliable but not guaranteed.
Save
Ask
Tour
Hide
Share