

715 New Magnolia CourtSouth Fulton, GA 30349
Mortgage Calculator
Monthly Payment (Est.)
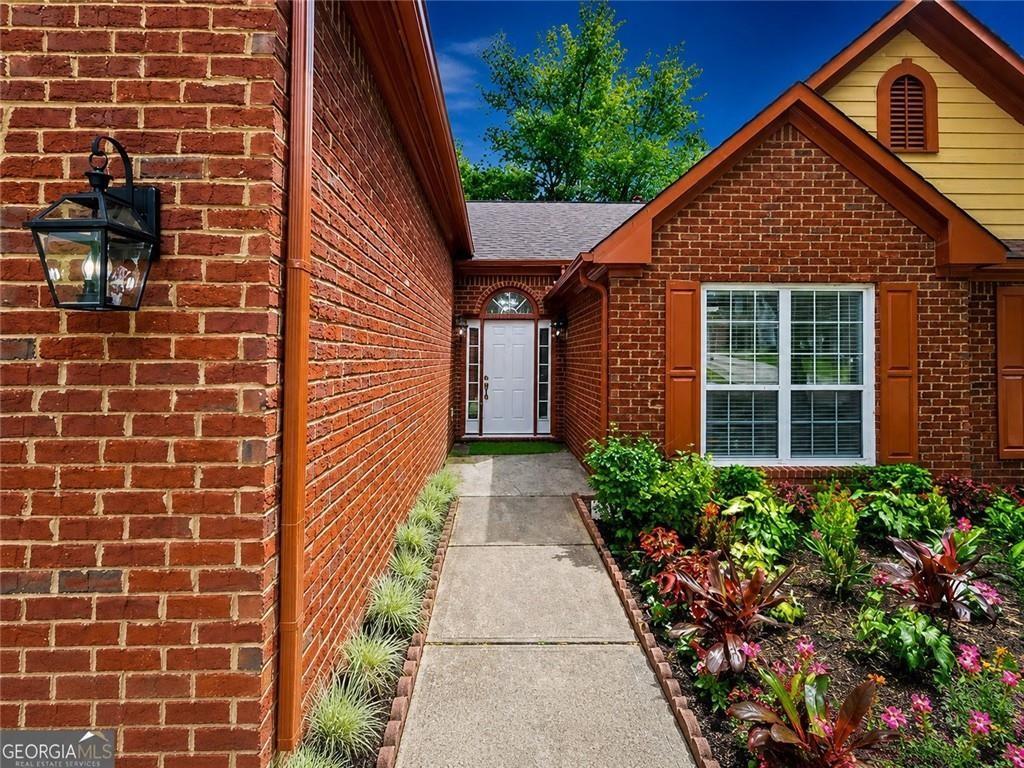
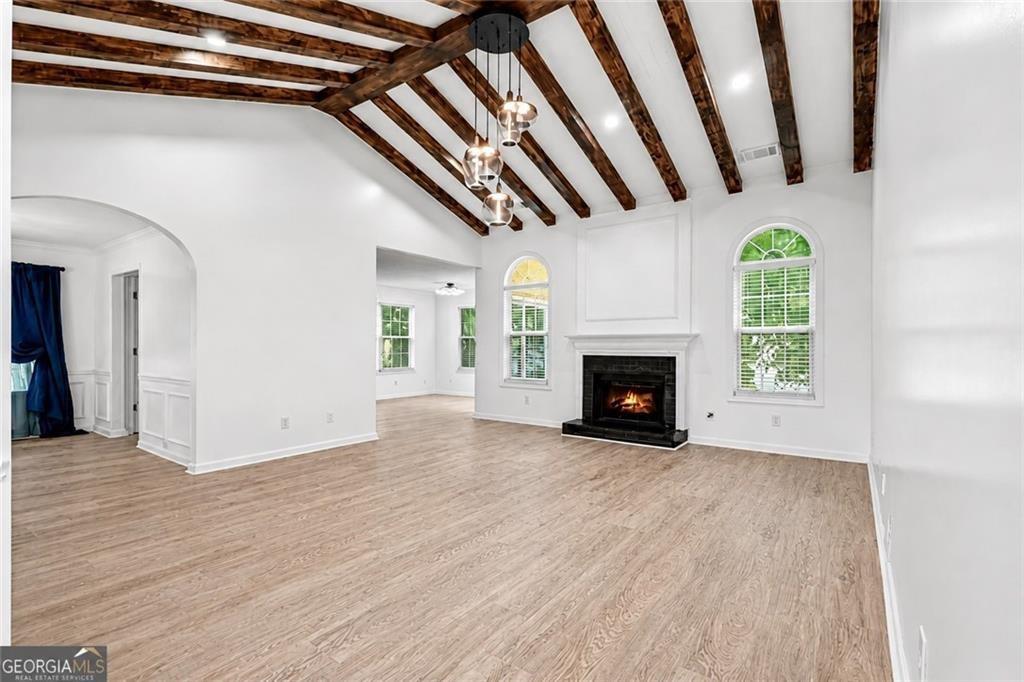
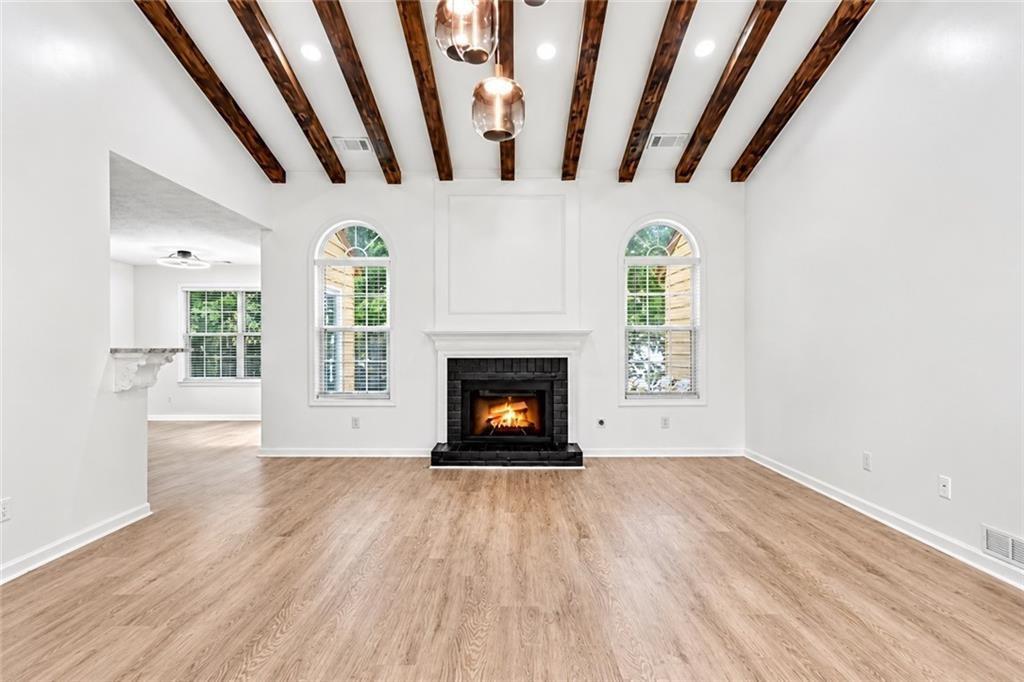
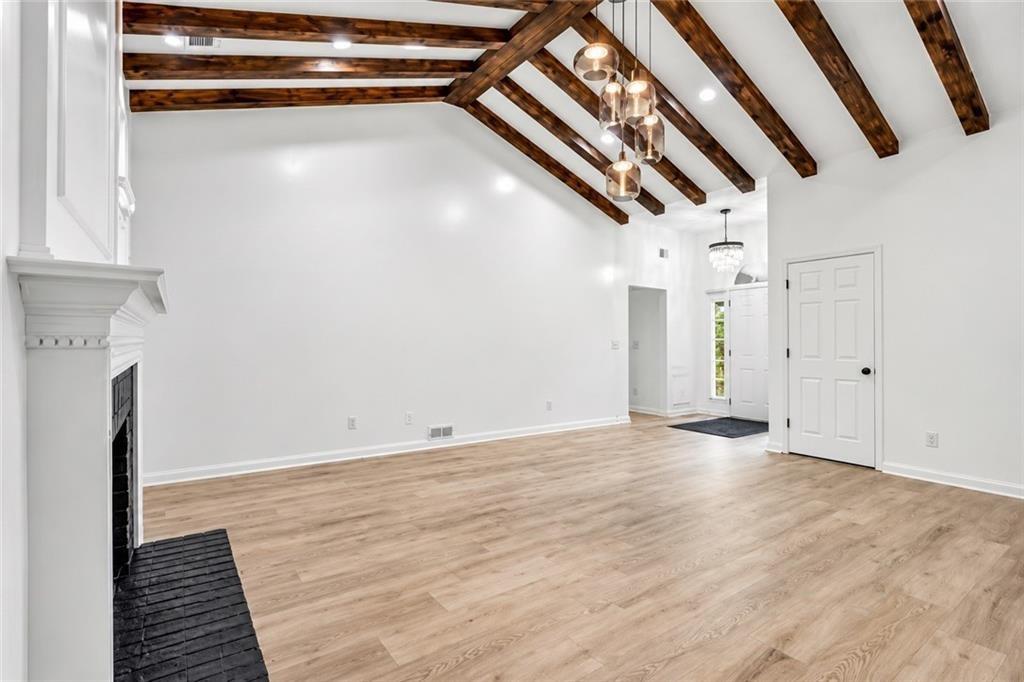
Enter an interest rate to see your estimated monthly payment.NEWLY RENOVATED - Welcome to this beautifully renovated 4-bedroom, 2.5-bath home located in an attractive, well-kept subdivision with great market appeal. The home features a brick front, two-car garage, spacious interior, and a private backyard. Inside, the large family room immediately stands out with its soaring cathedral ceiling, exposed wood beams, fireplace, and generous living space. A separate formal dining room provides plenty of room for family dinners, holidays, and entertaining. The fully renovated kitchen features new shaker-style cabinetry, granite countertops, new stainless steel appliances, a breakfast bar, and a separate eat-in breakfast area. The kitchen opens nicely into the main living areas, giving the home a comfortable and connected layout. The oversized primary suite features a tray ceiling, plenty of space for larger furniture, and a fully renovated private bath. Two additional bedrooms offer good-sized secondary living space, including one bedroom with a tray ceiling. Upstairs, the extra-large fourth bedroom over the garage provides even more flexibility and can easily be used as a bedroom, media room, theater room, home office, game room, or additional flex space. The home has been extensively renovated with new flooring, updated lighting, renovated bathrooms, new kitchen cabinetry, new appliances, and additional improvements throughout. With spacious rooms, a functional floor plan, extensive updates, a two-car garage, and a private backyard, this home offers plenty of room to live, relax, and entertain. I think this version fits the house much better because it sounds clean, substantial, and believable. It tells buyers that the home is renovated and spacious without sounding like we’re trying too hard.
| 16 hours ago | Listing first seen on site | |
| 17 hours ago | Listing updated with changes from the MLS® |
Listings identified with the FMLS IDX logo come from FMLS and are held by brokerage firms other than the owner of this website and the listing brokerage is identified in any listing details. Information is deemed reliable but is not guaranteed. If you believe any FMLS listing contains material that infringes your copyrighted work, please click here to review our DMCA policy and learn how to submit a takedown request.

© 2017-2026 First Multiple Listing Service, Inc.
Did you know? You can invite friends and family to your search. They can join your search, rate and discuss listings with you.