Save
Ask
Tour
Hide
Share
$849,900
New Listing

3249 Majestic Circle
Avondale Estates, GA 30002

For Sale|Single Family Residence|Active
4
Beds
4
Total Baths
2
Full Baths
2
Partial Baths
3,341
SqFt
$254
/SqFt
1955
Built
Subdivision:
MAJESTIC ACRES
County:
Dekalb
Listing Courtesy Of: ROCHELLE BRADFORD of BHGRE Metro Brokers Broker: 404-843-2500 Prefer Ph#:[email protected]
Call Now: 404.793.7788
Is this the listing for you? We can help make it yours.
404.793.7788
3249 Majestic Circle3249 Majestic Circle3249 Majestic Circle3249 Majestic Circle
Save
Ask
Tour
Hide
Share

Mortgage Calculator

Monthly Payment (Est.)

Enter an interest rate to see your estimated monthly payment.
Calculator powered by Showcase IDX, a Constellation1 Company. Copyright ©2026 Information is deemed reliable but not guaranteed.

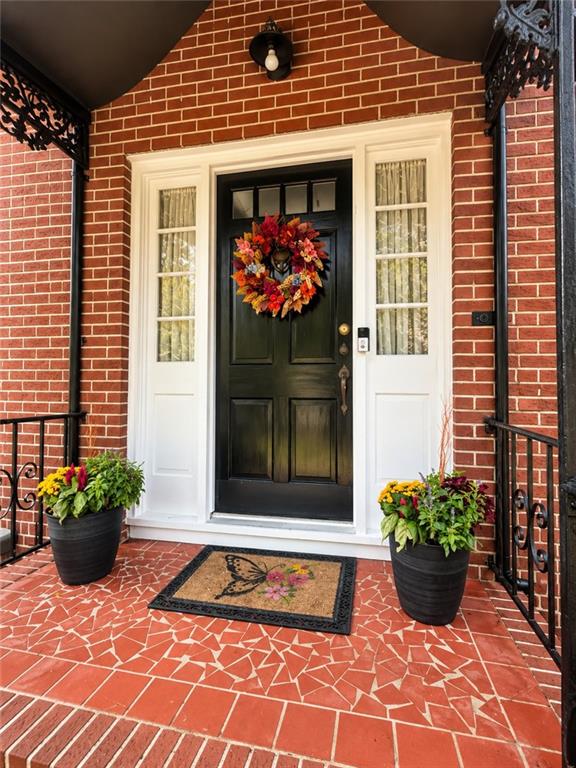
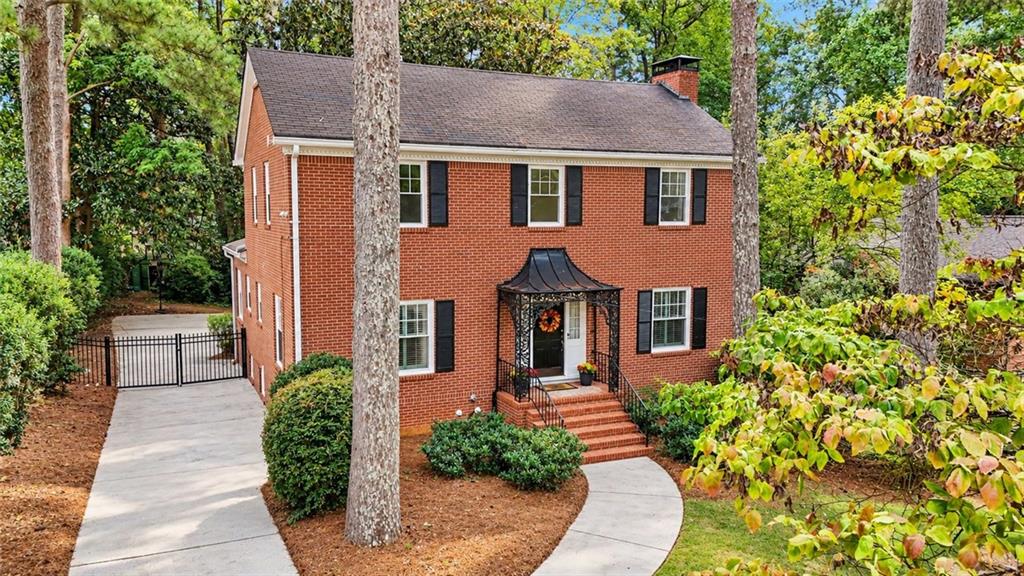
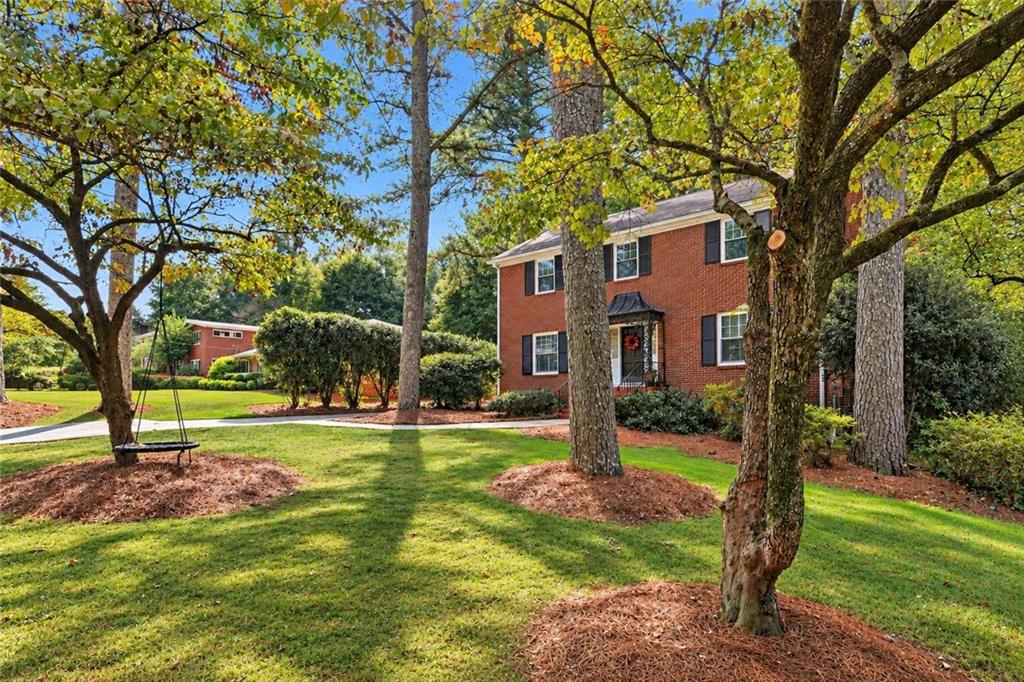
SPACE TO LIVE. ROOM TO MAKE IT YOUR OWN. Set on a quiet street in Avondale Estates, this spacious four-bedroom home offers the character, comfort and flexibility that make it easy to imagine settling in and making it your own. With approximately 3,300 square feet, there is room to spread out, gather together and create spaces that work for the way you live today—and whatever comes next. Original hardwood floors bring warmth and character throughout the home, while an updated kitchen and primary bath add thoughtful improvements without taking away the personality that makes the home special. Multiple living areas offer flexibility for entertaining, working from home, hosting overnight guests or simply finding a quiet place to unwind. A main-level bedroom adds even more versatility, while the partially finished basement with a separate entrance provides additional space for a family room, game room, home gym, creative studio or future projects. Outside, the large back deck extends the living space and overlooks a generous 0.39-acre lot with plenty of room to enjoy the outdoors. Whether you envision weekend gatherings, a garden, play space or simply a peaceful backyard retreat, there is room here to make it your own. And then there’s Avondale living. Avondale Estates has a personality all its own—an established community where tree-lined streets and distinctive homes meet local restaurants, neighborhood gathering spots, parks and a genuine sense of connection. Enjoy being close to the shops, a vibrant art district, and activity of downtown Avondale, while coming home to a quieter residential street. Drive your golf cart or walk to the lake. The home is also pool eligible, offering the opportunity to join the Avondale Swim & Tennis Club and Avondale Community Club. Character where you want it. Updates where they matter. Space, flexibility and a location that brings it all together. Welcome to 3249 Majestic Circle.

Save
Ask
Tour
Hide
Share
Listing Snapshot
Price 
$849,900
Days On Site 
0 Days
Bedrooms 
4
Inside Area (SqFt) 
3,341 sqft
Total Baths 
4
Full Baths 
2
Partial Baths 
2
Lot Size 
0.39 Acres
Year Built 
1955
MLS® Number 
7849592
Status 
Active
Property Tax 
$10,183
HOA/Condo/Coop Fees 
N/A
Sq Ft Source 
Owner
Friends & Family
Recent Activity
17 hours agoListing first seen on site
17 hours agoListing updated with changes from the MLS®
General Features
Acres 
0.39
Carport 
4
Foundation 
Combination
Land Lease 
No
Levels 
Three Or More
Parking 
Carport
Parking Spaces 
3
Property Condition 
Updated/Remodeled
Property Sub Type 
Single Family Residence
Security 
Security SystemSmoke Detector(s)Security System Owned
Sewer 
Public Sewer
SqFt Above 
2204
SqFt Below 
1137
SqFt Total 
3341
Style 
Traditional
Utilities 
Cable AvailableElectricity AvailableNatural Gas AvailablePhone AvailableWater Available
Water Source 
Public
Interior Features
Appliances 
DishwasherDisposalRefrigeratorTankless Water HeaterDryerWasherGas RangeMicrowave
Basement 
PartialWalk-Out AccessExterior Entry
Cooling 
Central Air
Electric 
220 Volts
Fireplace 
Yes
Fireplace Features 
BasementLiving Room
Fireplaces 
1
Flooring 
Hardwood
Heating 
Other
Interior 
Eat-in KitchenKitchen IslandCrown MoldingEntrance FoyerWalk-In Closet(s)
Laundry Features 
In BasementLower LevelOther
Main Level Bedrooms 
1
Window Features 
Plantation ShuttersDouble Pane Windows
Save
Ask
Tour
Hide
Share
Exterior Features
Construction Details 
Brick
Exterior 
StoragePrivate YardOther
Fencing 
Back Yard
Lot Features 
Back YardLevel
Other Structures 
Pergola
Patio And Porch 
CoveredDeckSide PorchPatio
Pool Features 
None
Road Frontage 
City Street
Roof 
Composition
Spa Features 
None
View 
Neighborhood
Waterfront Features 
None
Waterview 
Neighborhood
Windows/Doors 
Plantation ShuttersDouble Pane Windows
Community Features
Community Features 
ClubhouseTennis Court(s)Street LightsPoolParkLake
Horse Property 
None
Financing Terms Available 
CashConventional
Roads 
Asphalt
Schools
School District
Unknown
Elementary School
Avondale
Middle School
Druid Hills
High School
Druid Hills
Listing Courtesy Of: ROCHELLE BRADFORD of BHGRE Metro Brokers Broker: 404-843-2500 Prefer Ph#:[email protected]

Listings identified with the FMLS IDX logo come from FMLS and are held by brokerage firms other than the owner of this website and the listing brokerage is identified in any listing details. Information is deemed reliable but is not guaranteed. If you believe any FMLS listing contains material that infringes your copyrighted work, please click here to review our DMCA policy and learn how to submit a takedown request.



© 2017-2026 First Multiple Listing Service, Inc.

Neighborhood & Commute
Source: Walkscore
Disclosure: Community information and market data powered by Constellation Data Labs. Information is deemed reliable but not guaranteed.
Save
Ask
Tour
Hide
Share