Save
Ask
Tour
Hide
Share
$599,900
38 Days On Site

2589 Lake Erma Drive
Hampton, GA 30228

For Sale|Single Family Residence|Active
5
Beds
4
Total Baths
3
Full Baths
1
Partial Bath
3,858
SqFt
$155
/SqFt
2016
Built
Subdivision:
Crystal Lake Golf and Country Club
County:
Henry
Listing Courtesy Of: Melissa Hamilton of Berkshire Hathaway HomeServices Georgia Properties Broker: 770-692-8050 Prefer Ph#:[email protected]
Call Now: 404.793.7788
Is this the listing for you? We can help make it yours.
404.793.7788
2589 Lake Erma Drive2589 Lake Erma Drive2589 Lake Erma Drive2589 Lake Erma Drive
Save
Ask
Tour
Hide
Share

Mortgage Calculator

Monthly Payment (Est.)

Enter an interest rate to see your estimated monthly payment.
Calculator powered by Showcase IDX, a Constellation1 Company. Copyright ©2026 Information is deemed reliable but not guaranteed.

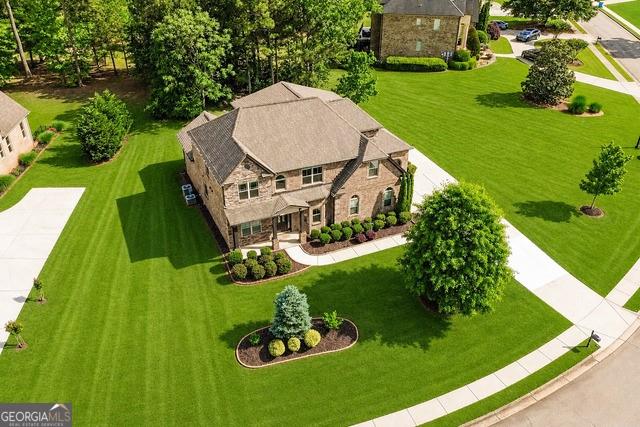
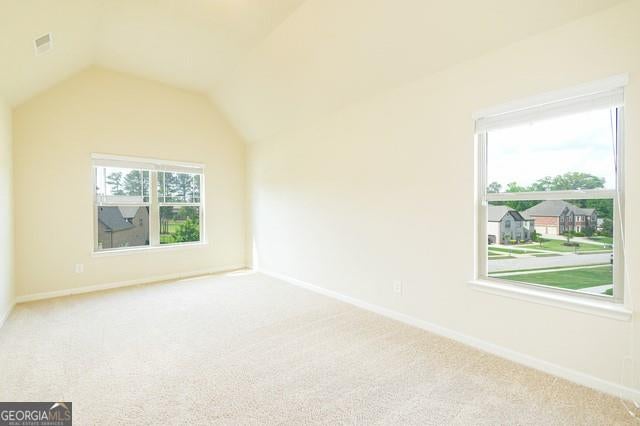
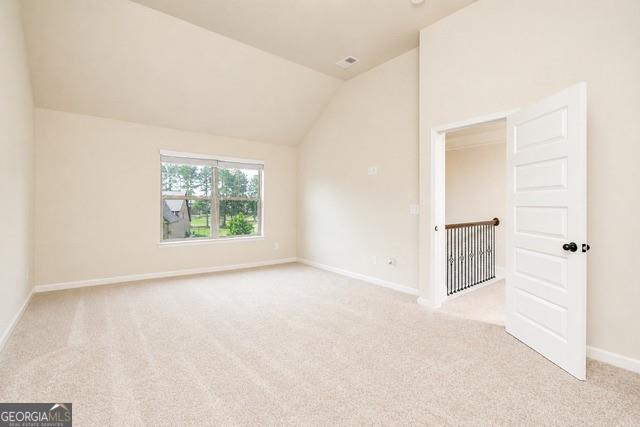
MAIN-LEVEL OWNER'S SUITE ON A PREMIUM GOLF COURSE LOT IN GATED CRYSTAL LAKE! Skip the compromises of new construction and enjoy the space, quality, and lifestyle this beautifully maintained all-brick home provides. Offering 5 bedrooms, 3.5 bathrooms, nearly 3,900 square feet, a rare main-level owner's suite, and a premium golf course setting, this home delivers features that are increasingly difficult to find at this price point. The open-concept design includes soaring ceilings, a spacious family room, formal dining area, and a gourmet kitchen with oversized island and double ovens. Upstairs, generously sized secondary bedrooms provide comfortable living for family and guests. Enjoy peaceful golf course views and resort-style amenities including gated access, golf, tennis, swimming, clubhouse, lake access, sidewalks, and more. Vacant, move-in ready, and available for immediate occupancy. If you're searching for space, quality construction, and an established luxury community, this home deserves a place at the top of your list.

Save
Ask
Tour
Hide
Share
Listing Snapshot
Price 
$599,900
Days On Site 
38 Days
Bedrooms 
5
Inside Area (SqFt) 
3,858 sqft
Total Baths 
4
Full Baths 
3
Partial Baths 
1
Lot Size 
0.5 Acres
Year Built 
2016
MLS Number 
7849516
Status 
Active
Property Tax 
$10,607
HOA/Condo/Coop Fees 
$2,000 Semi-Annually
Sq Ft Source 
Other
Friends & Family
Recent Activity
3 weeks agoStatus changed to Active
3 weeks agoPrice changed to $599,900
3 weeks agoListing updated with changes from the MLS
a month agoListing first seen on site
General Features
Acres 
0.5
Attached Garage 
Yes
Foundation 
Slab
Garage 
Yes
Garage Spaces 
3
Green Energy Efficient 
AppliancesLightingThermostatWindows
Home Warranty 
Yes
Land Lease 
No
Levels 
Two
Parking 
AttachedDrivewayGarageGarage Door OpenerGarage Faces FrontGarage Faces SideKitchen Level
Parking Spaces 
8
Property Sub Type 
Single Family Residence
Security 
Smoke Detector(s)Carbon Monoxide Detector(s)Fire AlarmSecured Garage/ParkingSecurity GateSecurity GuardSecurity LightsSecurity Service
Sewer 
Public Sewer
SqFt Above 
3858
SqFt Total 
3858
Style 
CraftsmanTraditional
Utilities 
Cable AvailableElectricity AvailableNatural Gas AvailableWater Available
Water Source 
Public
Interior Features
Appliances 
DishwasherDisposalDouble OvenENERGY STAR Qualified AppliancesMicrowaveRefrigerator
Basement 
None
Cooling 
Ceiling Fan(s)Central Air
Electric 
220 Volts
Fireplace 
Yes
Fireplace Features 
Family RoomGas LogGas StarterLiving Room
Fireplaces 
1
Flooring 
CarpetCeramic TileHardwood
Heating 
CentralNatural Gas
Interior 
Eat-in KitchenPantryKitchen IslandBeamed CeilingsDouble VanityEntrance FoyerHigh CeilingsHigh Speed InternetTray Ceiling(s)Walk-In Closet(s)Wet BarMaster Downstairs
Laundry Features 
Common AreaIn HallLaundry RoomMain Level
Main Level Bedrooms 
1
Window Features 
Double Pane WindowsInsulated Windows
Save
Ask
Tour
Hide
Share
Exterior Features
Construction Details 
Brick
Fencing 
None
Frontage 
0
Lot Features 
Back YardLevelOpen LotOther
Other Structures 
None
Patio And Porch 
CoveredRear Porch
Pool Features 
None
Road Frontage 
Private Road
Roof 
Slate
Spa Features 
None
View 
Golf Course
Waterfront Features 
Other
Waterview 
Golf Course
Windows/Doors 
Double Pane WindowsInsulated Windows
Community Features
Association Fee 
$2000.0
Association Fee Frequency 
Semi-Annually
Community Features 
ClubhouseGatedGolfLakePlaygroundPoolRestaurantSidewalksTennis Court(s)
Horse Property 
None
Roads 
Asphalt
Schools
School District
Unknown
Elementary School
Dutchtown
Middle School
Dutchtown
High School
Dutchtown
Listing Courtesy Of: Melissa Hamilton of Berkshire Hathaway HomeServices Georgia Properties Broker: 770-692-8050 Prefer Ph#:[email protected]

Listings identified with the FMLS IDX logo come from FMLS and are held by brokerage firms other than the owner of this website and the listing brokerage is identified in any listing details. Information is deemed reliable but is not guaranteed. If you believe any FMLS listing contains material that infringes your copyrighted work, please click here to review our DMCA policy and learn how to submit a takedown request.



© 2017-2026 First Multiple Listing Service, Inc.

Neighborhood & Commute
Source: Walkscore
Disclosure: Community information and market data powered by Constellation Data Labs. Information is deemed reliable but not guaranteed.
Save
Ask
Tour
Hide
Share