Save
Ask
Tour
Hide
Share
$725,000
New Listing

700 Park Regency Place NE 2404
Atlanta, GA 30326

For Sale|Condominium|Active
3
Beds
3
Total Baths
2
Full Baths
1
Partial Bath
1,867
SqFt
$388
/SqFt
2001
Built
Subdivision:
Park Regency
County:
Fulton
Listing Courtesy Of: JoLynne Szymanski of Beacham and Company Broker: 404-261-6300 Prefer Ph#:[email protected]
Call Now: 404.793.7788
Is this the listing for you? We can help make it yours.
404.793.7788
700 Park Regency Place NE 2404700 Park Regency Place NE 2404700 Park Regency Place NE 2404700 Park Regency Place NE 2404
Save
Ask
Tour
Hide
Share

Mortgage Calculator

Monthly Payment (Est.)

Enter an interest rate to see your estimated monthly payment.
Calculator powered by Showcase IDX, a Constellation1 Company. Copyright ©2026 Information is deemed reliable but not guaranteed.

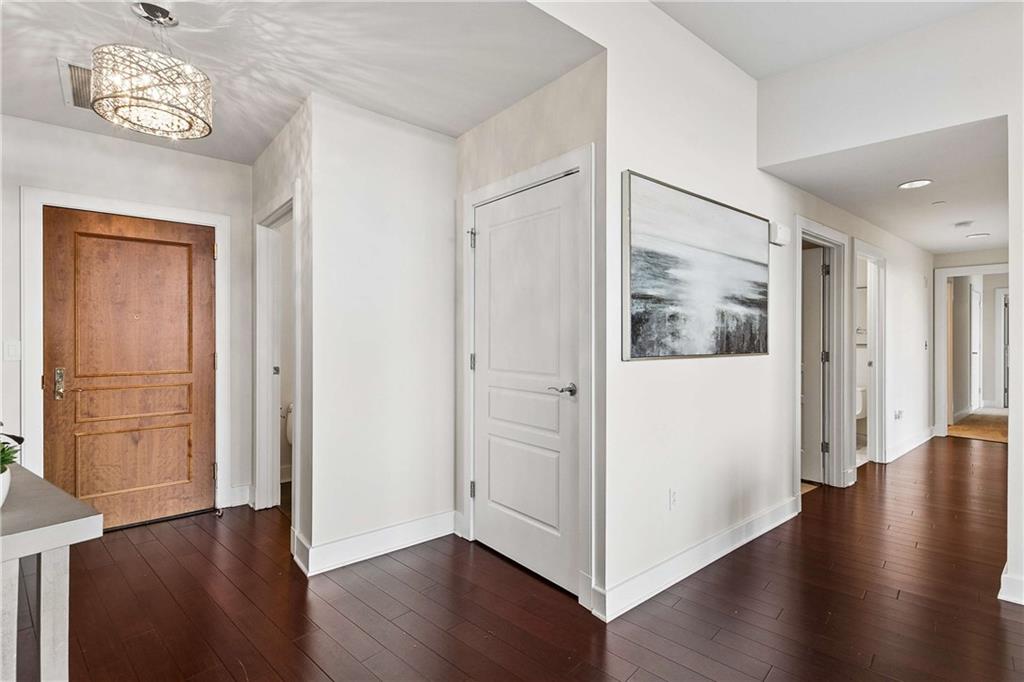
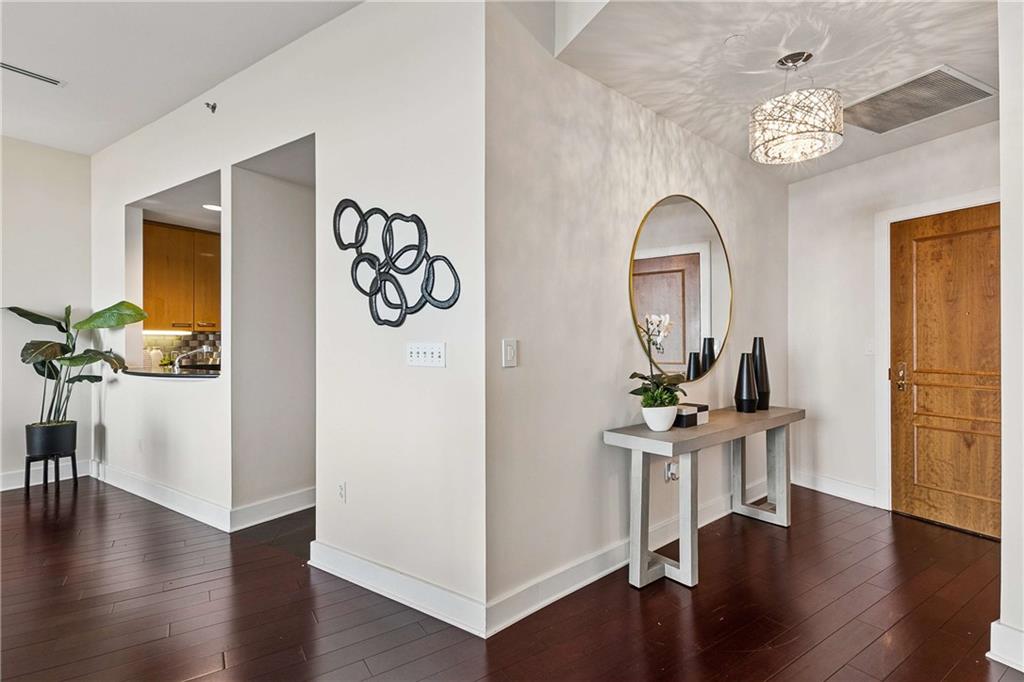
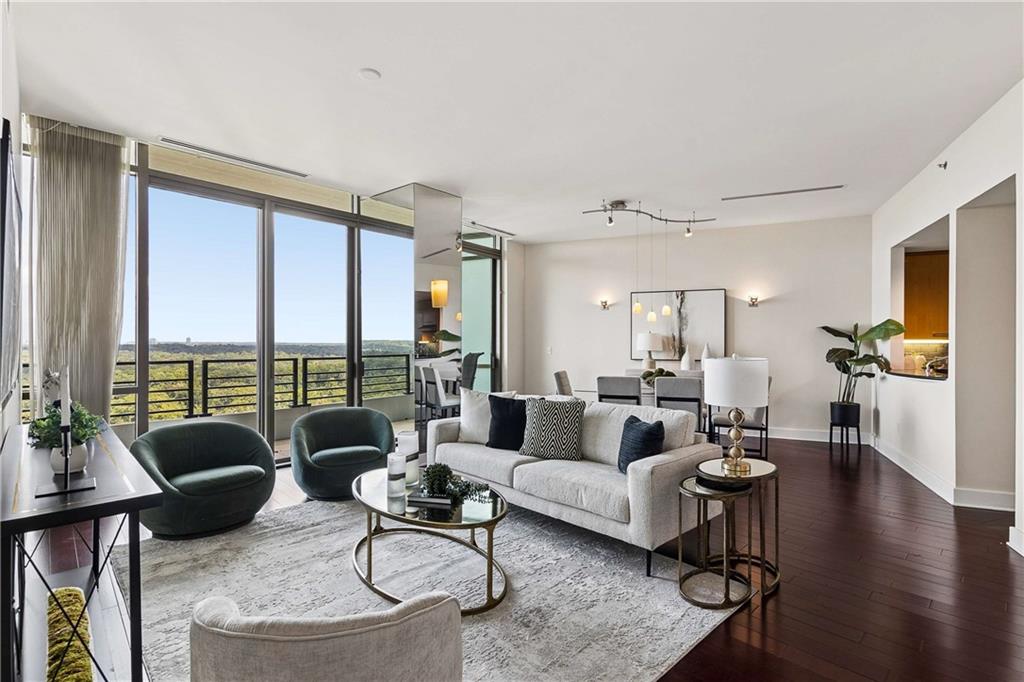
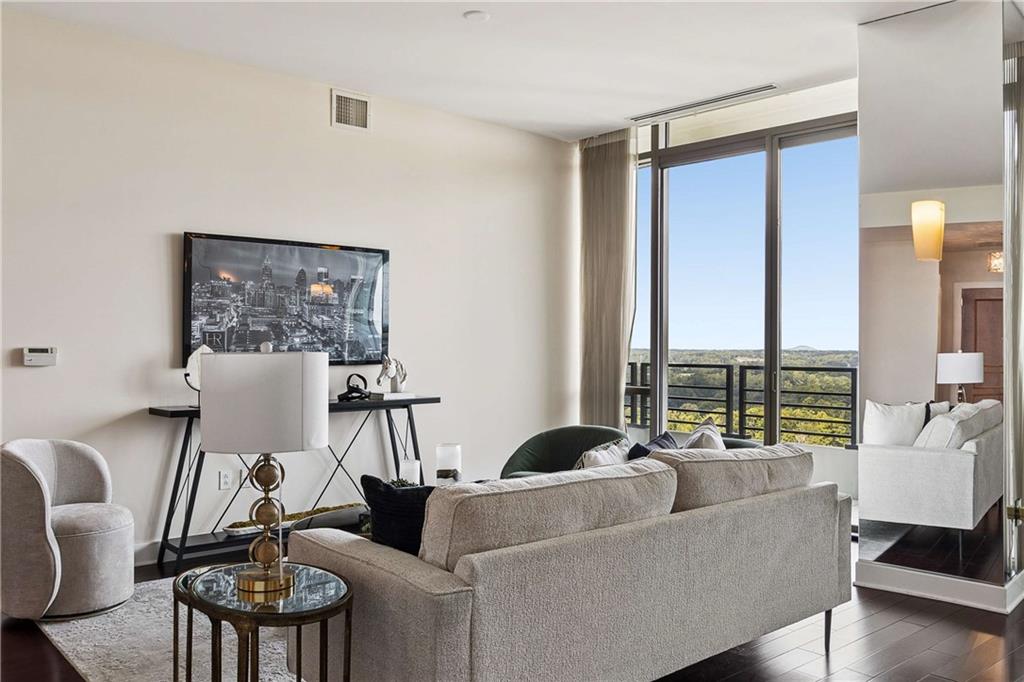
Perched high above the city, Residence 2404 showcases sweeping views that stretch from the treetops and Perimeter skyline to distant mountain ranges. From the moment you enter, a dramatic wall of floor-to-ceiling windows draws your eye to the panorama beyond. The inviting open-concept floor plan features beautiful wood floors and a stylish kitchen with custom cabinetry, high-end appliances, a playful backsplash, and seamless sightlines to the great room—perfect for entertaining while preparing a favorite meal. Down the hall are two guest bedrooms and a stunning guest bath, along with a serene primary retreat featuring a spa-like bath and an expansive walk-in closet. Additional highlights include 10 foot ceilings, an oversized walk-in pantry, a spacious laundry room with abundant storage, wraparound balconies accessible from every room, two deeded parking spaces, and a private storage unit. Park Regency presents an incomparable opportunity to enjoy the ultimate in Buckhead living enhanced by attentive services, gracious amenities and security features including a grand lobby with welcoming Lobby Ambassadors, valet parking, attentive staff including engineering, housekeeping, maintenance and management, electronically monitored access controls manned 24/7/365, gated entrance and grounds and gated secured parking garage, event room with full catering kitchen, resort style pool and hot tub, fitness center with steam and sauna, rooftop terrace, climate controlled wine cellar where each homeowner has an assigned bin, 2 guest suites, convenient pet walk, emergency call systems in every home, and assigned storage with every home. The ultimate in Lock and Leave! Some photos have been virtually staged.

Save
Ask
Tour
Hide
Share
Listing Snapshot
Price 
$725,000
Days On Site 
0 Days
Bedrooms 
3
Inside Area (SqFt) 
1,867 sqft
Total Baths 
3
Full Baths 
2
Partial Baths 
1
Lot Size 
0.0429 Acres
Year Built 
2001
MLS® Number 
7849446
Status 
Active
Property Tax 
$8,110
HOA/Condo/Coop Fees 
$1,936 monthly
Sq Ft Source 
Public Records
Friends & Family
Recent Activity
15 hours agoListing first seen on site
15 hours agoListing updated with changes from the MLS®
General Features
Acres 
0.0429
Foundation 
Pillar/Post/Pier
Garage 
Yes
Garage Spaces 
2
Land Lease 
No
Levels 
One
Parking 
DetachedGarageStorageUndergroundValet
Property Sub Type 
Condominium
Security 
Smoke Detector(s)Fire AlarmFire Sprinkler SystemKey Card EntrySecured Garage/ParkingSecurity GateSecurity Guard
Sewer 
Public Sewer
SqFt Above 
1867
SqFt Total 
1867
Style 
High Rise (6 or more stories)
Utilities 
Cable AvailableElectricity AvailablePhone AvailableSewer AvailableWater Available
Water Source 
Public
Interior Features
Appliances 
DishwasherDisposalDryerElectric CooktopElectric OvenMicrowaveRefrigeratorSelf Cleaning OvenWasher
Basement 
None
Cooling 
Heat Pump
Fireplace Features 
None
Flooring 
CarpetHardwood
Heating 
Heat Pump
Interior 
Breakfast BarPantryEntrance FoyerHigh Speed InternetHis and Hers ClosetsLow Flow Plumbing FixturesWalk-In Closet(s)Master Downstairs
Laundry Features 
Laundry Room
Main Level Bedrooms 
3
Window Features 
Insulated Windows
Save
Ask
Tour
Hide
Share
Exterior Features
Construction Details 
Other
Exterior 
Balcony
Fencing 
Wrought Iron
Lot Features 
Other
Other Structures 
None
Patio And Porch 
Terrace
Pool Features 
In Ground
Road Frontage 
State Road
Roof 
Other
Spa Features 
Community
View 
CityMountain(s)
Waterfront Features 
None
Waterview 
CityMountain(s)
Windows/Doors 
Insulated Windows
Community Features
Association Fee 
$1936.0
Association Fee Frequency 
Monthly
Community Features 
Fitness CenterGatedPool
Horse Property 
None
Roads 
Paved
Schools
School District
Unknown
Elementary School
Sara Rawson Smith
Middle School
Willis A. Sutton
High School
North Atlanta
Listing Courtesy Of: JoLynne Szymanski of Beacham and Company Broker: 404-261-6300 Prefer Ph#:[email protected]

Listings identified with the FMLS IDX logo come from FMLS and are held by brokerage firms other than the owner of this website and the listing brokerage is identified in any listing details. Information is deemed reliable but is not guaranteed. If you believe any FMLS listing contains material that infringes your copyrighted work, please click here to review our DMCA policy and learn how to submit a takedown request.



© 2017-2026 First Multiple Listing Service, Inc.

Neighborhood & Commute
Source: Walkscore
Disclosure: Community information and market data powered by Constellation Data Labs. Information is deemed reliable but not guaranteed.
Save
Ask
Tour
Hide
Share