Save
Ask
Tour
Hide
Share
$389,980
11 Days On Site

570 Cedar Creek Drive
Athens, GA 30605

For Sale|Single Family Residence|Active
4
Beds
3
Total Baths
2
Full Baths
1
Partial Bath
2,164
SqFt
$180
/SqFt
1972
Built
Subdivision:
Cedar Creek
County:
Clarke
Listing Courtesy Of: Konstantin Rykman of Rykman Realty, LLC Broker: 678-758-5984 Prefer Ph#:[email protected]
Call Now: 404.793.7788
Is this the listing for you? We can help make it yours.
404.793.7788
570 Cedar Creek Drive570 Cedar Creek Drive570 Cedar Creek Drive570 Cedar Creek Drive
Save
Ask
Tour
Hide
Share

Mortgage Calculator

Monthly Payment (Est.)

Enter an interest rate to see your estimated monthly payment.
Calculator powered by Showcase IDX, a Constellation1 Company. Copyright ©2026 Information is deemed reliable but not guaranteed.

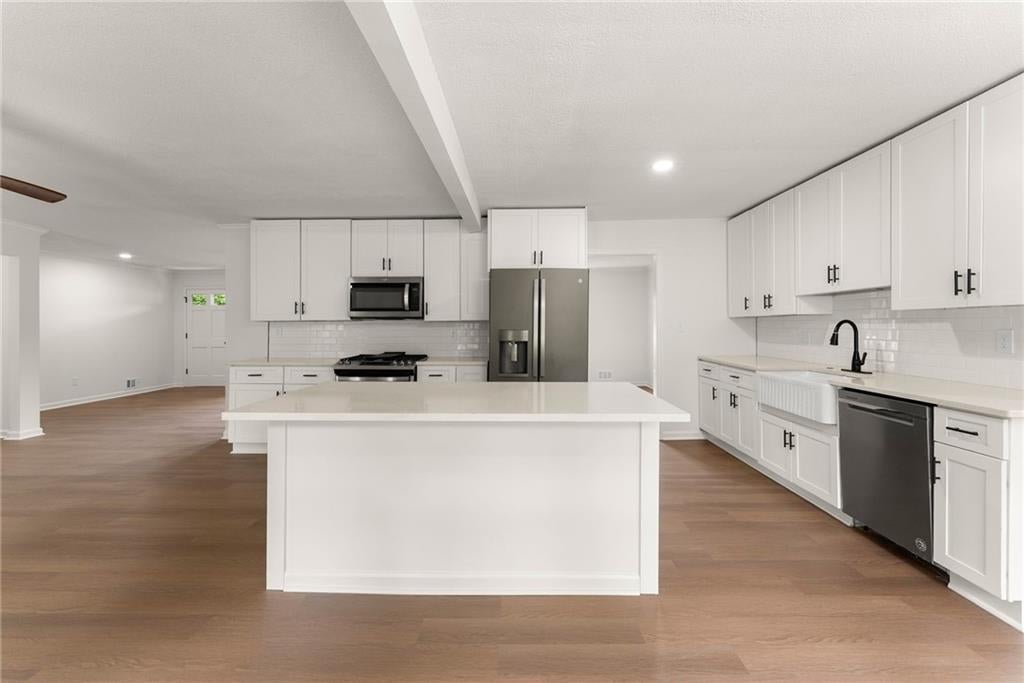
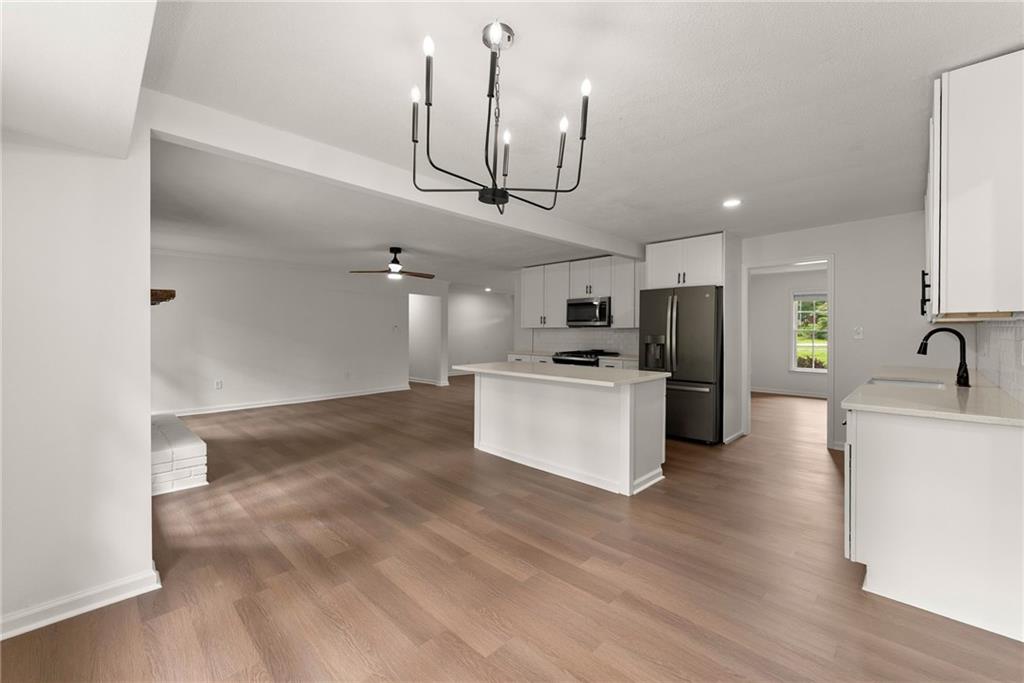
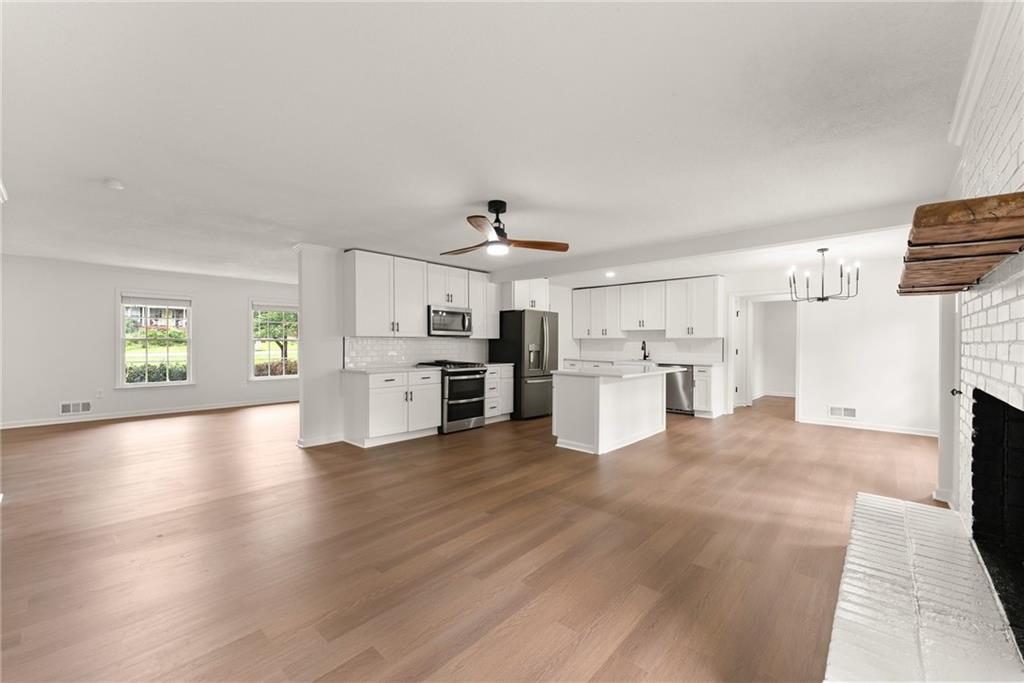
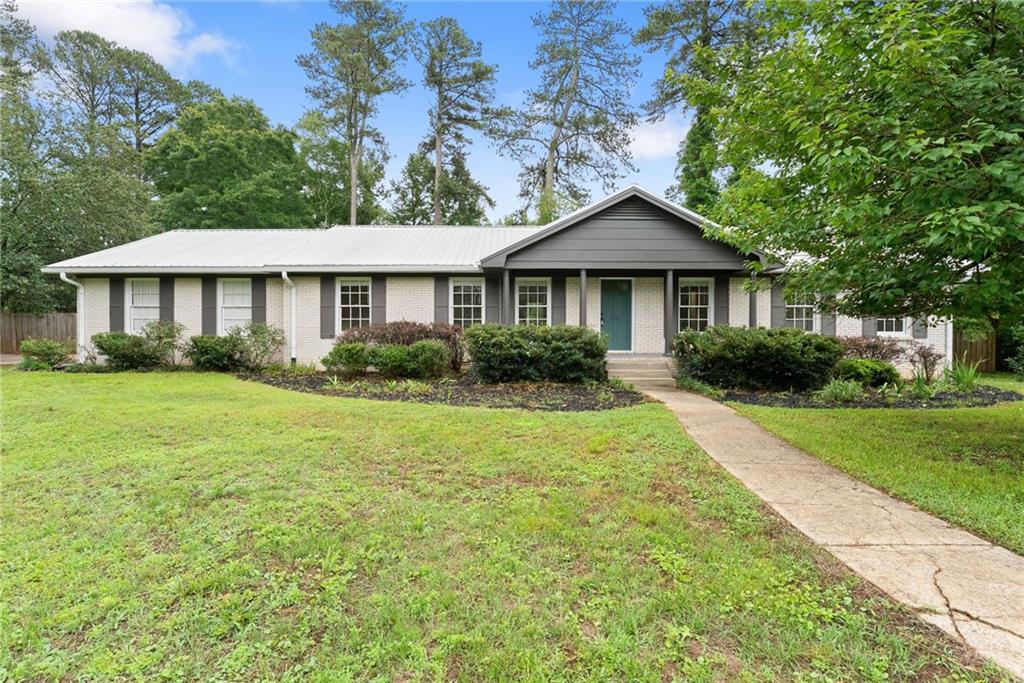
Fully renovated and truly move-in ready, this beautifully updated 4-bedroom, 2.5-bath all-brick ranch offers 2,164 sq ft of stylish, modern living on a spacious half-acre corner lot. No detail was overlooked in this extensive renovation, featuring a brand-new HVAC system with all-new ductwork and a brand-new garage. Step inside to discover fresh interior paint, all-new flooring, beautiful white shaker cabinetry, new bathroom vanities, and elegant quartz countertops throughout. The kitchen and bathrooms have been completely transformed with modern finishes, new lighting and plumbing fixtures, and stainless steel appliances. Outside, enjoy a large, professionally landscaped yard with excellent curb appeal and plenty of space for entertaining, relaxing, or enjoying the outdoors. Located in a desirable no-HOA neighborhood, this home offers the perfect combination of modern updates, generous space, and convenience. Homes this well-renovated and move-in ready don't come along often-schedule your showing today before it's gone!

Save
Ask
Tour
Hide
Share
Listing Snapshot
Price 
$389,980
Days On Site 
11 Days
Bedrooms 
4
Inside Area (SqFt) 
2,164 sqft
Total Baths 
3
Full Baths 
2
Partial Baths 
1
Lot Size 
0.53 Acres
Year Built 
1972
MLS® Number 
7849321
Status 
Active
Property Tax 
$3,725
HOA/Condo/Coop Fees 
N/A
Sq Ft Source 
Owner
Friends & Family
Recent Activity
2 weeks agoListing first seen on site
2 weeks agoListing updated with changes from the MLS®
General Features
Acres 
0.53
Foundation 
Combination
Garage 
Yes
Garage Spaces 
2
Land Lease 
No
Levels 
One
Parking 
Garage
Property Sub Type 
Single Family Residence
Security 
Carbon Monoxide Detector(s)Smoke Detector(s)
Sewer 
Public Sewer
SqFt Above 
2164
SqFt Total 
2164
Style 
Ranch
Utilities 
Electricity AvailableWater Available
Water Source 
Public
Interior Features
Appliances 
DishwasherMicrowaveRefrigerator
Basement 
Crawl Space
Cooling 
Central AirElectric
Fireplace 
Yes
Fireplace Features 
Living Room
Fireplaces 
1
Flooring 
Vinyl
Heating 
Central
Interior 
Kitchen IslandDouble VanityMaster Downstairs
Laundry Features 
In Hall
Main Level Bedrooms 
4
Window Features 
Shutters
Save
Ask
Tour
Hide
Share
Exterior Features
Construction Details 
Brick
Exterior 
Other
Fencing 
Back Yard
Frontage 
0
Lot Features 
Corner LotLevel
Other Structures 
None
Patio And Porch 
Deck
Pool Features 
None
Road Frontage 
Other
Roof 
Metal
Spa Features 
None
View 
Other
Waterfront Features 
None
Waterview 
Other
Windows/Doors 
Shutters
Community Features
Community Features 
Pool
Horse Property 
None
Roads 
Other
Schools
School District
Unknown
Elementary School
Whit Davis Road
Middle School
Hilsman
High School
Cedar Shoals
Listing Courtesy Of: Konstantin Rykman of Rykman Realty, LLC Broker: 678-758-5984 Prefer Ph#:[email protected]

Listings identified with the FMLS IDX logo come from FMLS and are held by brokerage firms other than the owner of this website and the listing brokerage is identified in any listing details. Information is deemed reliable but is not guaranteed. If you believe any FMLS listing contains material that infringes your copyrighted work, please click here to review our DMCA policy and learn how to submit a takedown request.



© 2017-2026 First Multiple Listing Service, Inc.

Neighborhood & Commute
Source: Walkscore
Disclosure: Community information and market data powered by Constellation Data Labs. Information is deemed reliable but not guaranteed.
Save
Ask
Tour
Hide
Share