

177 White LaneStockbridge, GA 30281
Mortgage Calculator
Monthly Payment (Est.)
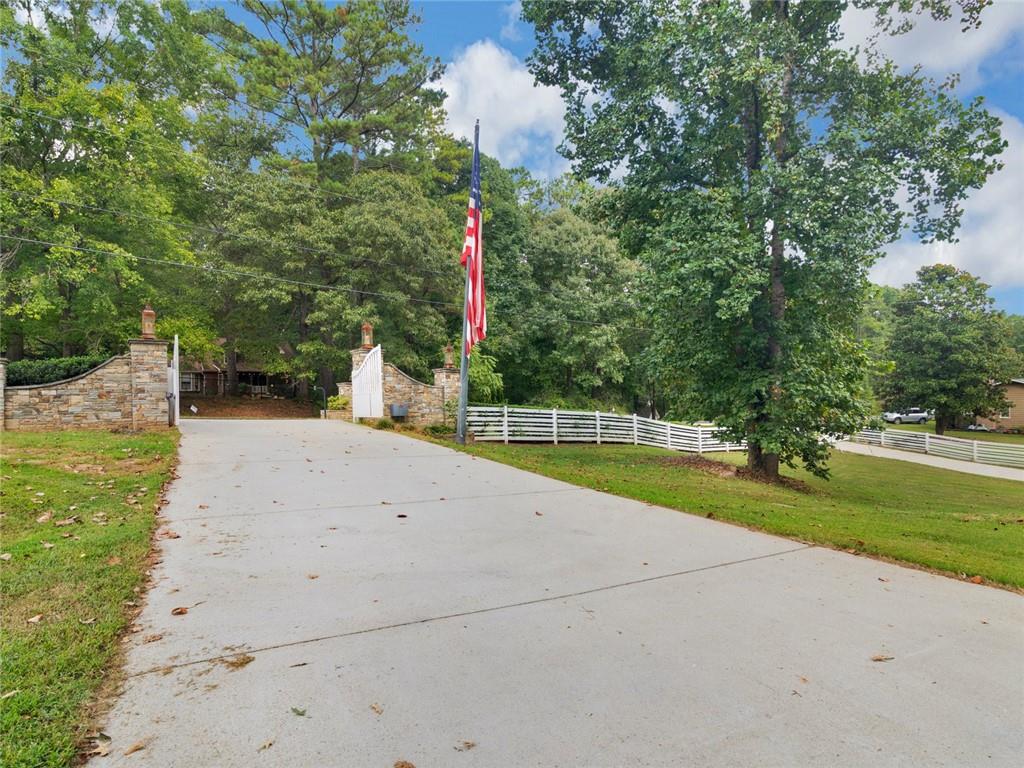
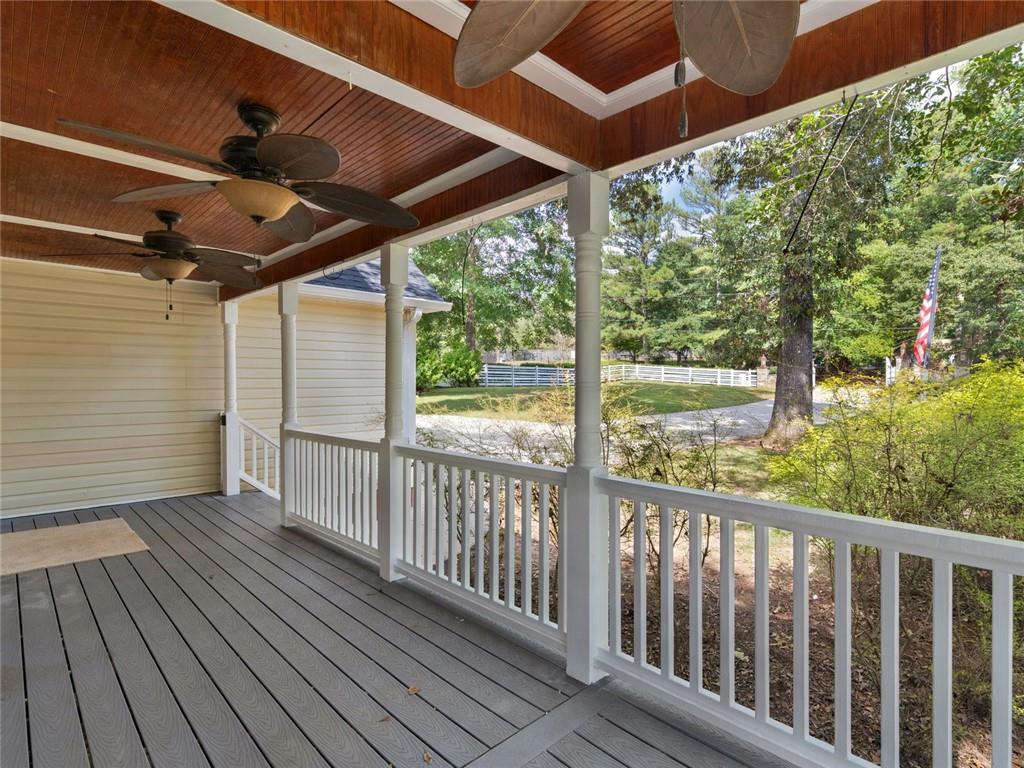
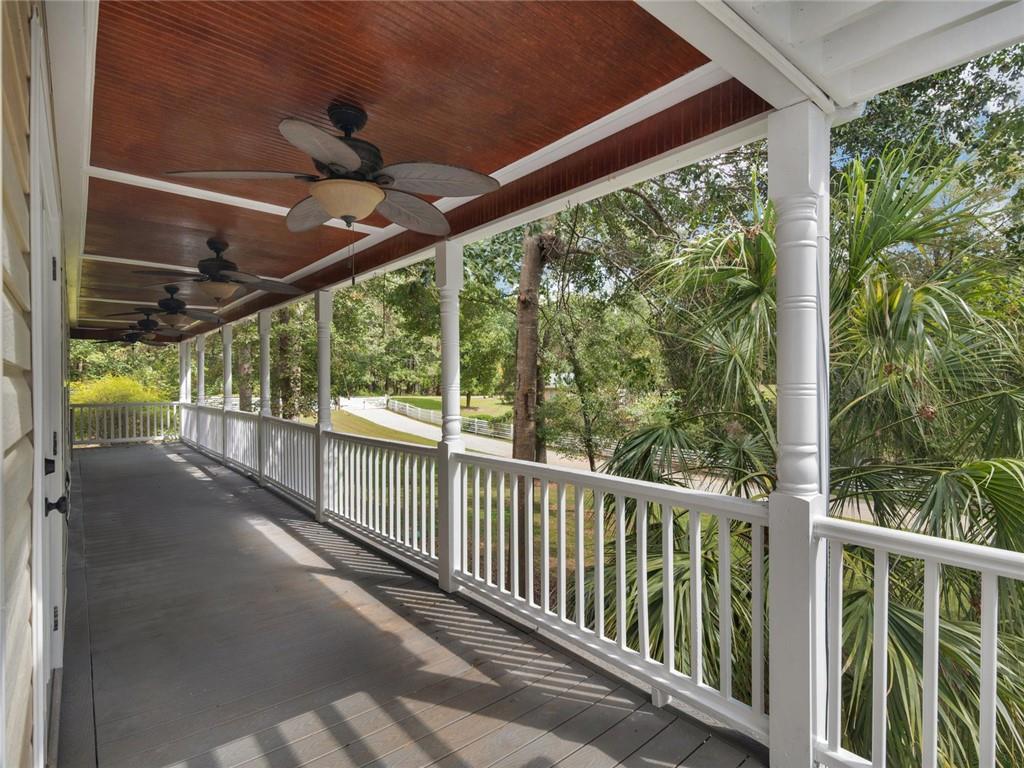
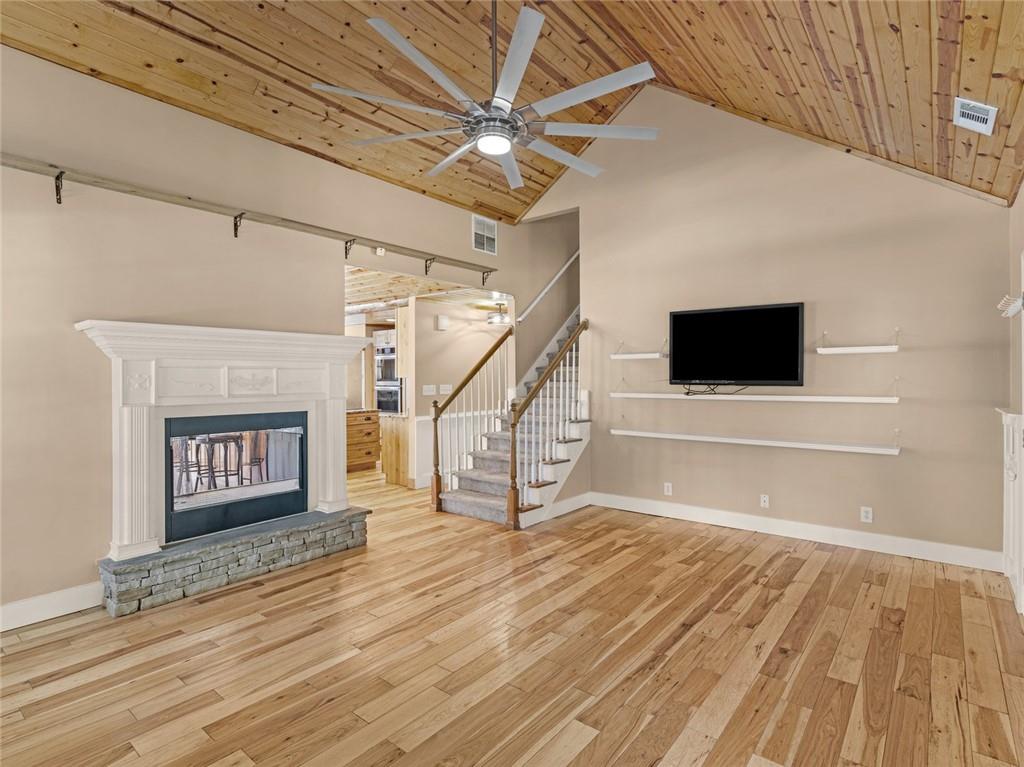
Enter an interest rate to see your estimated monthly payment.Welcome to 177 White Lane, situated on 1.35 fully fenced acres in Stockbridge. The property features a coded gated entrance, approximately 2,300 sq. ft. main residence, separate 785 sq. ft. guest house, three-car garage, inground pool, and multiple indoor and outdoor living spaces. The main residence features 3 bedrooms and 3 full bathrooms with the primary suite located on the main level, along with a bonus room. A wraparound porch provides additional covered outdoor space. The main house has been recently painted and features new carpet. Additional interior features include Brazilian hickory flooring, tray ceilings, crown molding, and mirrored closet doors. The kitchen features granite countertops from South Africa, JennAir appliances, double oven, a kitchen island, and a wine cooler. An additional room can be used for storage or as an office. The backyard offers extensive outdoor living and entertaining space centered around an inground saltwater fiberglass pool with a fountain and hammocks alongside the pool. The pool area includes an outdoor bathroom, along with an outdoor kitchen featuring a Green Egg, outdoor fireplace, multiple fire pits, and three tiki bars. A full sprinkler system can be operated through an app on your phone. The separate 785 sq. ft. guest house includes a bedroom, full bathroom, kitchen, and laundry area. The three-car garage includes approximately 1,000 sq. ft. of heated and cooled space, plus approximately 250 sq. ft. of additional space that is not heated or cooled. The garage is also equipped with a car lift and air compressor. The property features a custom-built whole-property generator system designed to provide backup power to the property during a power outage. Additional improvements and features include a new roof, new gutters, spray-foam insulation, upgraded HVAC units and mini-splits, AquaGuard driveway protection with warranty on the driveway leading to the guest house, termite bond on the main house, recently pumped septic system, and a below-ground bunker. With 1.35 fully fenced acres, a coded gated entrance, main residence, separate guest house, three-car garage with a car lift, pool, and multiple outdoor living areas, 177 White Lane offers a wide range of features and amenities throughout the property. $800 Home Warranty is being offered.
| 4 weeks ago | Status changed to Active | |
| 4 weeks ago | Price changed to $815,900 | |
| 4 weeks ago | Listing updated with changes from the MLS | |
| 4 weeks ago | Listing first seen on site |
Listings identified with the FMLS IDX logo come from FMLS and are held by brokerage firms other than the owner of this website and the listing brokerage is identified in any listing details. Information is deemed reliable but is not guaranteed. If you believe any FMLS listing contains material that infringes your copyrighted work, please click here to review our DMCA policy and learn how to submit a takedown request.

© 2017-2026 First Multiple Listing Service, Inc.
Did you know? You can invite friends and family to your search. They can join your search, rate and discuss listings with you.