Save
Ask
Tour
Hide
Share
$354,900
New Listing

6503 Silk Tree
Braselton, GA 30517

For Sale|Single Family Residence|Active
3
Beds
3
Total Baths
2
Full Baths
1
Partial Bath
—
SqFt
—
/SqFt
2005
Built
Subdivision:
Mulberry Park
County:
Gwinnett
Listing Courtesy Of: KATIE BRASWELL of Re/Max Towne Square Broker: 678-858-2460 Prefer Ph#:[email protected]
Call Now: 404.793.7788
Is this the listing for you? We can help make it yours.
404.793.7788
6503 Silk Tree6503 Silk Tree6503 Silk Tree6503 Silk Tree
Save
Ask
Tour
Hide
Share

Mortgage Calculator

Monthly Payment (Est.)

Enter an interest rate to see your estimated monthly payment.
Calculator powered by Showcase IDX, a Constellation1 Company. Copyright ©2026 Information is deemed reliable but not guaranteed.

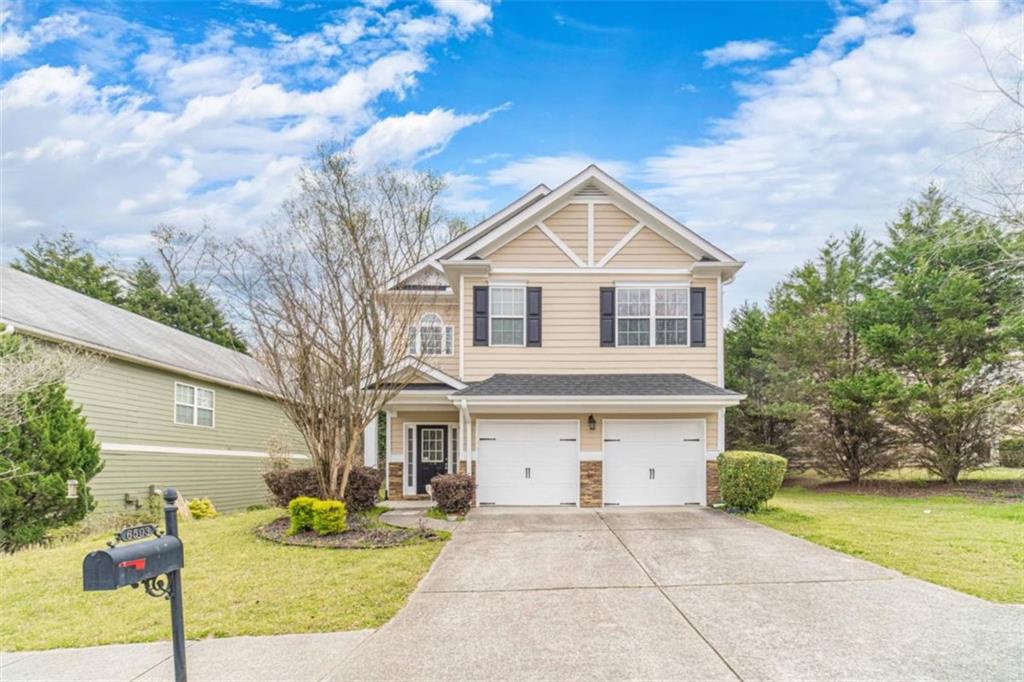
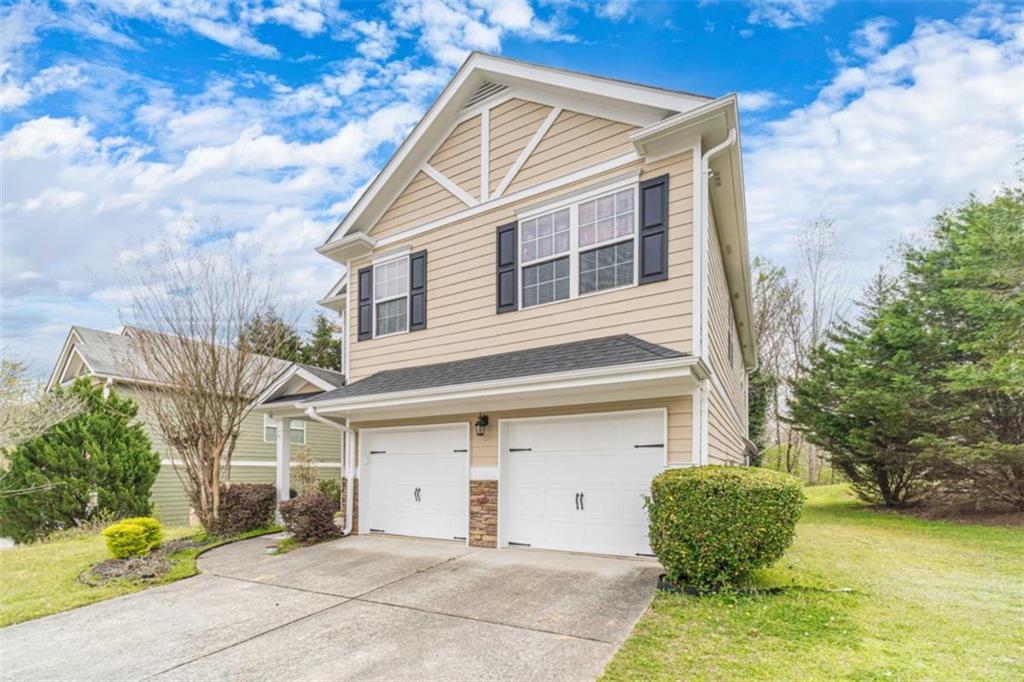
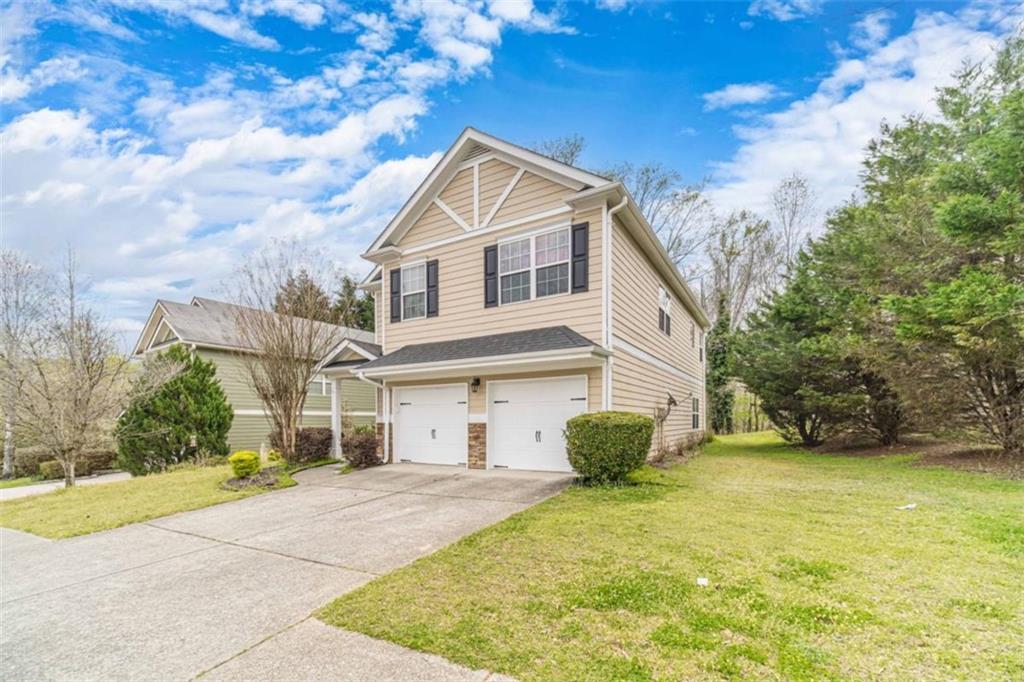
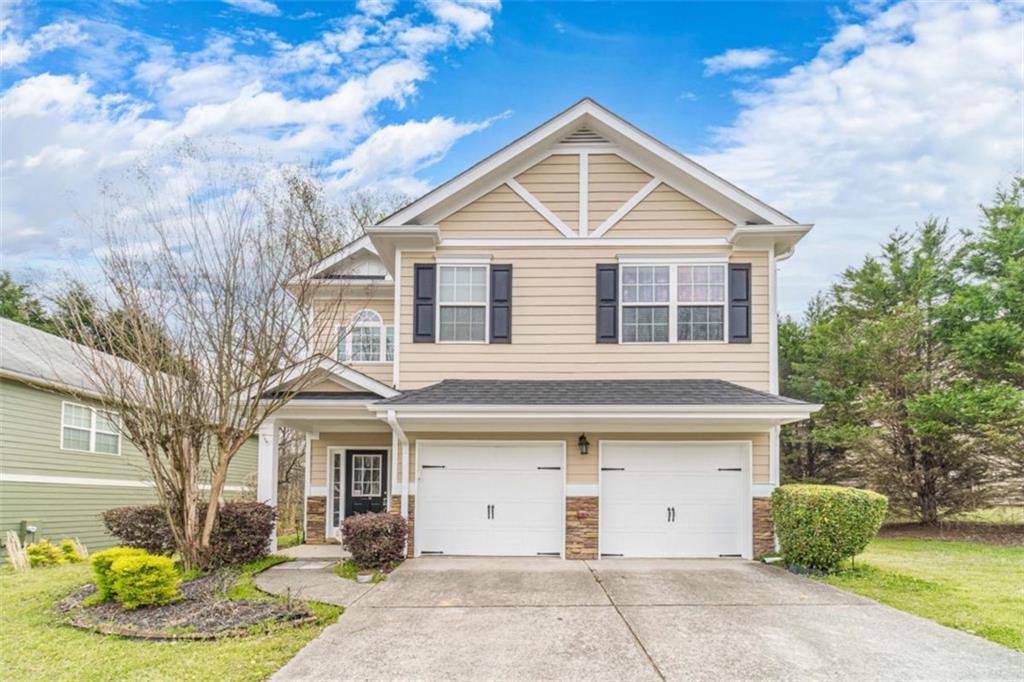
Excellent investment property with rental history or a 1st-time home! Discover the charm of this stunning 3-bedroom, 2.5-bathroom Craftsman home, perfectly situated in the highly desirable Mulberry Park neighborhood, known for its exceptional Mill Creek School Cluster! As you enter inside, you'll be greeted by exquisite hand-scraped hardwood floors and a welcoming two-story foyer. This main level also features a delightful powder room for guests and a formal dining room, perfect for hosting memorable gatherings. The open-concept kitchen is a true delight, boasting a spacious pantry and beautiful stained cabinets. Picture yourself enjoying leisurely meals at the breakfast bar, which seamlessly overlooks the inviting family room. It's bathed in natural light thanks to a wall of windows and offers a cozy fireplace to create that warm, inviting atmosphere everyone loves. Venture upstairs to discover the expansive primary suite, where you'll find tray ceilings and a versatile ensuite room-ideal for a home office, music space, or nursery! The luxurious primary ensuite bath features dual vanities, a relaxing soaking tub, a separate shower, and a generous walk-in closet. You'll also find two cozy guest bedrooms, a full bath, a loft area, and a laundry room on this level. Step outside to unwind on the charming back patio or the separate deck, both offering lovely views of the serene woods! This home has brand new exterior paint and a newer roof, ensuring peace of mind. Plus, Mulberry Park is packed with fantastic amenities like a clubhouse, an oversized pool with a kiddie area, lighted tennis courts, playgrounds, a fitness center, hiking trails, and community parks, including the scenic Braselton Lifepath. Conveniently located near an array of new restaurants and shopping, just minutes from I-85 and Northeast Georgia Medical Center, and only 15 minutes to the Mall of Georgia-this home is the perfect opportunity to enjoy all that summer has to offer! Don't miss your chance to make this beautiful house your forever home!

Save
Ask
Tour
Hide
Share
Listing Snapshot
Price 
$354,900
Days On Site 
0 Days
Bedrooms 
3
Inside Area (SqFt) 
0 sqft
Total Baths 
3
Full Baths 
2
Partial Baths 
1
Lot Size 
0.15 Acres
Year Built 
2005
MLS® Number 
7848849
Status 
Active
Property Tax 
$5,283
HOA/Condo/Coop Fees 
$47.08 monthly
Sq Ft Source 
N/A
Friends & Family
Recent Activity
5 hours agoListing first seen on site
5 hours agoListing updated with changes from the MLS®
General Features
Acres 
0.15
Attached Garage 
Yes
Foundation 
Slab
Garage 
Yes
Garage Spaces 
2
Green Energy Efficient 
Windows
Land Lease 
No
Levels 
Two
Parking 
AttachedGarageGarage Door OpenerKitchen Level
Parking Spaces 
4
Property Sub Type 
Single Family Residence
Security 
Smoke Detector(s)Fire Alarm
Sewer 
Public Sewer
Style 
Craftsman
Utilities 
Cable AvailableElectricity AvailablePhone AvailableUnderground UtilitiesWater Available
Water Source 
Public
Interior Features
Appliances 
DishwasherElectric RangeElectric Water HeaterMicrowaveRefrigerator
Basement 
None
Cooling 
Central AirElectricZoned
Fireplace 
Yes
Fireplace Features 
Family Room
Fireplaces 
1
Flooring 
CarpetHardwoodOther
Heating 
ElectricForced AirZoned
Interior 
Breakfast BarEat-in KitchenPantryDouble VanityEntrance FoyerHigh CeilingsHigh Speed InternetTray Ceiling(s)Vaulted Ceiling(s)Walk-In Closet(s)
Laundry Features 
In HallLaundry ClosetLaundry RoomUpper Level
Window Features 
Double Pane WindowsInsulated WindowsWindow Treatments
Save
Ask
Tour
Hide
Share
Exterior Features
Construction Details 
Cement SidingConcreteStone
Exterior 
Other
Fencing 
None
Frontage 
0
Lot Features 
Corner LotLevelPrivate
Other Structures 
Other
Patio And Porch 
DeckPatio
Pool Features 
None
Road Frontage 
Other
Roof 
Composition
Spa Features 
None
View 
Trees/Woods
Waterfront Features 
None
Waterview 
Trees/Woods
Windows/Doors 
Double Pane WindowsInsulated WindowsWindow Treatments
Community Features
Association Fee 
$565.0
Association Fee Frequency 
Annually
Community Features 
ClubhouseFitness CenterParkPlaygroundPoolSidewalksStreet LightsTennis Court(s)
Horse Property 
None
Roads 
Paved
Schools
School District
Unknown
Elementary School
Duncan Creek
Middle School
Osborne
High School
Mill Creek
Listing Courtesy Of: KATIE BRASWELL of Re/Max Towne Square Broker: 678-858-2460 Prefer Ph#:[email protected]

Listings identified with the FMLS IDX logo come from FMLS and are held by brokerage firms other than the owner of this website and the listing brokerage is identified in any listing details. Information is deemed reliable but is not guaranteed. If you believe any FMLS listing contains material that infringes your copyrighted work, please click here to review our DMCA policy and learn how to submit a takedown request.



© 2017-2026 First Multiple Listing Service, Inc.

Neighborhood & Commute
Source: Walkscore
Disclosure: Community information and market data powered by Constellation Data Labs. Information is deemed reliable but not guaranteed.
Save
Ask
Tour
Hide
Share