Save
Ask
Tour
Hide
Share
$389,900
New Listing

1363 Willamette Way
Marietta, GA 30008

For Sale|Townhouse|Active
3
Beds
3
Total Baths
2
Full Baths
1
Partial Bath
1,852
SqFt
$211
/SqFt
2021
Built
Subdivision:
Edgemoore at Milford U2
County:
Cobb
Listing Courtesy Of: Bernice Rodriguez Liriano of Strong Tower Realty, Inc. Broker: 770-559-1321 Prefer Ph#:[email protected]
Call Now: 404.793.7788
Is this the listing for you? We can help make it yours.
404.793.7788
1363 Willamette Way1363 Willamette Way1363 Willamette Way1363 Willamette Way
Save
Ask
Tour
Hide
Share

Mortgage Calculator

Monthly Payment (Est.)

Enter an interest rate to see your estimated monthly payment.
Calculator powered by Showcase IDX, a Constellation1 Company. Copyright ©2026 Information is deemed reliable but not guaranteed.

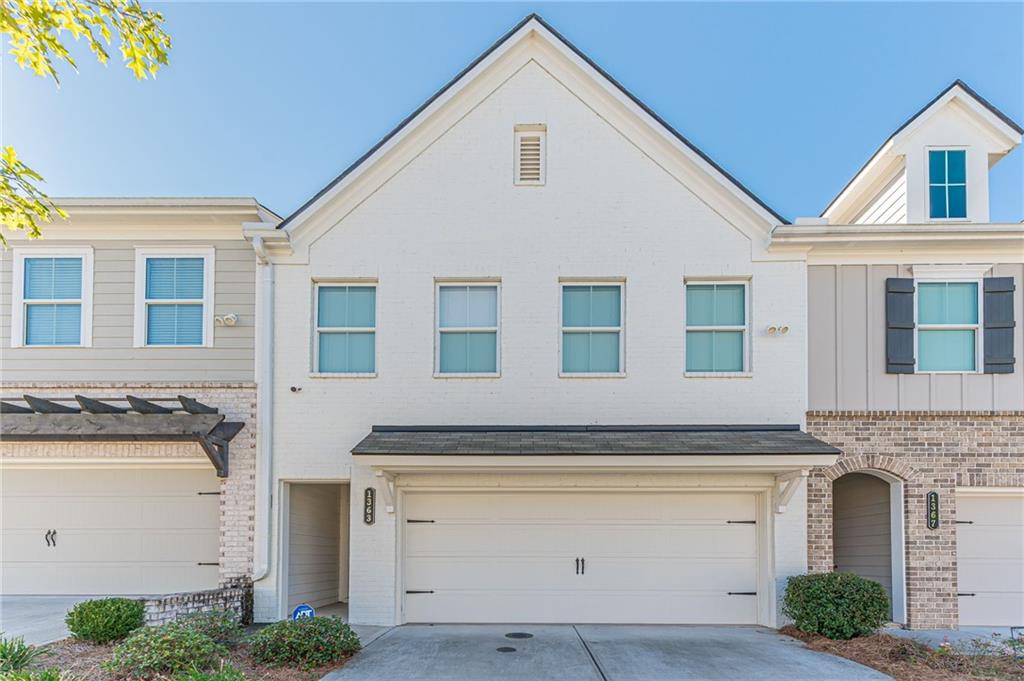
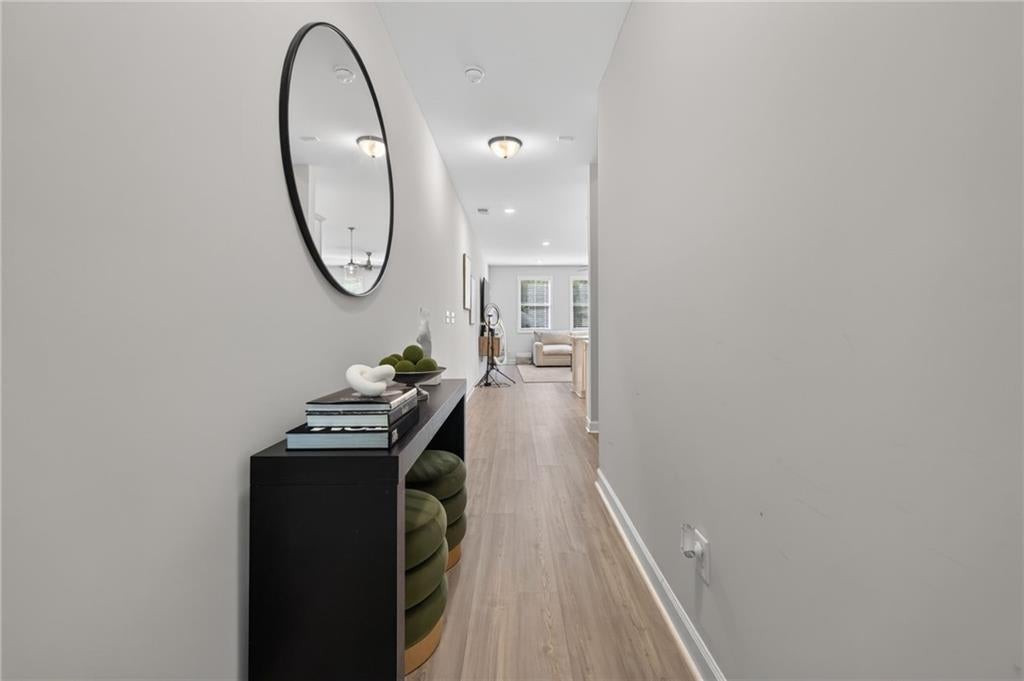
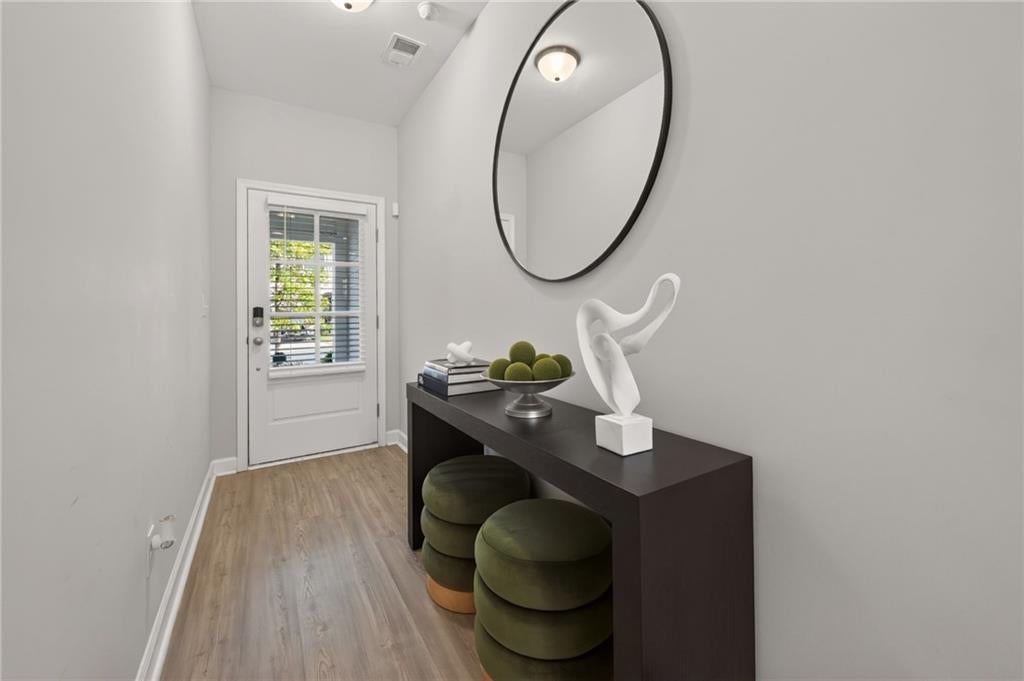
Like-new 2021 townhome in Edgemoore at Milford. This 3-bedroom, 2.5-bath home has an open layout, upgraded finishes and a convenient location near historic downtown Marietta, Truist Park, Cumberland Mall and Smyrna Village. The main level has luxury plank flooring, recessed lighting and plenty of natural light. At the center of the kitchen is a 9-foot quartz island with pendant lighting and seating. The kitchen also includes quartz countertops, upgraded white shaker cabinets, stainless steel Whirlpool appliances, an upgraded sink and faucet, a built-in soap dispenser, hidden trash bins and a walk-in pantry. The dining area opens to the kitchen and living space, so the whole level flows together. Oak hardwood stairs lead to the upper level. There's a flexible loft that works as an office, media room or lounge. The primary suite includes a walk-in closet and an en-suite bath with a double vanity and a tiled glass-enclosed shower. Two more bedrooms share a full hall bath, and there's a linen closet. The upstairs laundry room includes the washer and dryer, which stay with the home. Outside, a large concrete patio has room for grilling and outdoor dining. Community amenities include a pool, cabana and dog park. The home is move-in ready, with easy access to shopping, dining and entertainment.

Save
Ask
Tour
Hide
Share
Listing Snapshot
Price 
$389,900
Days On Site 
0 Days
Bedrooms 
3
Inside Area (SqFt) 
1,852 sqft
Total Baths 
3
Full Baths 
2
Partial Baths 
1
Lot Size 
0.027 Acres
Year Built 
2021
MLS® Number 
7848693
Status 
Active
Property Tax 
$4,206
HOA/Condo/Coop Fees 
$175 monthly
Sq Ft Source 
Public Records
Friends & Family
Recent Activity
13 hours agoListing first seen on site
13 hours agoListing updated with changes from the MLS®
General Features
Acres 
0.027
Attached Garage 
Yes
Foundation 
Slab
Green Energy Efficient 
Appliances
Land Lease 
No
Levels 
Two
Parking 
Attached
Property Sub Type 
Townhouse
Security 
Carbon Monoxide Detector(s)
Sewer 
Public Sewer
SqFt Total 
1852
Style 
TownhouseTraditional
Utilities 
Electricity AvailableNatural Gas AvailableUnderground Utilities
Water Source 
Public
Interior Features
Appliances 
DishwasherENERGY STAR Qualified AppliancesGas RangeGas Water HeaterRefrigerator
Basement 
None
Cooling 
Ceiling Fan(s)Central Air
Fireplace Features 
None
Flooring 
CarpetCeramic TileVinyl
Heating 
CentralForced Air
Interior 
Breakfast BarPantryKitchen IslandDouble VanityEntrance FoyerHigh Speed InternetLow Flow Plumbing FixturesWalk-In Closet(s)
Laundry Features 
Laundry RoomUpper Level
Window Features 
ENERGY STAR Qualified Windows
Save
Ask
Tour
Hide
Share
Exterior Features
Construction Details 
Cement SidingHardiPlank Type
Exterior 
None
Fencing 
None
Lot Features 
Cul-De-SacLandscapedLevel
Other Structures 
None
Patio And Porch 
Patio
Pool Features 
None
Road Frontage 
None
Roof 
Concrete
Spa Features 
Community
View 
City
Waterfront Features 
None
Waterview 
City
Windows/Doors 
ENERGY STAR Qualified Windows
Community Features
Association Fee 
$175.0
Association Fee Frequency 
Monthly
Community Features 
None
Horse Property 
None
Roads 
Asphalt
Schools
School District
Unknown
Elementary School
Birney
Middle School
Smitha
High School
Osborne
Listing Courtesy Of: Bernice Rodriguez Liriano of Strong Tower Realty, Inc. Broker: 770-559-1321 Prefer Ph#:[email protected]

Listings identified with the FMLS IDX logo come from FMLS and are held by brokerage firms other than the owner of this website and the listing brokerage is identified in any listing details. Information is deemed reliable but is not guaranteed. If you believe any FMLS listing contains material that infringes your copyrighted work, please click here to review our DMCA policy and learn how to submit a takedown request.



© 2017-2026 First Multiple Listing Service, Inc.

Neighborhood & Commute
Source: Walkscore
Disclosure: Community information and market data powered by Constellation Data Labs. Information is deemed reliable but not guaranteed.
Save
Ask
Tour
Hide
Share