

2695 Old Villa Rica RoadPowder Springs, GA 30127
Mortgage Calculator
Monthly Payment (Est.)
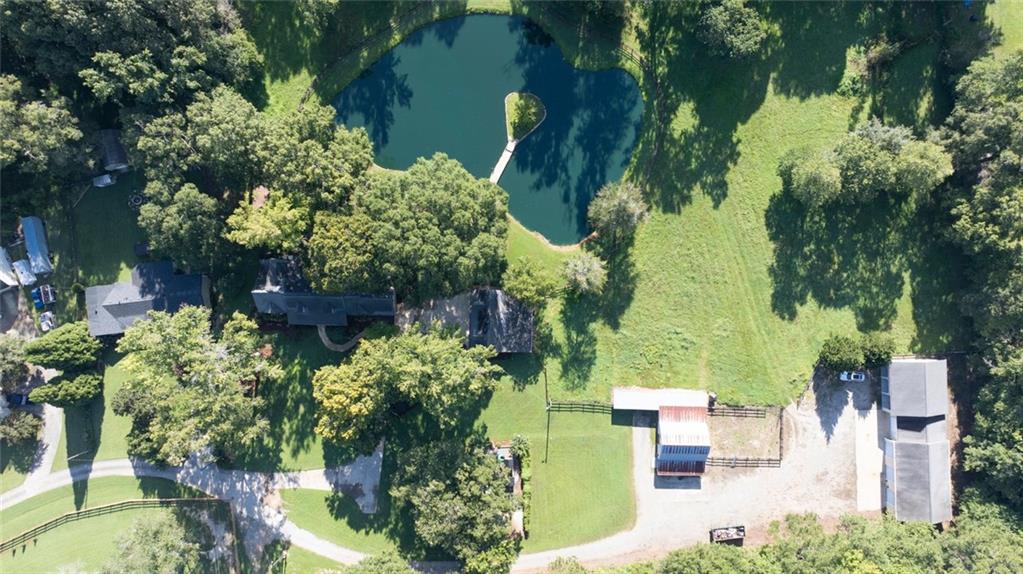
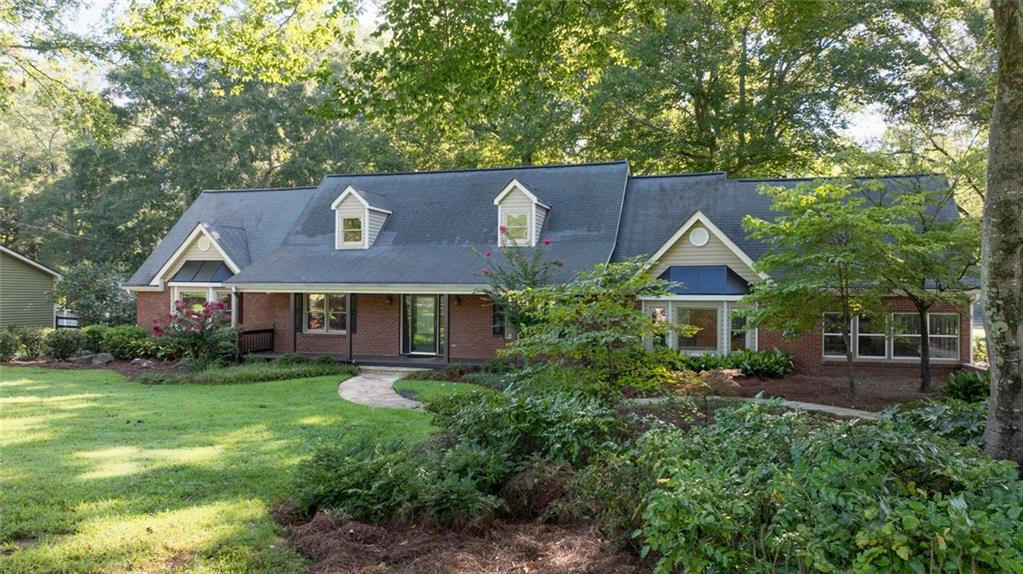
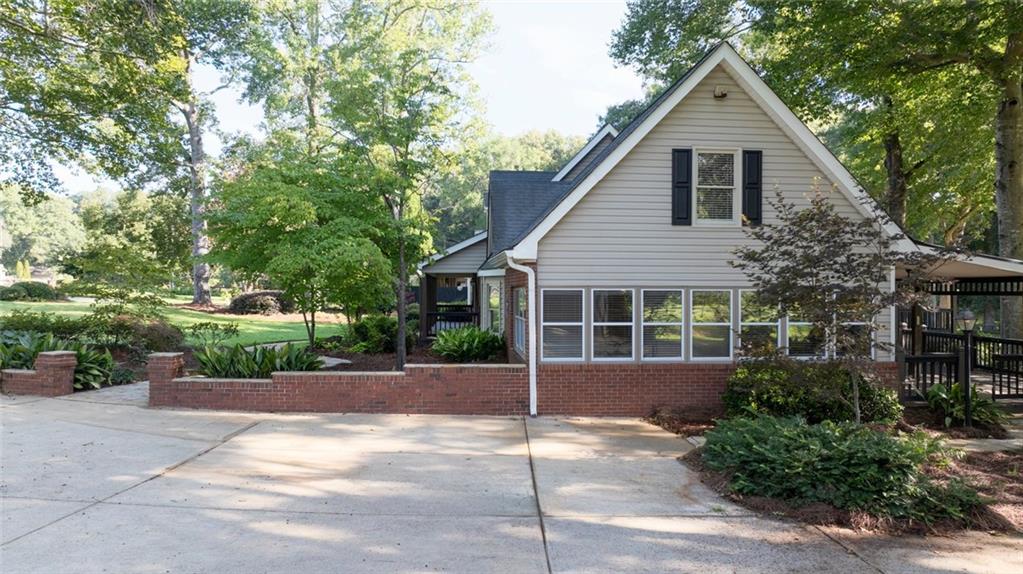
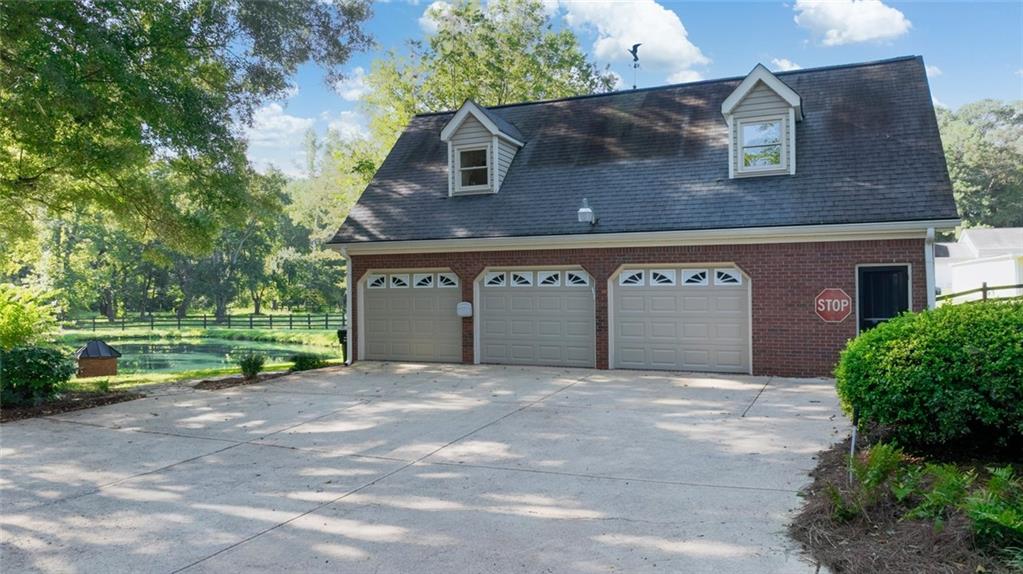
Enter an interest rate to see your estimated monthly payment.Discover a truly distinctive property offering space, privacy, versatility, and an impressive collection of improvements on 15.91 acres. This home offers thoughtfully designed living space, complemented by exceptional outbuildings and recreational features. The main residence features double primary suites, with one conveniently located on the main level and a second primary suite upstairs. Two additional secondary bedrooms provide ample accommodations. The expanded family room showcases a fireplace and opens to the home's comfortable living spaces, while a second private family room features a dramatic wall of windows and another fireplace. A library with built-ins, sunroom, loft, and oversized laundry room with abundant built-in cabinetry add both character and functionality. The gourmet kitchen is designed for entertaining and everyday living, featuring a large island, double ovens, granite countertops, tile backsplash, built-in pantry, and adjoining breakfast room. Outdoor living is equally impressive. Enjoy the rocking-chair front porch, large covered rear deck, gazebo, and expansive acreage. A scenic pond with an island creates a beautiful focal point, while fencing provides versatility for animals, recreation, or agricultural use. The property also includes a playground with swings, slide, and custom-built playhouse. The six-car detached garage provides substantial vehicle and storage capacity and includes an apartment above with one bedroom, one bathroom, family room, and kitchenette—ideal for guests, extended family, or additional living space. Equestrian and agricultural amenities include a barn with stalls, pens, hay stacker, storage, and connected fencing, providing excellent functionality for livestock and hobby-farm use. For the hobbyist, entrepreneur, tradesperson, or collector, the industrial workshop is an extraordinary asset. The large workshop includes a vehicle lift, built-in shelving, extensive storage, a washroom, bathroom, and several large bays, offering the kind of workspace rarely found with a residential property. With nearly 16 acres, multiple structures, substantial parking and workspace, a pond, fencing, recreational amenities, and a spacious updated residence, this property offers an uncommon combination of country estate living, workshop capability, agricultural potential, and flexible accommodations—all in one remarkable property.
| yesterday | Status changed to Active | |
| yesterday | Listing updated with changes from the MLS® | |
| yesterday | Listing first seen on site |
Listings identified with the FMLS IDX logo come from FMLS and are held by brokerage firms other than the owner of this website and the listing brokerage is identified in any listing details. Information is deemed reliable but is not guaranteed. If you believe any FMLS listing contains material that infringes your copyrighted work, please click here to review our DMCA policy and learn how to submit a takedown request.

© 2017-2026 First Multiple Listing Service, Inc.
Did you know? You can invite friends and family to your search. They can join your search, rate and discuss listings with you.