Save
Ask
Tour
Hide
Share
$300,000
New Listing

1420 Indian Way NW
Lilburn, GA 30047

For Sale|Single Family Residence|Active
3
Beds
2
Total Baths
2
Full Baths
1,196
SqFt
$251
/SqFt
1982
Built
Subdivision:
BF INDIAN SPRINGS
County:
Gwinnett
Listing Courtesy Of: Kamey M Leon of Harry Norman Realtors Broker: 678-461-8700 Prefer Ph#:[email protected]
Call Now: 404.793.7788
Is this the listing for you? We can help make it yours.
404.793.7788
Upcoming Open Houses
Sun, Oct 4, 2:00 PM - 5:00 PM
1420 Indian Way NW1420 Indian Way NW1420 Indian Way NW1420 Indian Way NW
Save
Ask
Tour
Hide
Share

Mortgage Calculator

Monthly Payment (Est.)

Enter an interest rate to see your estimated monthly payment.
Calculator powered by Showcase IDX, a Constellation1 Company. Copyright ©2026 Information is deemed reliable but not guaranteed.

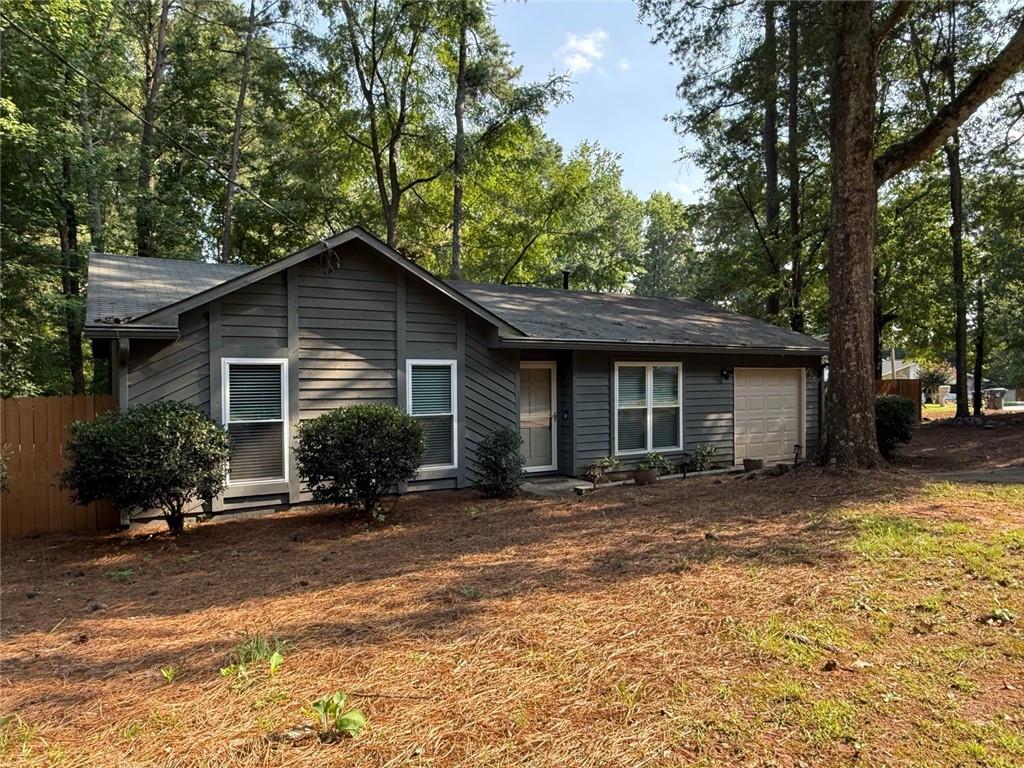
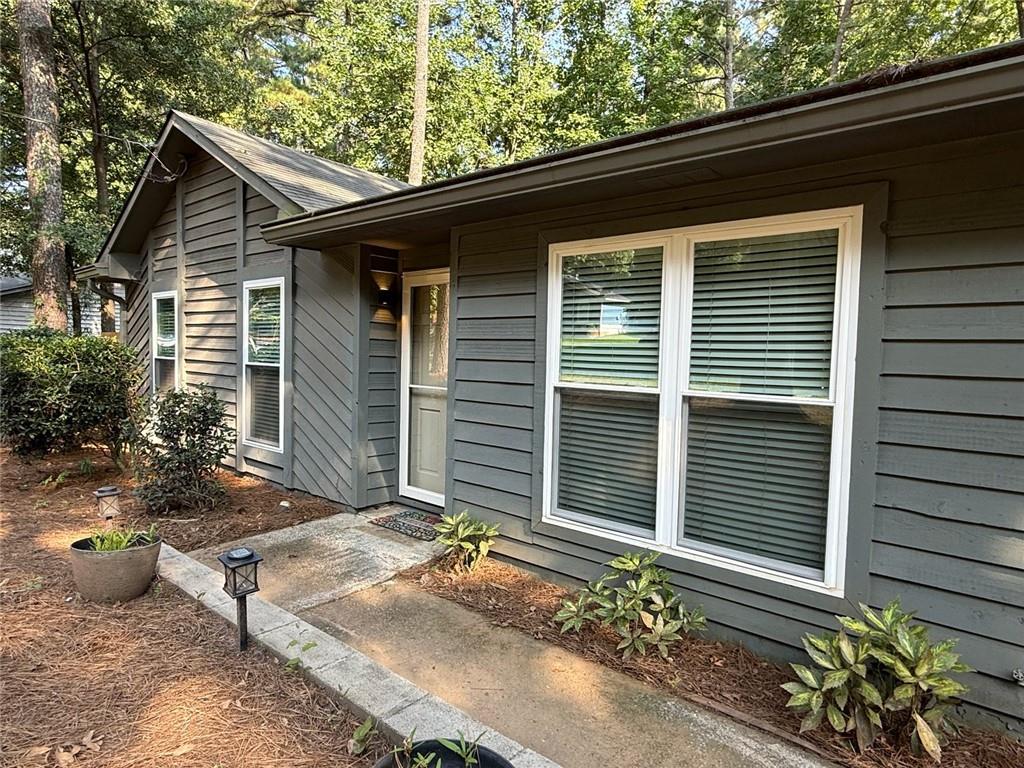
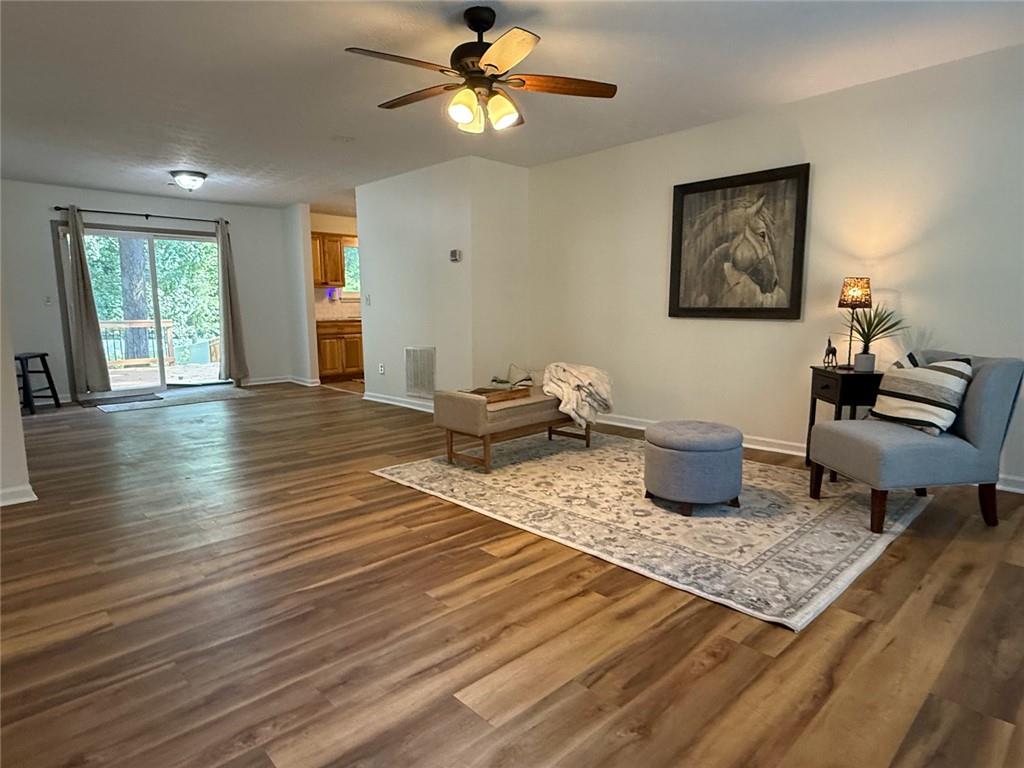
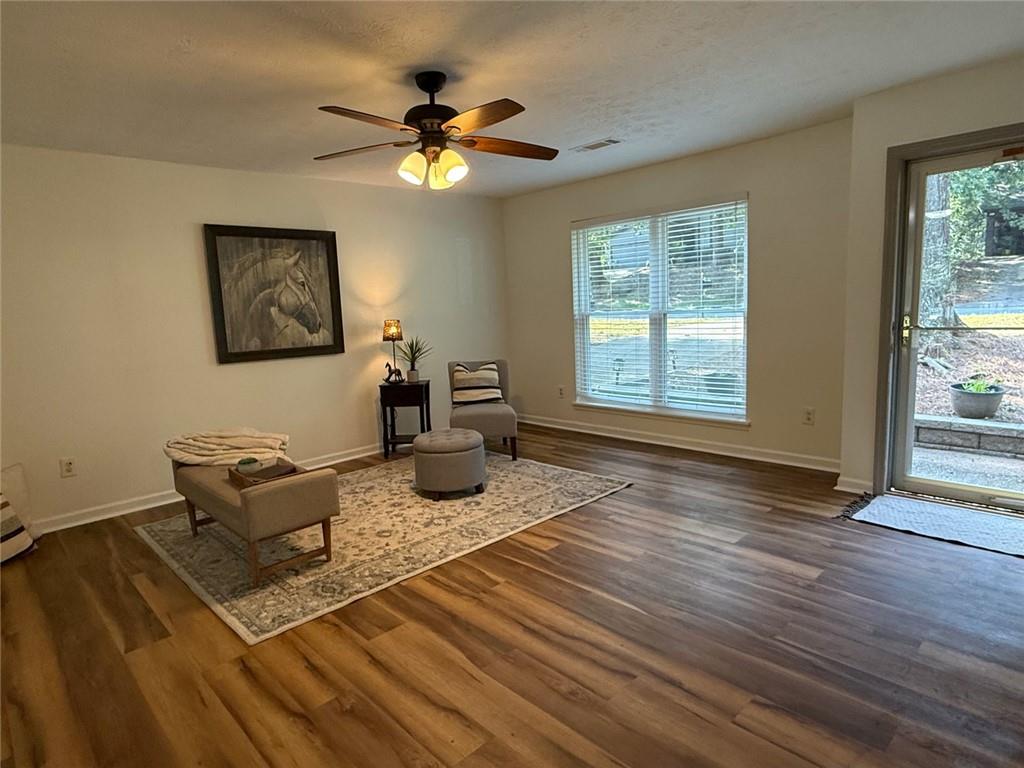
Presenting an exceptional residential offering at 1420 Indian Way NW, Lilburn, GA. Constructed in 1982, this 1436 total gross square foot residence is in a ready-to-move-in condition, providing an inviting home environment designed for immediate enjoyment with it's new updates, including now flooring and paint throughout. The ranch-style architecture of this property provides a classic aesthetic. One(primary) of the three bedrooms offers private bathroom with tub/shower combo and convenient exterior access, enhancing its versatility for various living arrangements. The property includes two well-appointed bathrooms. Further enhancing the appeal of this residence are the practical and leisure-oriented features. A private yard offers a secluded outdoor space with fence, complemented by a large deck, ideal for outdoor entertaining or relaxation. An attached garage provides secure parking and additional storage. We invite you to discover the distinguished lifestyle opportunities afforded by this remarkable property. Home is offered for sale or lease at $2200/mo.

Save
Ask
Tour
Hide
Share
Listing Snapshot
Price 
$300,000
Days On Site 
0 Days
Bedrooms 
3
Inside Area (SqFt) 
1,196 sqft
Total Baths 
2
Full Baths 
2
Partial Baths 
N/A
Lot Size 
0.5 Acres
Year Built 
1982
MLS® Number 
7848650
Status 
Active
Property Tax 
$4,185
HOA/Condo/Coop Fees 
N/A
Sq Ft Source 
Owner
Friends & Family
Recent Activity
14 hours agoListing first seen on site
14 hours agoListing updated with changes from the MLS®
General Features
Acres 
0.5
Foundation 
Slab
Garage 
Yes
Garage Spaces 
1
Green Energy Efficient 
ThermostatLighting
Land Lease 
No
Levels 
One
Parking 
Garage
Parking Spaces 
1
Property Sub Type 
Single Family Residence
Security 
Security SystemSecurity System OwnedSmoke Detector(s)
Sewer 
Public Sewer
Special Circumstances 
Real Estate Owned
SqFt Above 
1196
SqFt Total 
1436
Style 
Colonial
Utilities 
Cable AvailableNatural Gas AvailablePhone AvailableSewer AvailableWater Available
Water Source 
Public
Interior Features
Appliances 
DishwasherDisposalDryerGas OvenRange HoodRefrigeratorWasher
Basement 
None
Cooling 
Central Air
Electric 
220 Volts
Fireplace 
Yes
Fireplace Features 
Masonry
Fireplaces 
1
Flooring 
Carpet
Heating 
Forced Air
Interior 
OtherMaster Downstairs
Laundry Features 
In KitchenLaundry RoomMain Level
Main Level Bedrooms 
3
Window Features 
Double Pane Windows
Save
Ask
Tour
Hide
Share
Exterior Features
Construction Details 
Wood Siding
Exterior 
Private YardOther
Fencing 
FencedBack YardPrivacyWood
Lot Features 
Back YardCul-De-SacFront YardLevelPrivateWooded
Other Structures 
None
Patio And Porch 
Deck
Pool Features 
None
Road Frontage 
City Street
Roof 
Composition
Spa Features 
None
View 
Trees/Woods
Waterfront Features 
None
Waterview 
Trees/Woods
Windows/Doors 
Double Pane Windows
Community Features
Accessibility Features 
Accessible EntranceAccessible Approach with RampAccessible Bedroom
Horse Property 
None
Financing Terms Available 
1031 ExchangeCashConventionalFHALease PurchaseVA Loan
Roads 
Asphalt
Schools
School District
Unknown
Elementary School
Hopkins
Middle School
Berkmar
High School
Berkmar
Listing Courtesy Of: Kamey M Leon of Harry Norman Realtors Broker: 678-461-8700 Prefer Ph#:[email protected]

Listings identified with the FMLS IDX logo come from FMLS and are held by brokerage firms other than the owner of this website and the listing brokerage is identified in any listing details. Information is deemed reliable but is not guaranteed. If you believe any FMLS listing contains material that infringes your copyrighted work, please click here to review our DMCA policy and learn how to submit a takedown request.



© 2017-2026 First Multiple Listing Service, Inc.

Neighborhood & Commute
Source: Walkscore
Disclosure: Community information and market data powered by Constellation Data Labs. Information is deemed reliable but not guaranteed.
Save
Ask
Tour
Hide
Share