Save
Ask
Tour
Hide
Share
$800,000
New Listing

1883 NW Brackendale Road
Kennesaw, GA 30152

For Sale|Single Family Residence|Active
5
Beds
5
Total Baths
5
Full Baths
4,173
SqFt
$192
/SqFt
2005
Built
Subdivision:
OLDE ENGLISH LAKES
County:
Cobb
Listing Courtesy Of: Angelique Duffy of Atlanta Communities Broker: 678-859-1603 Prefer Ph#:[email protected]
Call Now: 404.793.7788
Is this the listing for you? We can help make it yours.
404.793.7788
1883 NW Brackendale Road1883 NW Brackendale Road1883 NW Brackendale Road1883 NW Brackendale Road
Save
Ask
Tour
Hide
Share

Mortgage Calculator

Monthly Payment (Est.)

Enter an interest rate to see your estimated monthly payment.
Calculator powered by Showcase IDX, a Constellation1 Company. Copyright ©2026 Information is deemed reliable but not guaranteed.

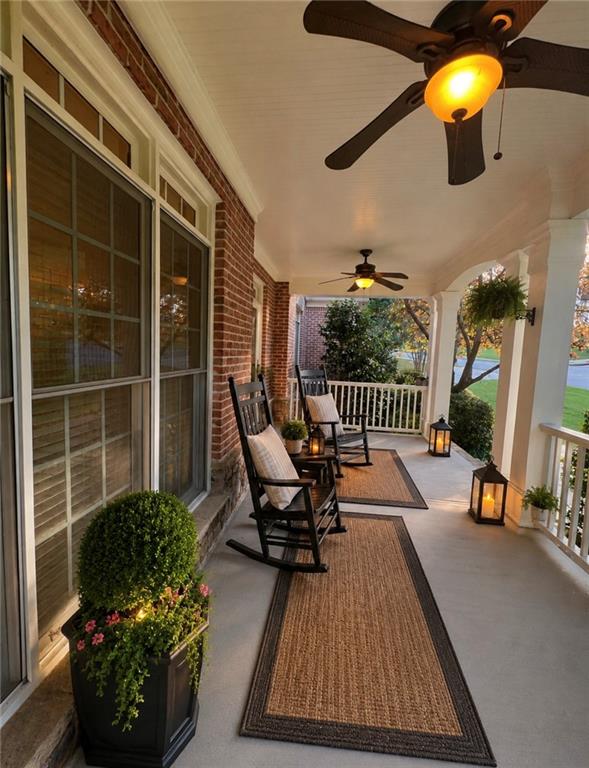
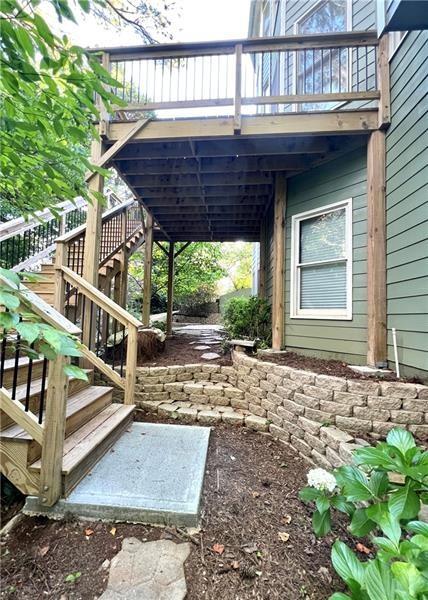
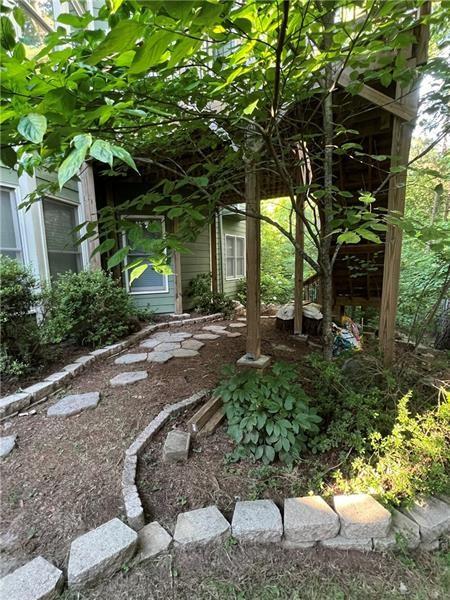
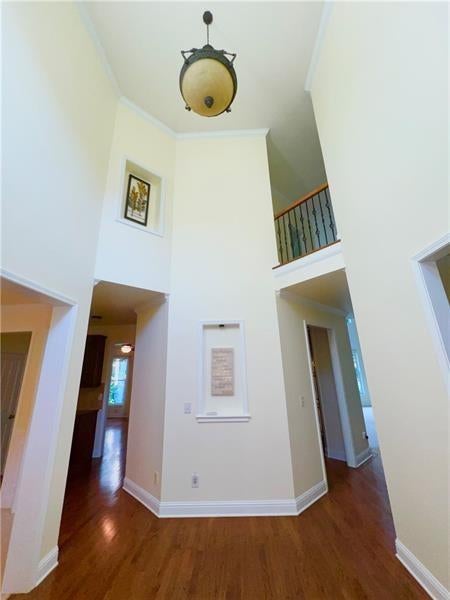
Welcome to 1883 Brackendale, nestled in sought-after Olde English Lakes, a distinctive community offering a stocked lake with fishing dock, clubhouse, swimming pool, tennis and pickleball courts, playground and park. This beautiful 5-bedroom, 5-bath home combines timeless character with impressive modern conveniences. Each level features its own HVAC system with smart thermostat controls, allowing you to independently manage temperatures from home or remotely through an app. All the HVAC systems have recently been professionally serviced and includes a 1-Year Full Warranty! This gorgeous home also has a Whole-Home Air Purification System and each level of this gorgeous home has its own Built-In Central Vacuum System ..These are fabulous upgrades that you just don’t get in every home! Walking up to these Flagstone steps to a covered porch walking into the front door to beautiful hardwood floors which flow through the foyer, kitchen, breakfast area and keeping room. The open-concept kitchen and keeping room with fireplace create a warm gathering space, while the dramatic great room features a second fireplace and a stunning wall of windows overlooking the backyard. The spacious owner’s suite offers a sitting area and luxurious bath featuring an oversized whirlpool tub and separate oversized shower. The expansive basement level offers tremendous potential and already includes a finished full bath, full-size refrigerator and additional improvements toward completion. Create a home theater, art or music studio, recreation room, home gym, additional living space or private in-law suite—the possibilities are endless. Set on a private .68-acre lot with beautiful outdoor spaces for gardening, relaxing and entertaining, this exceptional Olde English Lakes home offers space, smart-home comfort and flexibility for the way you Today!!

Save
Ask
Tour
Hide
Share
Listing Snapshot
Price 
$800,000
Days On Site 
0 Days
Bedrooms 
5
Inside Area (SqFt) 
4,173 sqft
Total Baths 
5
Full Baths 
5
Partial Baths 
N/A
Lot Size 
0.68 Acres
Year Built 
2005
MLS® Number 
7848617
Status 
Active
Property Tax 
$1,941
HOA/Condo/Coop Fees 
$58.33 monthly
Sq Ft Source 
Owner
Friends & Family
Recent Activity
14 hours agoListing first seen on site
14 hours agoListing updated with changes from the MLS®
General Features
Acres 
0.68
Foundation 
Concrete Perimeter
Garage 
Yes
Garage Spaces 
2
Green Energy Efficient 
AppliancesHVACInsulationThermostatWater HeaterWindows
Land Lease 
No
Levels 
Three Or More
Parking 
DetachedDrivewayGarageGarage Door OpenerGarage Faces SideKitchen Level
Property Sub Type 
Single Family Residence
Sewer 
Public Sewer
SqFt Above 
4101
SqFt Below 
72
SqFt Total 
4952
Style 
ContemporaryCraftsmanTraditional
Utilities 
Cable AvailableElectricity AvailableNatural Gas AvailablePhone AvailableSewer AvailableUnderground UtilitiesWater Available
Water Source 
Public
Interior Features
Appliances 
DishwasherDisposalDouble OvenElectric OvenENERGY STAR Qualified AppliancesENERGY STAR Qualified Water HeaterGas CooktopGas RangeMicrowaveRefrigeratorSelf Cleaning Oven
Basement 
DaylightExterior EntryFullInterior EntryWalk-Out Access
Cooling 
Attic FanCeiling Fan(s)Central AirElectricENERGY STAR Qualified Equipment
Fireplace 
Yes
Fireplace Features 
CirculatingGas LogGas StarterGreat RoomStone
Fireplaces 
2
Flooring 
CarpetHardwoodTile
Heating 
CentralENERGY STAR Qualified EquipmentHot Water
Interior 
Breakfast BarEat-in KitchenPantryBookcasesCathedral Ceiling(s)Central VacuumCrown MoldingDouble VanityDry BarEntrance Foyer
Laundry Features 
Electric Dryer HookupIn Hall
Main Level Bedrooms 
1
Window Features 
Bay Window(s)Double Pane WindowsENERGY STAR Qualified Windows
Save
Ask
Tour
Hide
Share
Exterior Features
Construction Details 
Brick VeneerHardiPlank Type
Exterior 
Garden
Fencing 
None
Lot Features 
Back YardFront YardLandscapedLevelPrivateSloped
Other Structures 
None
Patio And Porch 
CoveredDeckFront PorchPatioRear Porch
Pool Features 
None
Road Frontage 
None
Roof 
Composition
Spa Features 
None
View 
Trees/Woods
Waterfront Features 
None
Waterview 
Trees/Woods
Windows/Doors 
Bay Window(s)Double Pane WindowsENERGY STAR Qualified Windows
Community Features
Association Fee 
$700.0
Association Fee Frequency 
Annually
Community Features 
PlaygroundPoolTennis Court(s)
Horse Property 
None
Roads 
Concrete
Schools
School District
Unknown
Elementary School
Frey
Middle School
Durham
High School
Allatoona
Listing Courtesy Of: Angelique Duffy of Atlanta Communities Broker: 678-859-1603 Prefer Ph#:[email protected]

Listings identified with the FMLS IDX logo come from FMLS and are held by brokerage firms other than the owner of this website and the listing brokerage is identified in any listing details. Information is deemed reliable but is not guaranteed. If you believe any FMLS listing contains material that infringes your copyrighted work, please click here to review our DMCA policy and learn how to submit a takedown request.



© 2017-2026 First Multiple Listing Service, Inc.

Neighborhood & Commute
Source: Walkscore
Disclosure: Community information and market data powered by Constellation Data Labs. Information is deemed reliable but not guaranteed.
Save
Ask
Tour
Hide
Share