

235 Eagles Landing WayMcdonough, GA 30253
Mortgage Calculator
Monthly Payment (Est.)
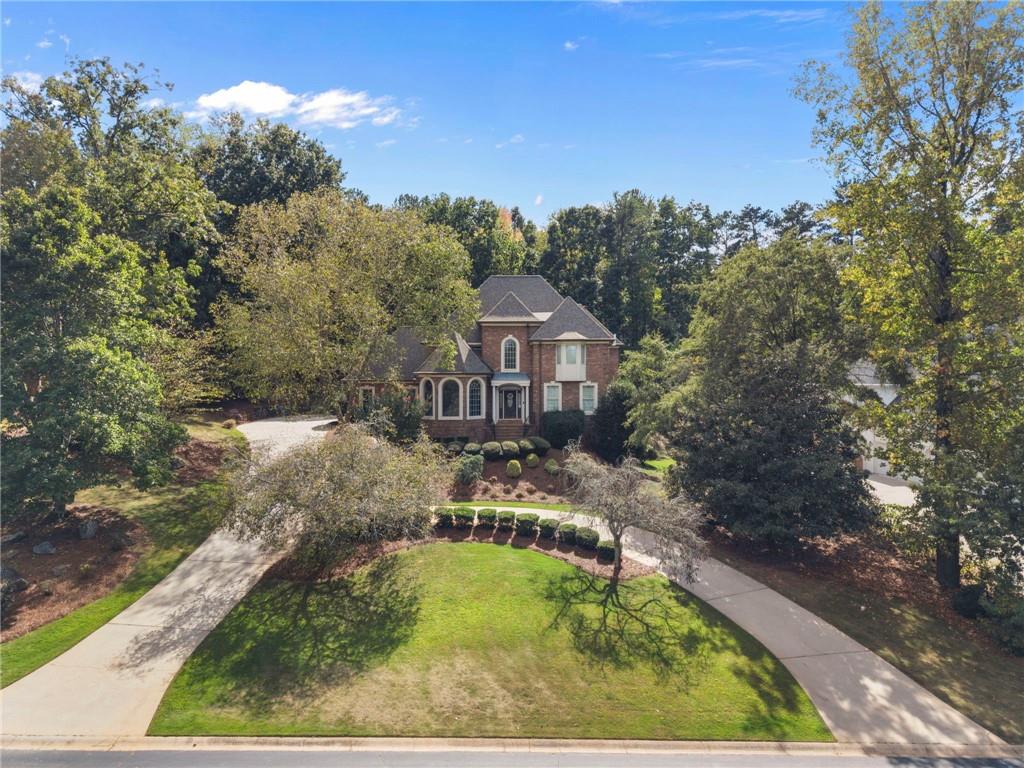
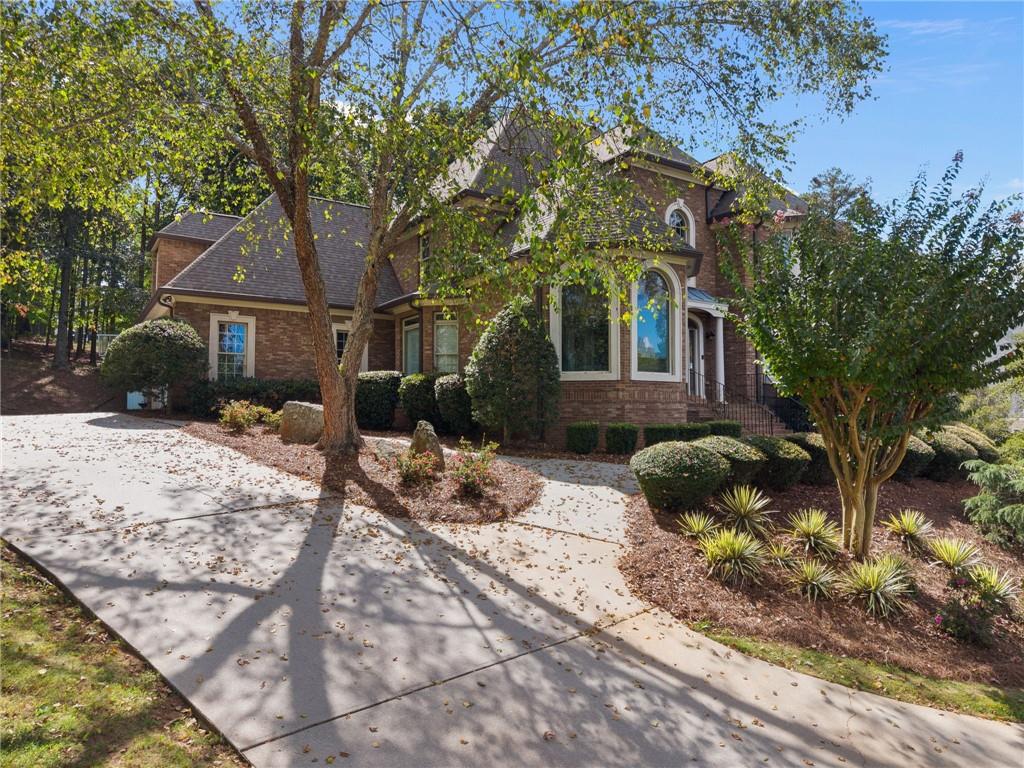
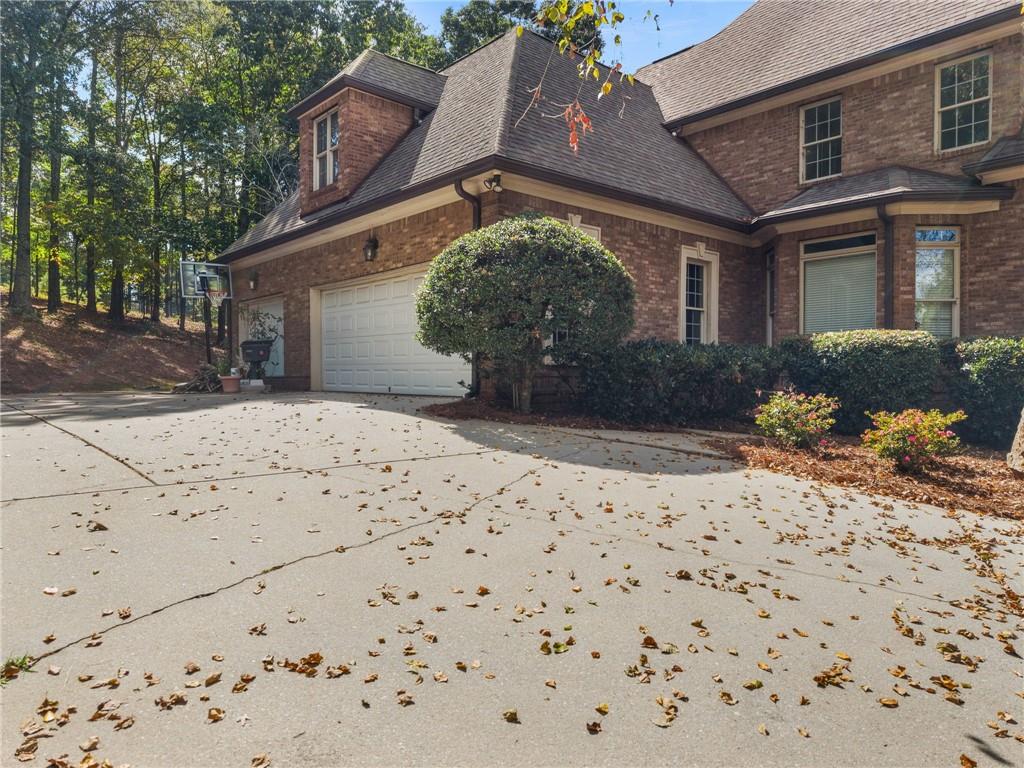
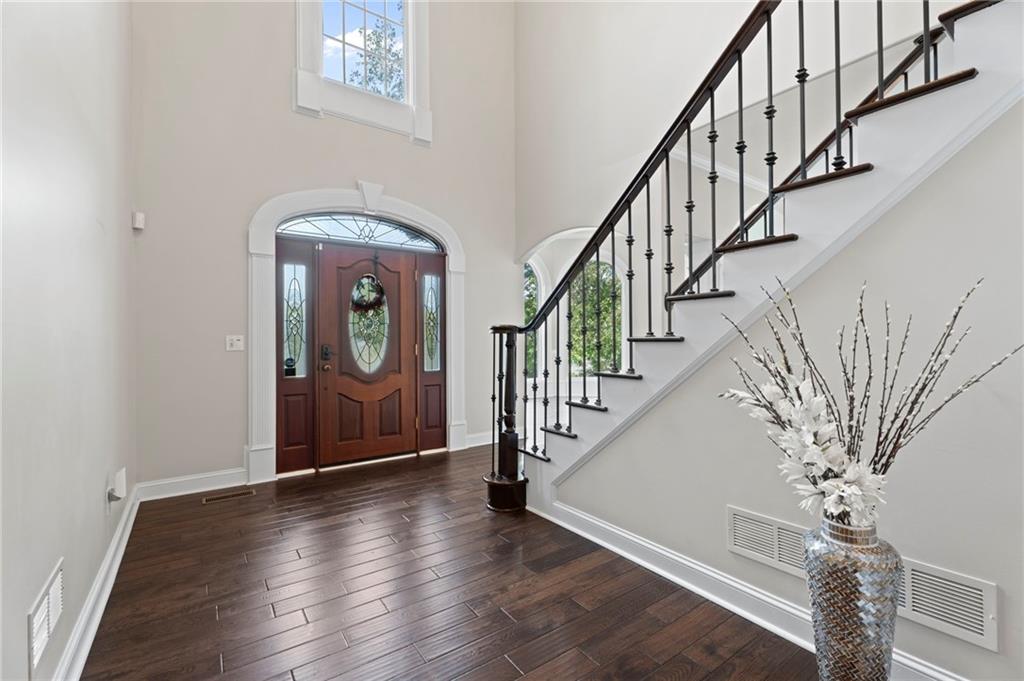
Enter an interest rate to see your estimated monthly payment.Stately Executive Brick Residence in Eagles Landing Country Club gated community. Situated on a private, tree-lined lot, this classic all-brick estate combines timeless architectural elegance with state-of-the-art "Healthy Home" technology for unmatched comfort, wellness, and peace of mind. From the moment you arrive, the curb appeal commands attention. A sweeping concrete driveway leads up to a grand front entrance framed by multi-tiered, professional landscaping, manicured boxwoods, and an elevated brick staircase. The exterior features a two-story screened-in porch. Classic gable rooflines, striking architectural arches, and large bay-style windows that flood the home's interior with natural light. Designed for both grand entertaining and comfortable everyday living, the multi-level layout offers: Main Level: A two-story foyer opens to formal living and dining rooms featuring soaring ceilings, detailed crown molding, a gas fireplace, and tranquil views of the surrounding greenery. Gourmet Kitchen: Adjacent to the formal dining space, offering custom cabinetry, stone countertops, a center island, and a sunny breakfast nook overlooking the grounds. Primary Suite: An executive retreat featuring tray or vaulted ceilings, expansive walk-in closet space, and a spa-inspired ensuite bath with a dual-vanity layout, soaking tub, and separate shower. Upper & Additional Levels: Generously sized secondary bedrooms providing privacy for family and guests, along with flexible spaces suitable for a home office, media room, or fitness studio. Designed with wellness and energy efficiency at its core, this residence features top-tier systems that enhance everyday living: Pure Water Solutions: Equipped with a whole-house water filtration system complemented by a dedicated reverse osmosis system for pristine drinking water at every tap. Advanced Air Filtration: An industry-leading AprilAire HVAC filtration system works continuously to eliminate allergens, dust, and airborne particles throughout the entire home. Encapsulated Attic & Basement: Both the attic and basement areas have been fully encapsulated with a healthier batt insulation system, regulating humidity, protecting structural integrity, and optimizing thermal efficiency year-round. The exterior grounds serve as a private sanctuary sheltered by a canopy of mature hardwood trees. Whether enjoying morning coffee on the rear deck or hosting weekend gatherings, the setting provides a quiet escape within a premier neighborhood. As an optional member of Eagles Landing Country Club, you enjoy world-class resort amenities, including: 27 holes of championship golf designed by Tom Fazio Clubhouse dining, tennis courts, swim facilities, and an active social calendar Convenient proximity to major highways, shopping, dining, and top-tier healthcare facilities
| 3 weeks ago | Listing first seen on site | |
| 3 weeks ago | Listing updated with changes from the MLS |
Listings identified with the FMLS IDX logo come from FMLS and are held by brokerage firms other than the owner of this website and the listing brokerage is identified in any listing details. Information is deemed reliable but is not guaranteed. If you believe any FMLS listing contains material that infringes your copyrighted work, please click here to review our DMCA policy and learn how to submit a takedown request.

© 2017-2026 First Multiple Listing Service, Inc.
Did you know? You can invite friends and family to your search. They can join your search, rate and discuss listings with you.