Save
Ask
Tour
Hide
Share
$260,000
27 Days On Site

8413 Glenwoods Terrace
Riverdale, GA 30274

For Sale|Single Family Residence|Active
4
Beds
2
Total Baths
2
Full Baths
1,780
SqFt
$146
/SqFt
1985
Built
Subdivision:
Park Ridge
County:
Clayton
Listing Courtesy Of: Phillips and Company Homes of Atlas Real Estate, Inc Broker: 678-831-9955 Prefer Ph#:[email protected]
Call Now: 404.793.7788
Is this the listing for you? We can help make it yours.
404.793.7788
8413 Glenwoods Terrace8413 Glenwoods Terrace8413 Glenwoods Terrace8413 Glenwoods Terrace
Save
Ask
Tour
Hide
Share

Mortgage Calculator

Monthly Payment (Est.)

Enter an interest rate to see your estimated monthly payment.
Calculator powered by Showcase IDX, a Constellation1 Company. Copyright ©2026 Information is deemed reliable but not guaranteed.

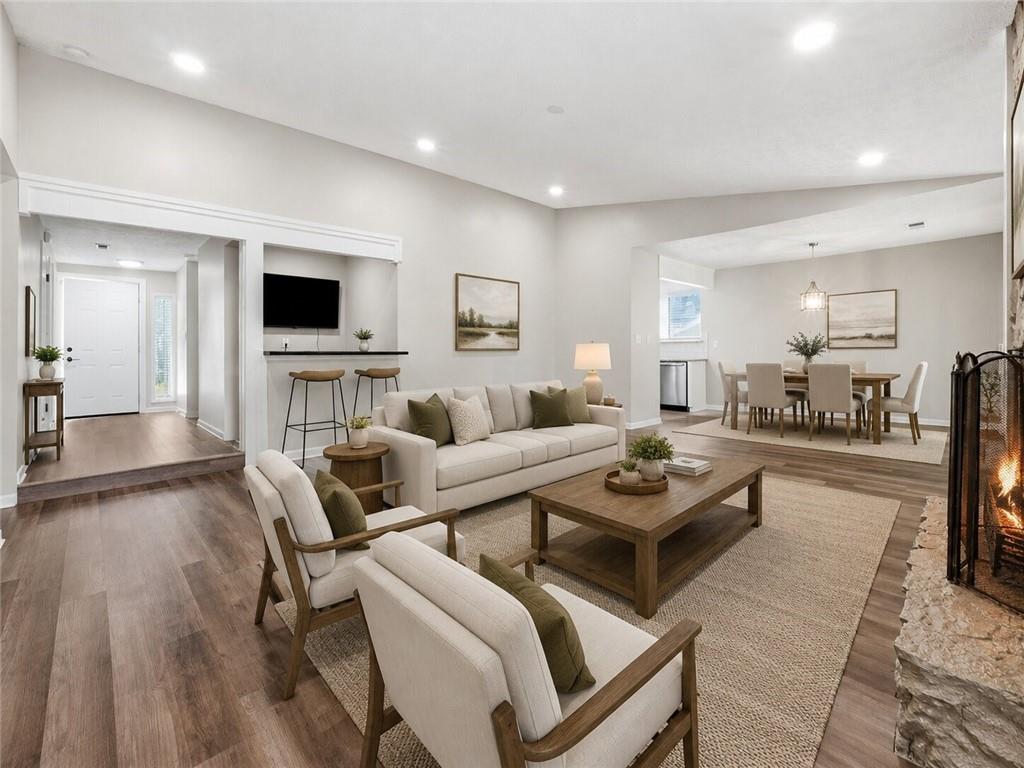
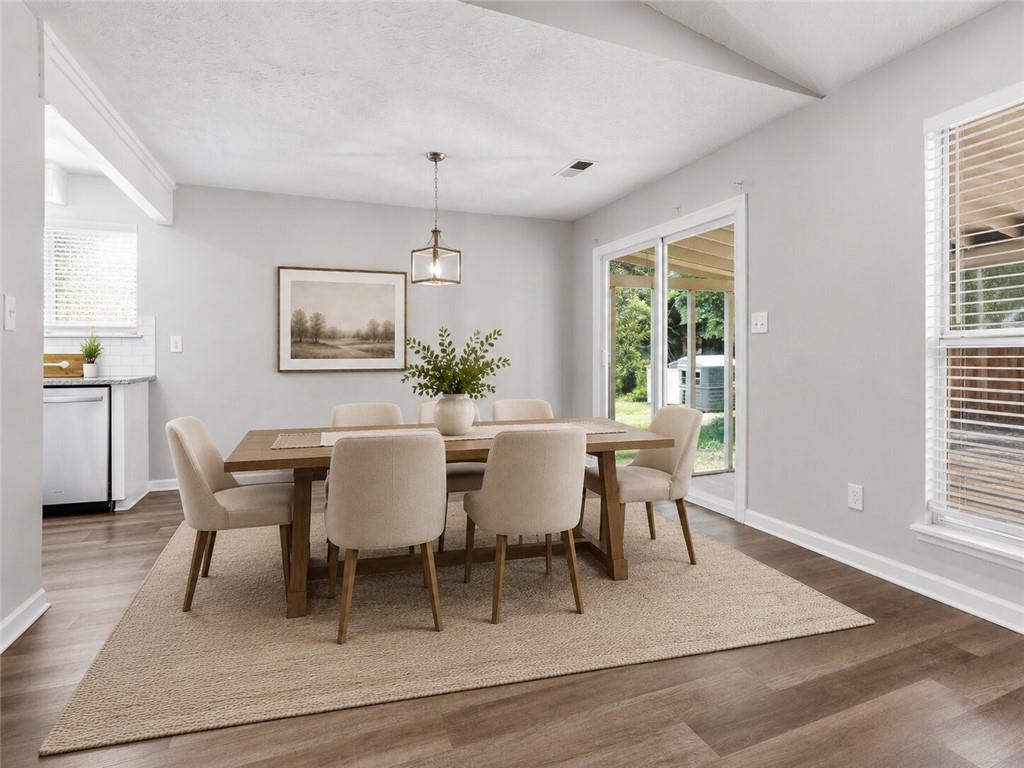
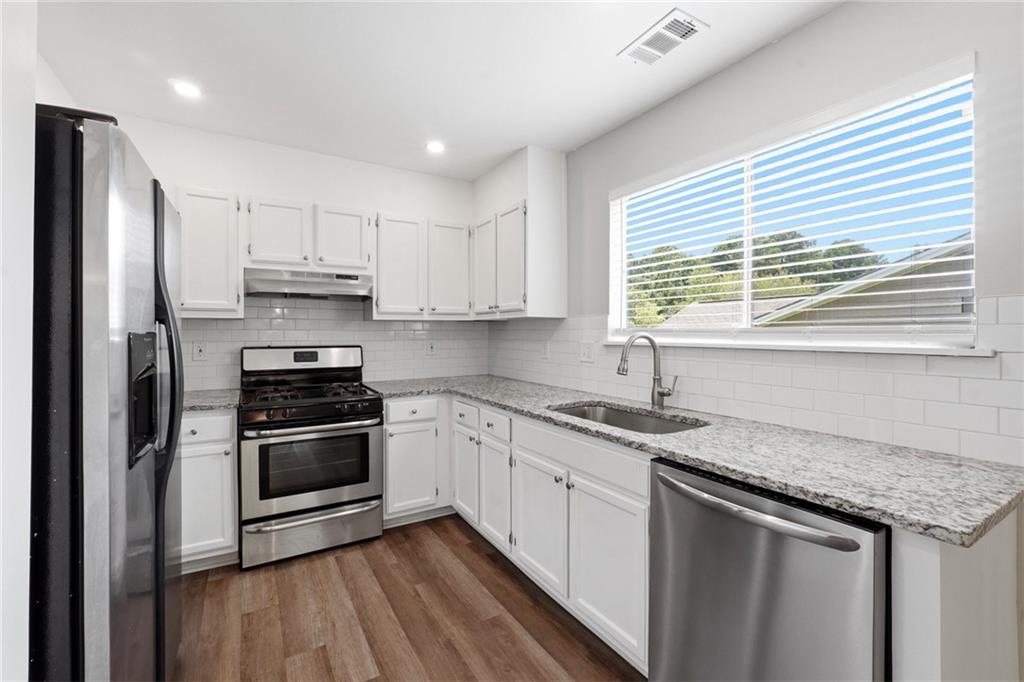
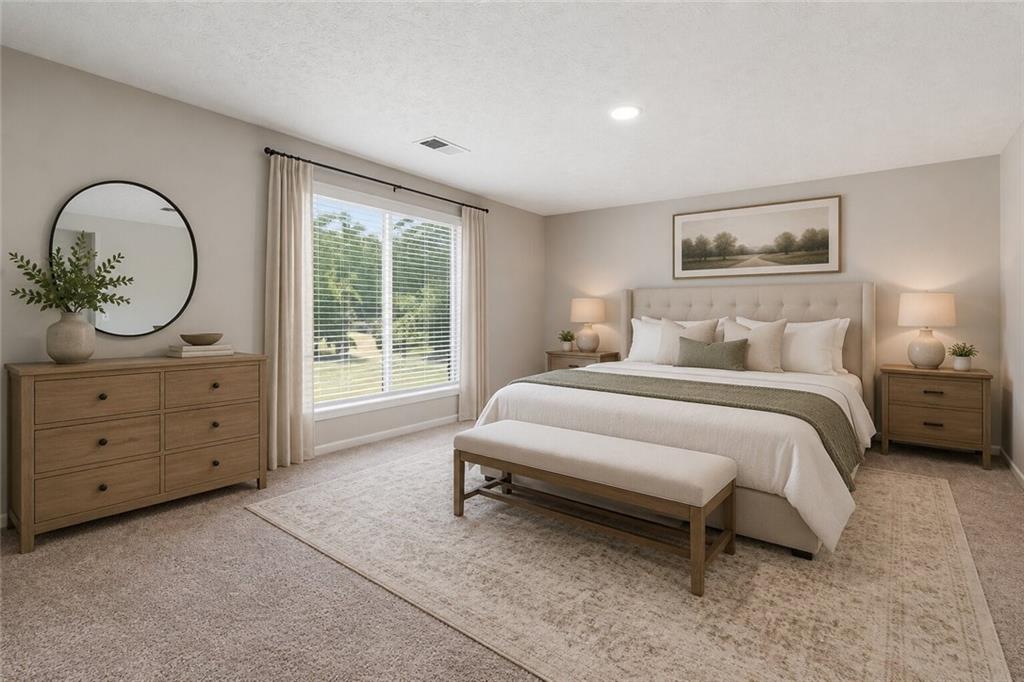
Space, style, and exceptional value come together in this beautifully updated four-bedroom ranch in the desirable South Riverdale/Point South area! Priced thousands below a recent appraisal and offered by motivated sellers, this inviting home delivers the kind of space and versatility that's increasingly hard to find at this price point. Step inside to discover a bright, flowing floor plan with generous living spaces and thoughtful updates throughout. At the heart of the home, an expansive great room with a fireplace and built-in wet bar provides a welcoming gathering space, while the adjoining living and dining areas offer plenty of room to spread out or entertain. The spacious kitchen features gleaming granite countertops, abundant cabinet storage, and newer stainless steel appliances, including a gas range. The split-bedroom design offers an ideal balance of privacy and flexibility, with a spacious primary suite featuring its own private bath and walk-in closet. On the opposite side of the home, three additional bedrooms and a full bath provide options for guests, a home office, or whatever suits your needs. Just off the main living area, a screened porch extends your living space outdoors, offering a relaxing place to enjoy views of the private backyard. A two-car attached garage, welcoming entry foyer, and generous backyard storage shed add even more everyday functionality. Set in an established neighborhood with convenient access to Riverdale, Fayette Pavilion, Southlake Mall, Hartsfield-Jackson International Airport, and major metro Atlanta commuter routes, this move-in-ready home offers an outstanding opportunity to enjoy more space, more updates, and more value without compromise.

Save
Ask
Tour
Hide
Share
Listing Snapshot
Price 
$260,000
Days On Site 
27 Days
Bedrooms 
4
Inside Area (SqFt) 
1,780 sqft
Total Baths 
2
Full Baths 
2
Partial Baths 
N/A
Lot Size 
0.26 Acres
Year Built 
1985
MLS Number 
7848101
Status 
Active
Property Tax 
$3,828
HOA/Condo/Coop Fees 
N/A
Sq Ft Source 
Public Records
Friends & Family
Recent Activity
4 weeks agoListing first seen on site
4 weeks agoListing updated with changes from the MLS
General Features
Acres 
0.26
Attached Garage 
Yes
Foundation 
Slab
Garage 
Yes
Garage Spaces 
2
Land Lease 
No
Levels 
One
Parking 
AttachedDrivewayGarageGarage Door OpenerGarage Faces FrontKitchen Level
Parking Spaces 
4
Property Sub Type 
Single Family Residence
Security 
Smoke Detector(s)Fire AlarmSecurity System Leased
Sewer 
Public Sewer
SqFt Above 
1780
SqFt Total 
1780
Style 
ContemporaryModern
Utilities 
Cable AvailableElectricity AvailableNatural Gas AvailablePhone AvailableSewer AvailableUnderground UtilitiesWater Available
Water Source 
Public
Interior Features
Appliances 
DishwasherGas OvenGas RangeGas Water HeaterRange HoodRefrigeratorSelf Cleaning Oven
Basement 
None
Cooling 
Ceiling Fan(s)Central AirElectric
Fireplace 
Yes
Fireplace Features 
Factory BuiltGreat Room
Fireplaces 
1
Flooring 
Carpet
Heating 
CentralForced AirNatural Gas
Interior 
PantryEntrance FoyerWalk-In Closet(s)Wet BarMaster Downstairs
Laundry Features 
In HallMain Level
Main Level Bedrooms 
4
Window Features 
Double Pane Windows
Save
Ask
Tour
Hide
Share
Exterior Features
Construction Details 
Wood Siding
Exterior 
Private EntrancePrivate YardRain Gutters
Fencing 
None
Lot Features 
Back YardFront Yard
Other Structures 
Shed(s)
Patio And Porch 
CoveredFront PorchRear PorchScreened
Pool Features 
None
Road Frontage 
City Street
Roof 
CompositionShingle
Spa Features 
None
View 
City
Waterfront Features 
None
Waterview 
City
Windows/Doors 
Double Pane Windows
Community Features
Community Features 
Street Lights
Horse Property 
None
Roads 
AsphaltPaved
Schools
School District
Unknown
Elementary School
Swint
Middle School
Pointe South
High School
Mundys Mill
Listing Courtesy Of: Phillips and Company Homes of Atlas Real Estate, Inc Broker: 678-831-9955 Prefer Ph#:[email protected]

Listings identified with the FMLS IDX logo come from FMLS and are held by brokerage firms other than the owner of this website and the listing brokerage is identified in any listing details. Information is deemed reliable but is not guaranteed. If you believe any FMLS listing contains material that infringes your copyrighted work, please click here to review our DMCA policy and learn how to submit a takedown request.



© 2017-2026 First Multiple Listing Service, Inc.

Neighborhood & Commute
Source: Walkscore
Disclosure: Community information and market data powered by Constellation Data Labs. Information is deemed reliable but not guaranteed.
Save
Ask
Tour
Hide
Share