Save
Ask
Tour
Hide
Share
$269,900
28 Days On Site

1112 Reynolds Court
Morrow, GA 30260

For Sale|Single Family Residence|Active
4
Beds
2
Total Baths
2
Full Baths
2,047
SqFt
$132
/SqFt
1986
Built
Subdivision:
Pine Meadows
County:
Clayton
Listing Courtesy Of: PEGGY JACKSON of EXP Realty, LLC. Broker: 888-959-9461 Prefer Ph#:[email protected]
Call Now: 404.793.7788
Is this the listing for you? We can help make it yours.
404.793.7788
1112 Reynolds Court1112 Reynolds Court1112 Reynolds Court1112 Reynolds Court
Save
Ask
Tour
Hide
Share

Mortgage Calculator

Monthly Payment (Est.)

Enter an interest rate to see your estimated monthly payment.
Calculator powered by Showcase IDX, a Constellation1 Company. Copyright ©2026 Information is deemed reliable but not guaranteed.

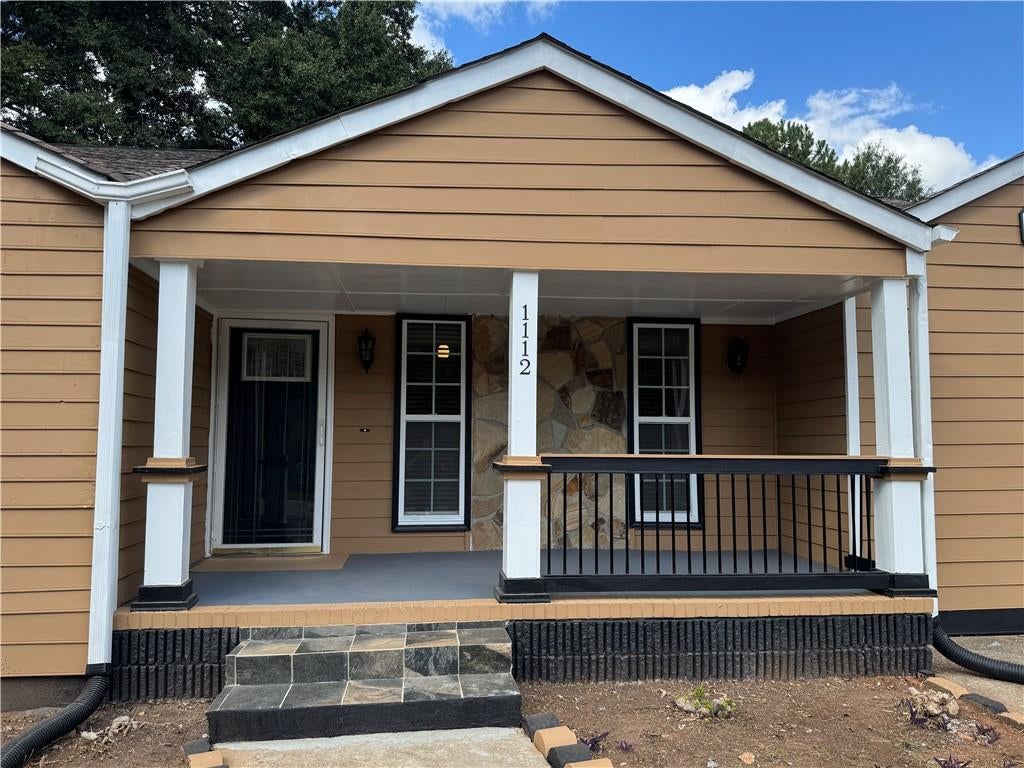
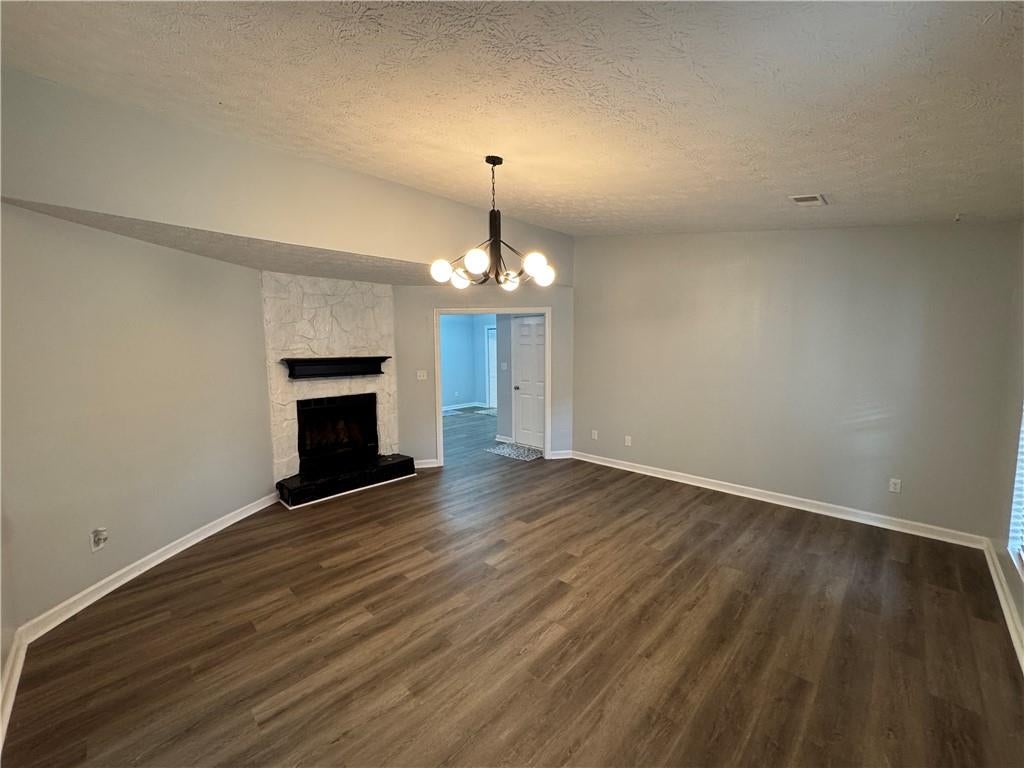
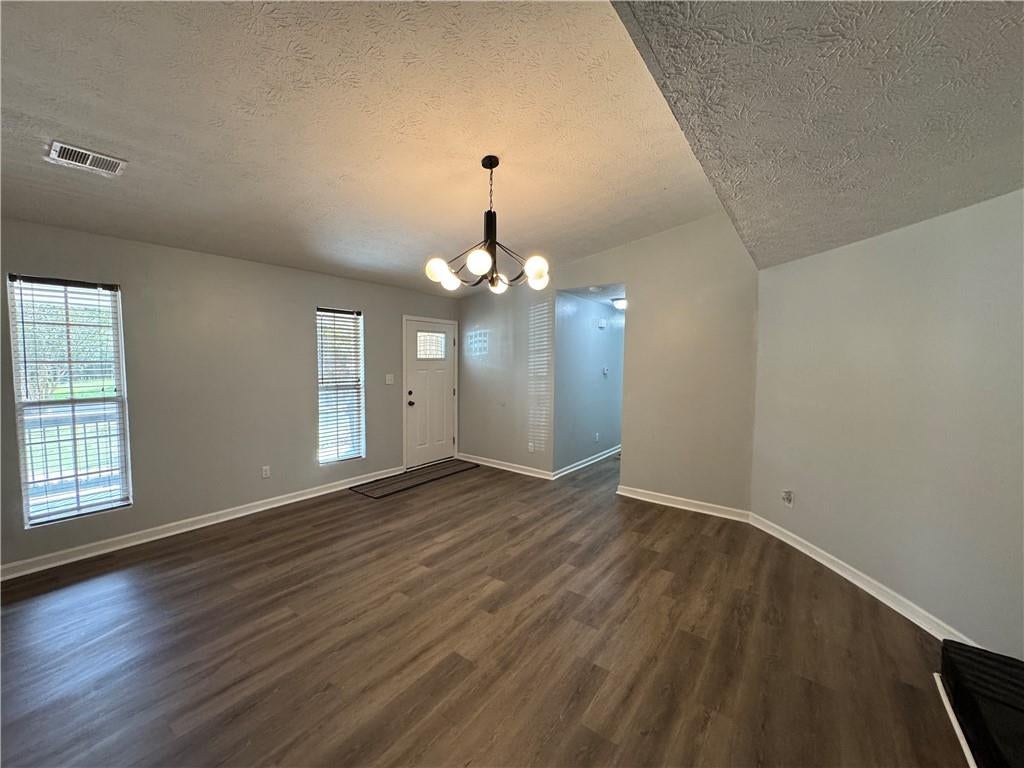
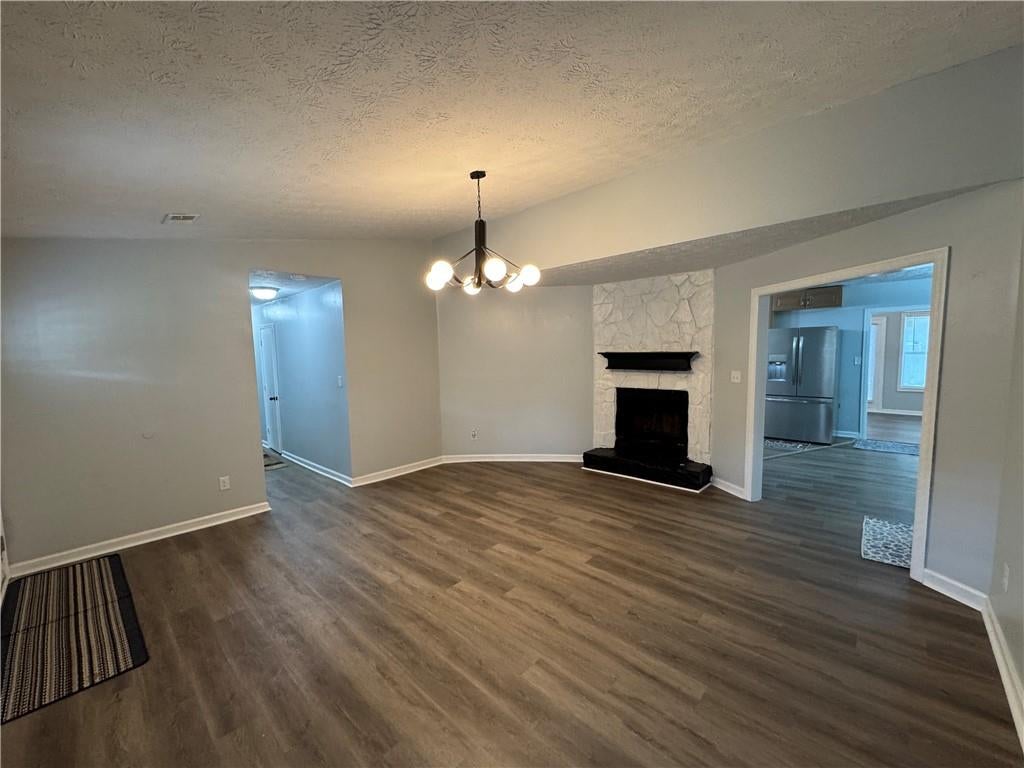
Your Wait is Over! This beautifully renovated 4 bedroom, 2 bath ranch home has it all! Perfectly situated on a large lot with fenced in back yard. This home has been recently renovated and it Move-In Ready! The open concept allows plenty of space to entertain in the living room, dining room, kitchen and sunroom. The updated kitchen provides ample storage and preparation space and is beautifully appointed with stainless steel appliances. The sunroom can be enjoyed year-round and has a separate heating and air system and plenty of windows. The Primary Suite includes a spa bathroom with truly special sky light. The guest bath has also been renovated. Additional bedrooms are provided with 2 bedrooms near the Primary Suite. The Garage conversion offers a 4th bedroom equipped with a mini-split heating and air system. A Carport and 2 outbuildings (one with electricity and water) are located in the back yard. Location is great and minutes from I-75, I-285, Hartsfield-Jackson Atlanta International Airport, Downtown Atlanta, the Porsche Experience Center, shopping, dining, and recreational parks. This home has so much space and would be a perfect place to call HOME!

Save
Ask
Tour
Hide
Share
Listing Snapshot
Price 
$269,900
Days On Site 
28 Days
Bedrooms 
4
Inside Area (SqFt) 
2,047 sqft
Total Baths 
2
Full Baths 
2
Partial Baths 
N/A
Lot Size 
0.376 Acres
Year Built 
1986
MLS Number 
7848036
Status 
Active
Property Tax 
$1,850
HOA/Condo/Coop Fees 
N/A
Sq Ft Source 
Owner
Friends & Family
Recent Activity
4 weeks agoStatus changed to Active
4 weeks agoPrice changed to $269,900
4 weeks agoListing updated with changes from the MLS
4 weeks agoListing first seen on site
General Features
Acres 
0.376
Carport 
1
Foundation 
Block
Land Lease 
No
Levels 
One
Parking 
CarportDrivewayKitchen Level
Property Condition 
Updated/Remodeled
Property Sub Type 
Single Family Residence
Security 
Smoke Detector(s)
Sewer 
Public Sewer
SqFt Above 
2047
SqFt Total 
2047
Style 
Ranch
Utilities 
Electricity AvailableNatural Gas AvailableSewer AvailableWater Available
Water Source 
Public
Interior Features
Appliances 
DishwasherElectric OvenElectric Water HeaterGas CooktopMicrowaveRange HoodRefrigerator
Basement 
Crawl Space
Cooling 
Ceiling Fan(s)Central AirElectricWall Unit(s)Other
Electric 
220 Volts
Fireplace 
Yes
Fireplace Features 
Living Room
Fireplaces 
1
Flooring 
Tile
Heating 
CentralNatural Gas
Interior 
Low Flow Plumbing FixturesWalk-In Closet(s)Master Downstairs
Laundry Features 
Laundry ClosetMain Level
Main Level Bedrooms 
4
Window Features 
Double Pane WindowsSkylight(s)Window Treatments
Save
Ask
Tour
Hide
Share
Exterior Features
Construction Details 
Cement SidingWood Siding
Exterior 
Storage
Fencing 
Back YardFencedWood
Lot Features 
Back YardFront YardLevel
Other Structures 
OutbuildingRV/Boat StorageShed(s)
Patio And Porch 
CoveredDeckFront Porch
Pool Features 
None
Road Frontage 
City Street
Roof 
Composition
Spa Features 
None
View 
City
Waterfront Features 
None
Waterview 
City
Windows/Doors 
Double Pane WindowsSkylight(s)Window Treatments
Community Features
Association Fee Frequency 
Annually
Additional Association Fee Frequency 
Annually
Community Features 
None
Horse Property 
None
Roads 
Asphalt
Schools
School District
Unknown
Elementary School
Lake City
Middle School
Babb
High School
Forest Park
Listing Courtesy Of: PEGGY JACKSON of EXP Realty, LLC. Broker: 888-959-9461 Prefer Ph#:[email protected]

Listings identified with the FMLS IDX logo come from FMLS and are held by brokerage firms other than the owner of this website and the listing brokerage is identified in any listing details. Information is deemed reliable but is not guaranteed. If you believe any FMLS listing contains material that infringes your copyrighted work, please click here to review our DMCA policy and learn how to submit a takedown request.



© 2017-2026 First Multiple Listing Service, Inc.

Neighborhood & Commute
Source: Walkscore
Disclosure: Community information and market data powered by Constellation Data Labs. Information is deemed reliable but not guaranteed.
Save
Ask
Tour
Hide
Share