Save
Ask
Tour
Hide
Share
$579,000
29 Days On Site

5381 Woodline View Circle
Auburn, GA 30011

For Sale|Single Family Residence|Active
4
Beds
4
Total Baths
4
Full Baths
2,646
SqFt
$219
/SqFt
2024
Built
Subdivision:
Overlook At Hamilton Mill
County:
Gwinnett
Listing Courtesy Of: Shalitia Smith of AUOR Properties Broker: 770-286-0636 Prefer Ph#:[email protected]
Call Now: 404.793.7788
Is this the listing for you? We can help make it yours.
404.793.7788
5381 Woodline View Circle5381 Woodline View Circle5381 Woodline View Circle5381 Woodline View Circle
Save
Ask
Tour
Hide
Share

Mortgage Calculator

Monthly Payment (Est.)

Enter an interest rate to see your estimated monthly payment.
Calculator powered by Showcase IDX, a Constellation1 Company. Copyright ©2026 Information is deemed reliable but not guaranteed.

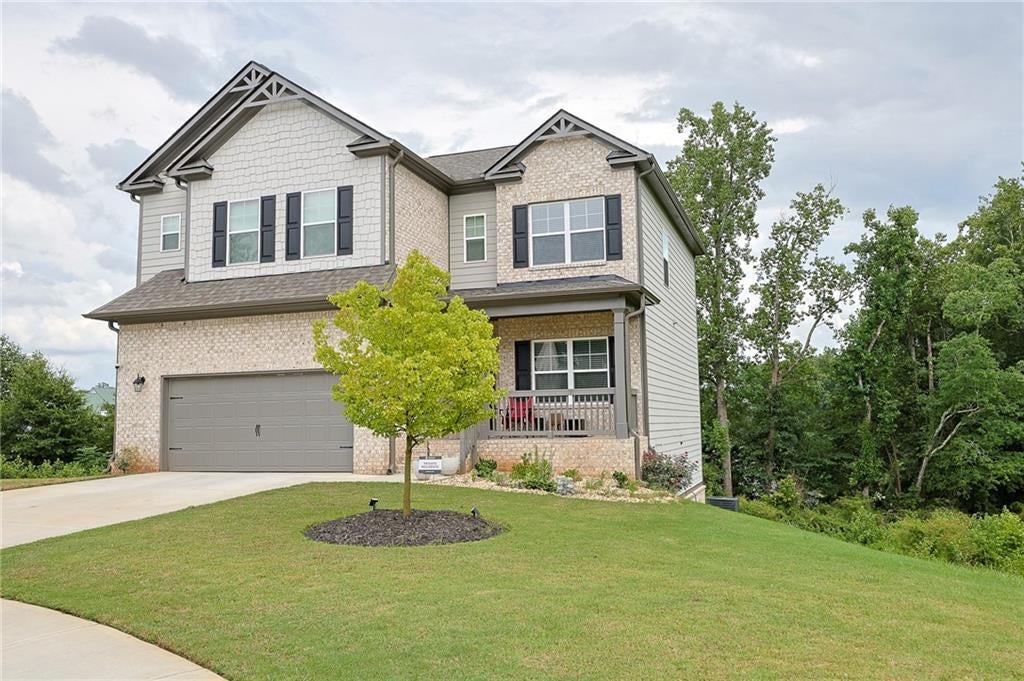
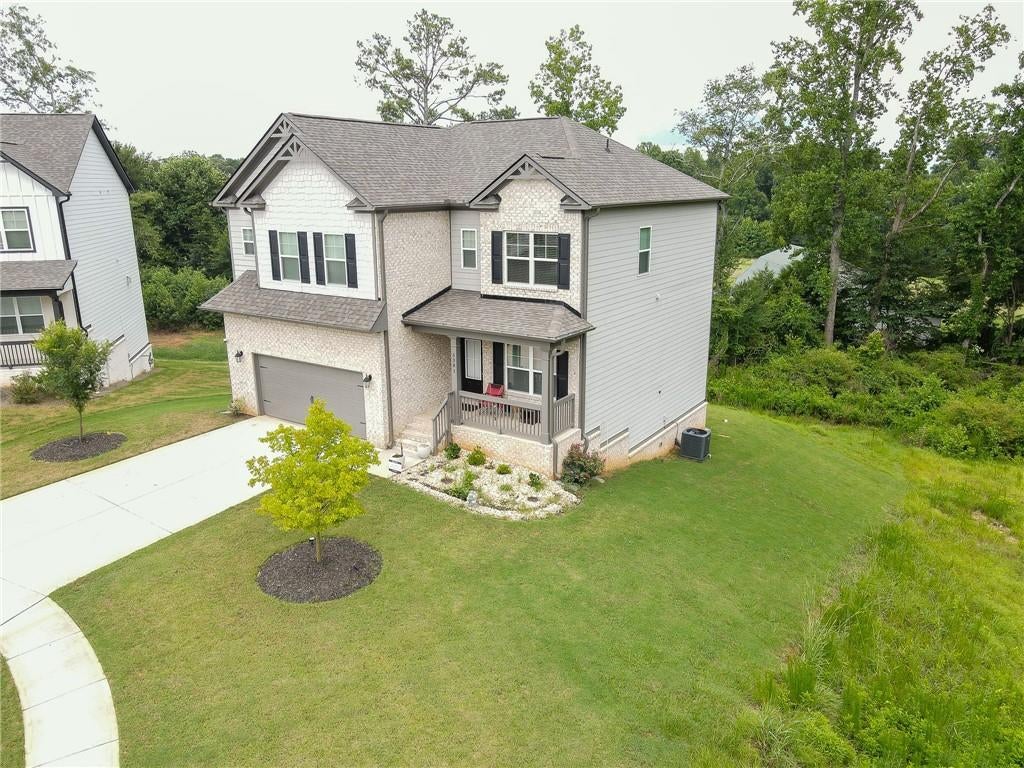
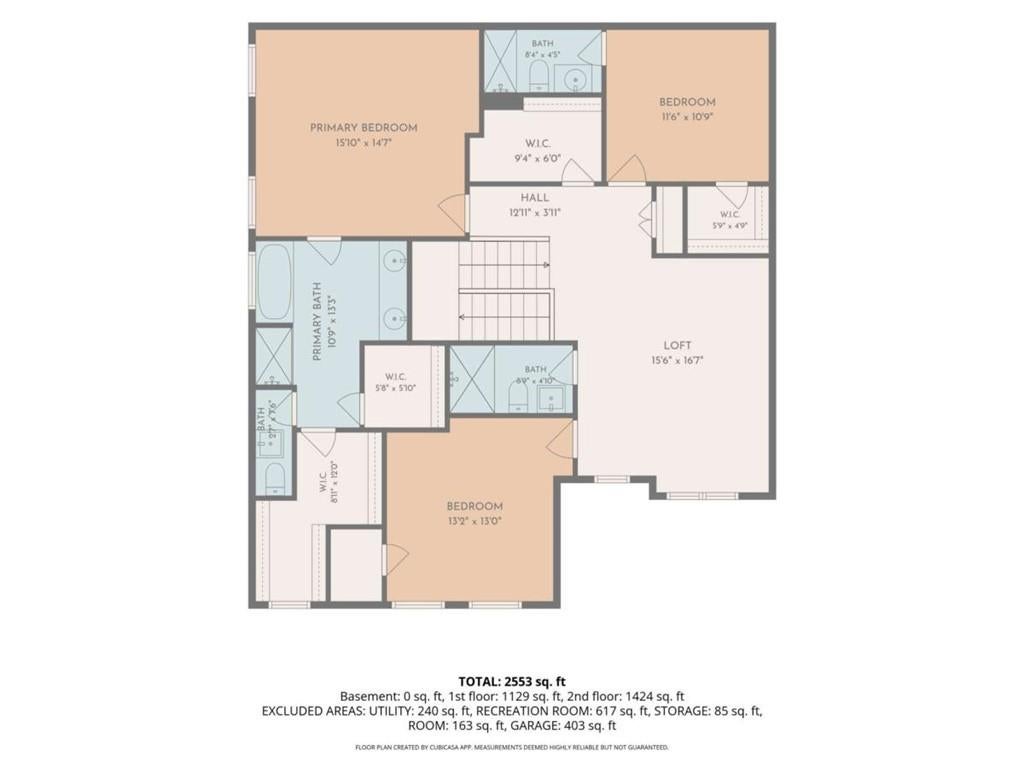
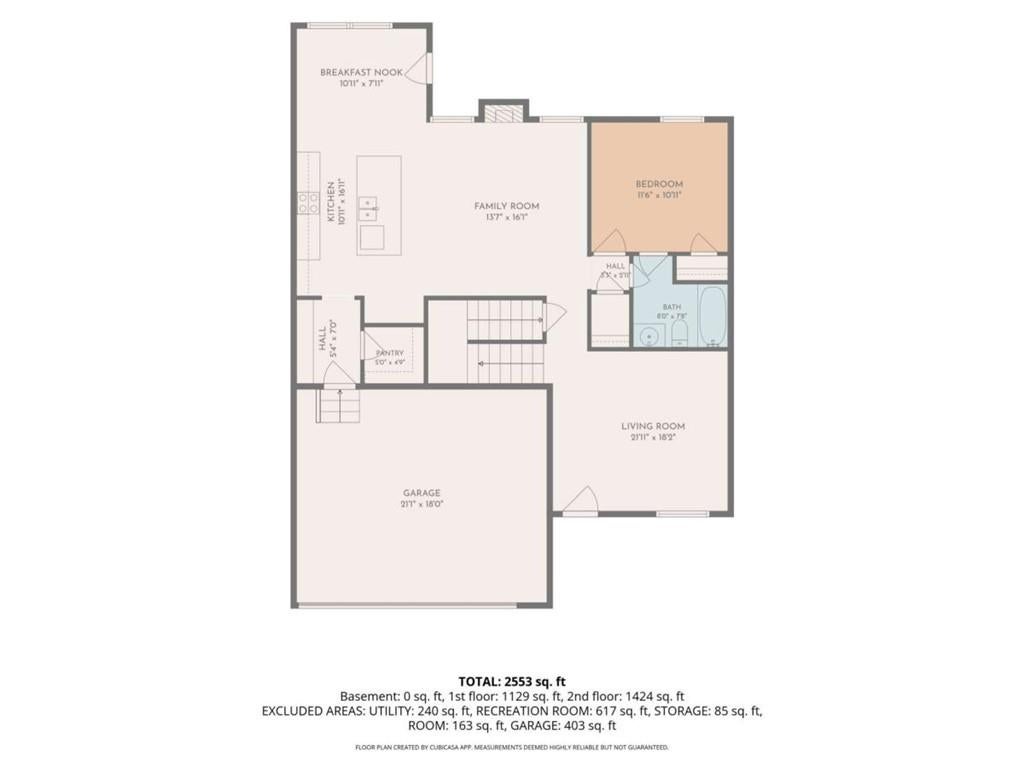
Spectacular 4BR/4BA Basement Home in the Highly Sought-After Mill Creek School District! Lease Purchase Option. Nestled on a quiet cul-de-sac lot, this beautifully designed home offers nearly 3,000 square feet of exceptional living space with room to grow. The main level features a desirable guest suite with a full bath, perfect for visitors or multigenerational living. The gourmet kitchen is the heart of the home, showcasing an expansive granite island, abundant cabinetry, a walk-in pantry, and an open-concept layout overlooking the breakfast area and spacious family room with a cozy fireplace. Upstairs, retreat to the oversized owner's suite featuring dual walk-in closets and a spa-inspired bath. A generous loft provides endless possibilities as a media room, game room, home office, or could easily be converted into one or two additional bedrooms. Every bedroom includes its own walk-in closet and convenient access to a full bathroom. Enjoy peaceful mornings on the covered front porch or unwind on the rear balcony overlooking the serene backyard. The unfinished basement offers incredible potential for future expansion, allowing you to customize the space to fit your lifestyle. This exceptional home combines space, flexibility, and an unbeatable location close to shopping, dining, parks, and top-rated schools. Don't miss this incredible opportunity!

Save
Ask
Tour
Hide
Share
Listing Snapshot
Price 
$579,000
Days On Site 
29 Days
Bedrooms 
4
Inside Area (SqFt) 
2,646 sqft
Total Baths 
4
Full Baths 
4
Partial Baths 
N/A
Lot Size 
0.32 Acres
Year Built 
2024
MLS Number 
7847395
Status 
Active
Property Tax 
$8,215
HOA/Condo/Coop Fees 
$56.25 monthly
Sq Ft Source 
Appraiser
Friends & Family
Recent Activity
4 weeks agoStatus changed to Active
4 weeks agoPrice changed to $579,000
4 weeks agoListing updated with changes from the MLS
4 weeks agoListing first seen on site
General Features
Acres 
0.32
Foundation 
Slab
Garage 
Yes
Garage Spaces 
2
Land Lease 
No
Levels 
Three Or More
Parking 
GarageGarage Door OpenerDriveway
Parking Spaces 
2
Property Sub Type 
Single Family Residence
Security 
Smoke Detector(s)
Sewer 
Public Sewer
SqFt Above 
2646
SqFt Total 
2646
Style 
Traditional
Utilities 
Underground Utilities
Water Source 
Public
Interior Features
Appliances 
DishwasherGas RangeMicrowave
Basement 
Bath/StubbedDaylightExterior EntryFullInterior Entry
Cooling 
Ceiling Fan(s)Central AirZoned
Fireplace 
Yes
Fireplace Features 
Family RoomGas Starter
Fireplaces 
1
Flooring 
CarpetHardwoodLaminate
Heating 
CentralZoned
Interior 
Eat-in KitchenPantryIn-Law FloorplanKitchen IslandCrown MoldingDouble VanityEntrance FoyerWalk-In Closet(s)
Laundry Features 
In HallLaundry RoomUpper Level
Main Level Bedrooms 
1
Window Features 
Insulated Windows
Save
Ask
Tour
Hide
Share
Exterior Features
Construction Details 
HardiPlank TypeWood Siding
Exterior 
Balcony
Fencing 
None
Frontage 
0
Lot Features 
Back YardCul-De-SacFront Yard
Other Structures 
None
Patio And Porch 
Deck
Pool Features 
None
Road Frontage 
State Road
Roof 
Composition
Spa Features 
None
View 
Other
Waterfront Features 
None
Waterview 
Other
Windows/Doors 
Insulated Windows
Community Features
Association Fee 
$675.0
Association Fee Frequency 
Annually
Additional Association Fee Frequency 
Annually
Community Features 
PoolSidewalksStreet Lights
Horse Property 
None
Financing Terms Available 
Lease Purchase
Roads 
Paved
Schools
School District
Unknown
Elementary School
Duncan Creek
Middle School
Osborne
High School
Mill Creek
Listing Courtesy Of: Shalitia Smith of AUOR Properties Broker: 770-286-0636 Prefer Ph#:[email protected]

Listings identified with the FMLS IDX logo come from FMLS and are held by brokerage firms other than the owner of this website and the listing brokerage is identified in any listing details. Information is deemed reliable but is not guaranteed. If you believe any FMLS listing contains material that infringes your copyrighted work, please click here to review our DMCA policy and learn how to submit a takedown request.



© 2017-2026 First Multiple Listing Service, Inc.

Neighborhood & Commute
Source: Walkscore
Disclosure: Community information and market data powered by Constellation Data Labs. Information is deemed reliable but not guaranteed.
Save
Ask
Tour
Hide
Share