

1254 Riversand Lane SWLilburn, GA 30047
Mortgage Calculator
Monthly Payment (Est.)
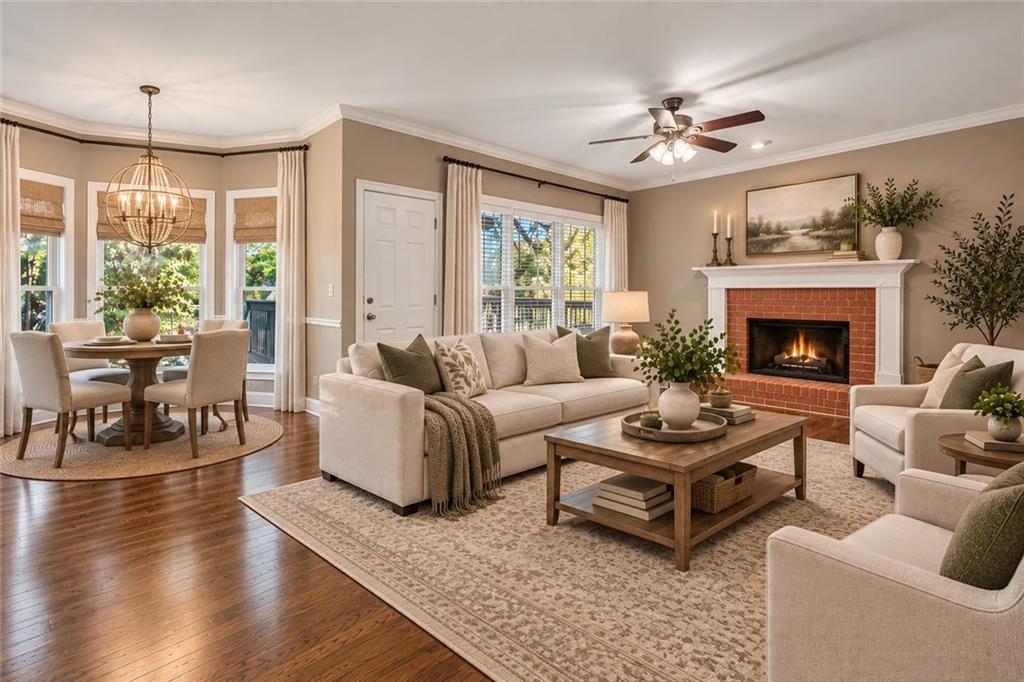
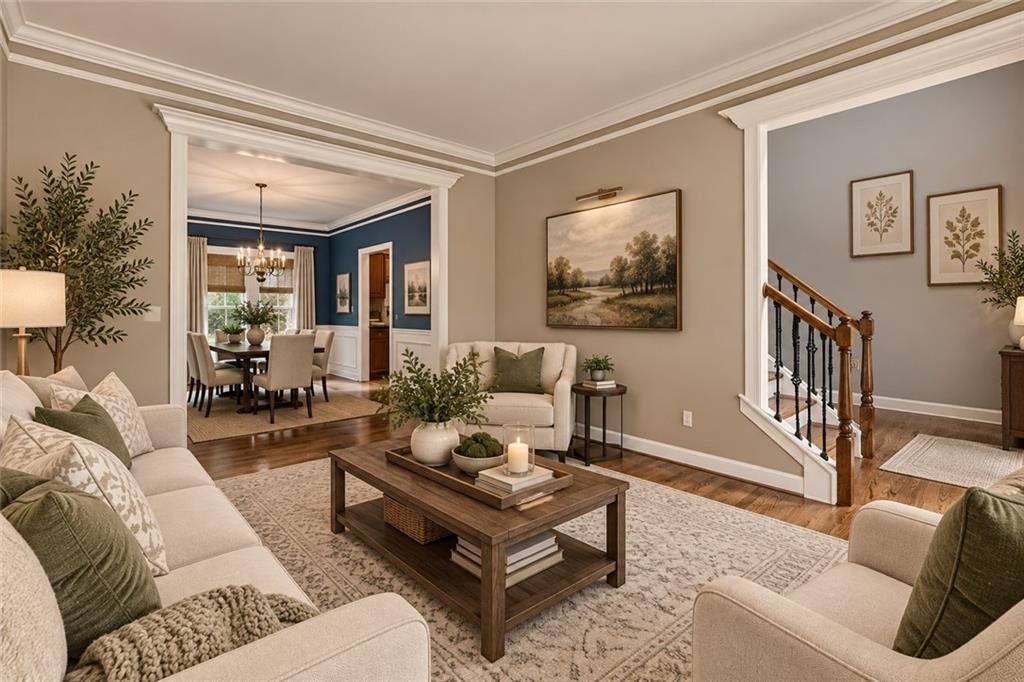
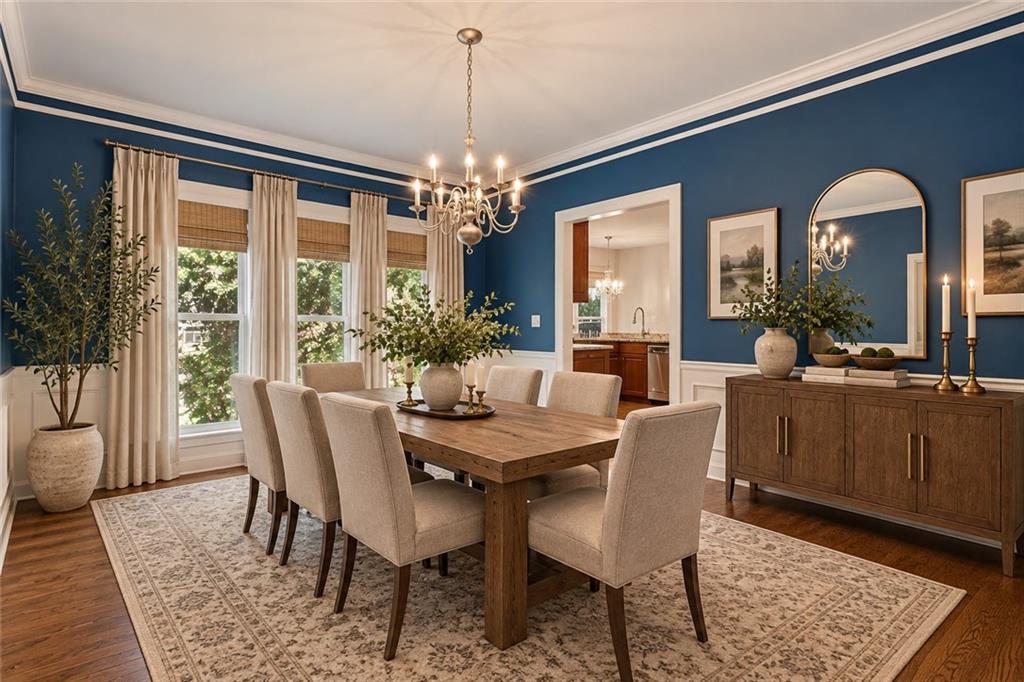
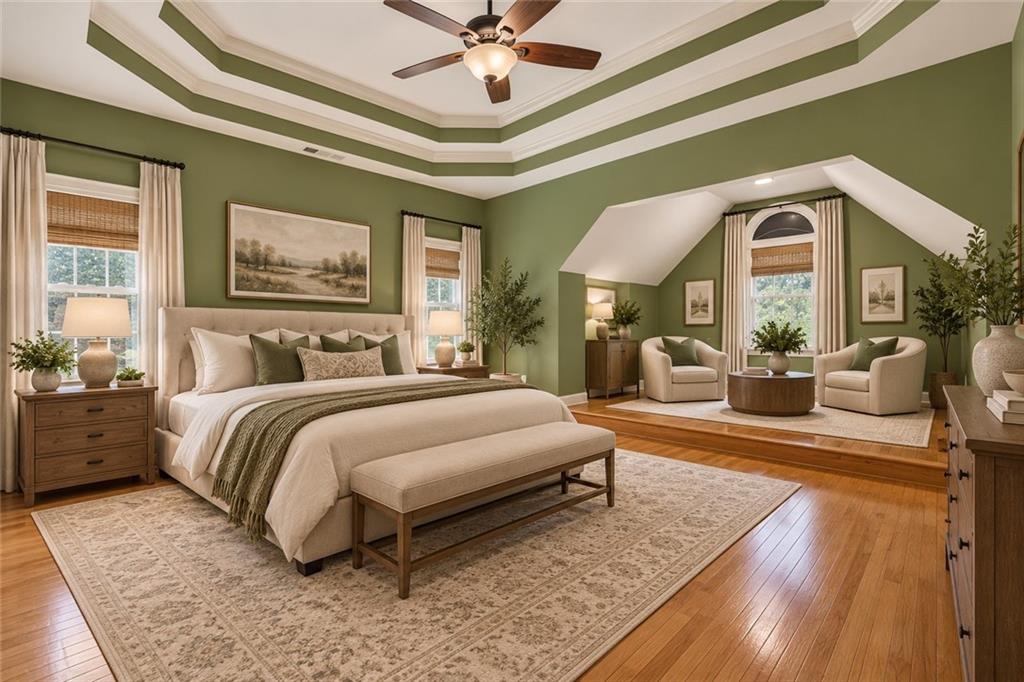
Enter an interest rate to see your estimated monthly payment.Welcome home to this beautiful brick traditional home nestled on a quiet cul-de-sac in the sought-after Brookwood School district. Offering timeless curb appeal, spacious living areas, thoughtful updates, and an abundance of character, this home provides plenty of room to live, work, and entertain. Step inside the impressive two-story foyer, where beautifully refinished hardwood floors and an abundance of natural light create a welcoming first impression. To the left, the formal living room flows effortlessly into the formal dining room, creating an elegant space for entertaining and special gatherings. Straight ahead, the home opens into the heart of the home, the fully renovated kitchen, featuring rich wood cabinetry, granite countertops, a large center island, stainless steel appliances, stylish tile backsplash and a study. The kitchen opens naturally to the spacious family room, complete with a beautiful brick fireplace and large windows overlooking the backyard. Upstairs, the oversized primary suite offers a private retreat with its own sitting area, providing flexible space for a home office, reading area, or additional lounge space. The primary bath features his-and-her vanities, his-and-her closets, a soaking tub, and separate shower. Three additional generously sized bedrooms and a full bath complete the upper level. The full unfinished basement provides an abundance of additional space and endless possibilities for future expansion, storage, recreation, or a customized living area. One room in the basement has already been completed, offering a head start for whatever vision you have for the lower level. Enjoy the outdoors from the spacious Trex deck, which features a partially covered area that provides shade and protection from the elements—perfect for relaxing or entertaining. Numerous important updates have already been completed, including the full kitchen renovation, refinished hardwood floors, windows replaced, new water heater, replaced main HVAC system, Trex deck with partial covered roof, and HardiePlank siding on three sides of the home. Perfectly situated for convenience, this home is just minutes from a variety of shopping, dining, entertainment, and everyday amenities. Enjoy easy access to major highways, making commuting throughout the Atlanta area a breeze. This home combines classic charm with meaningful updates and plenty of opportunity to make the space your own. A rare combination of location, size, updates, and future potential! Schedule your showing today.
| 4 weeks ago | Listing first seen on site | |
| 4 weeks ago | Listing updated with changes from the MLS |
Listings identified with the FMLS IDX logo come from FMLS and are held by brokerage firms other than the owner of this website and the listing brokerage is identified in any listing details. Information is deemed reliable but is not guaranteed. If you believe any FMLS listing contains material that infringes your copyrighted work, please click here to review our DMCA policy and learn how to submit a takedown request.

© 2017-2026 First Multiple Listing Service, Inc.
Did you know? You can invite friends and family to your search. They can join your search, rate and discuss listings with you.