Save
Ask
Tour
Hide
Share
$469,900
New Listing

4461 Plantation Mill Trail
Buford, GA 30519

For Sale|Single Family Residence|Active
5
Beds
4
Total Baths
3
Full Baths
1
Partial Bath
3,700
SqFt
$127
/SqFt
2003
Built
Subdivision:
Ivy Mill Plantation
County:
Gwinnett
Listing Courtesy Of: Simone Reid of Virtual Properties Realty.com Broker: 770-250-8282 Prefer Ph#:[email protected]
Call Now: 404.793.7788
Is this the listing for you? We can help make it yours.
404.793.7788
4461 Plantation Mill Trail4461 Plantation Mill Trail4461 Plantation Mill Trail4461 Plantation Mill Trail
Save
Ask
Tour
Hide
Share

Mortgage Calculator

Monthly Payment (Est.)

Enter an interest rate to see your estimated monthly payment.
Calculator powered by Showcase IDX, a Constellation1 Company. Copyright ©2026 Information is deemed reliable but not guaranteed.

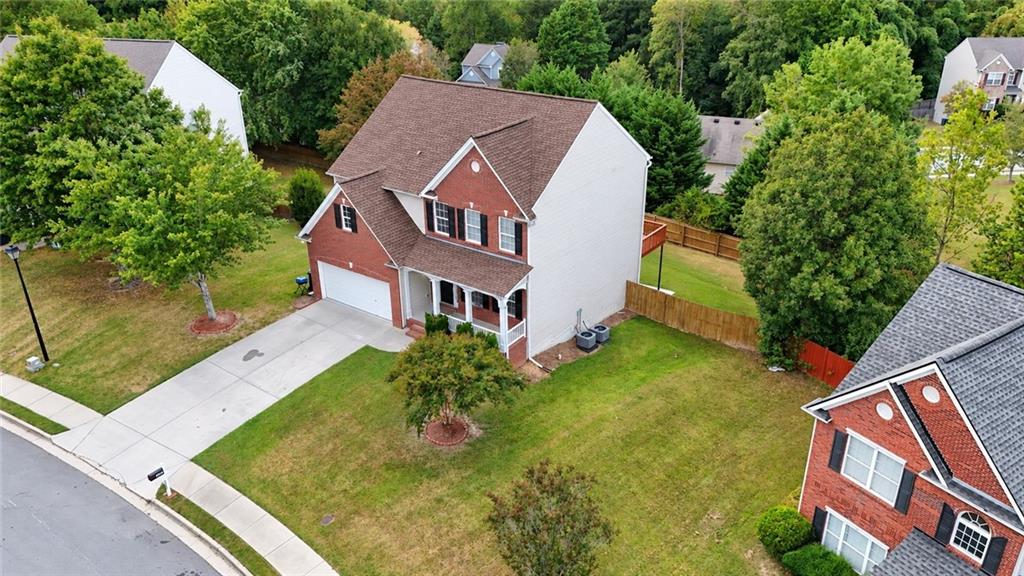
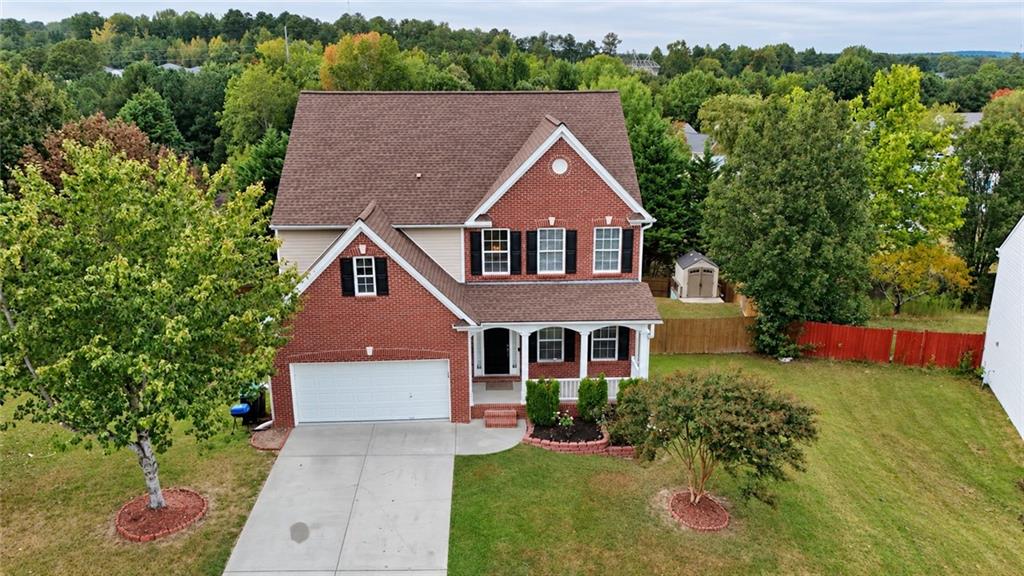
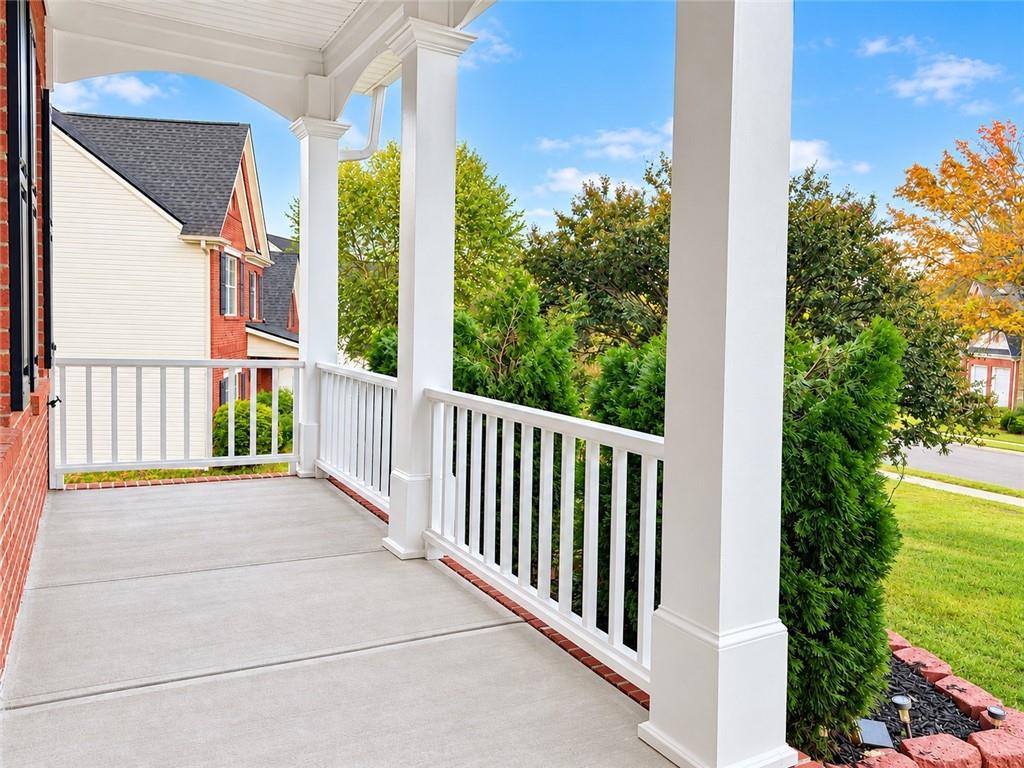
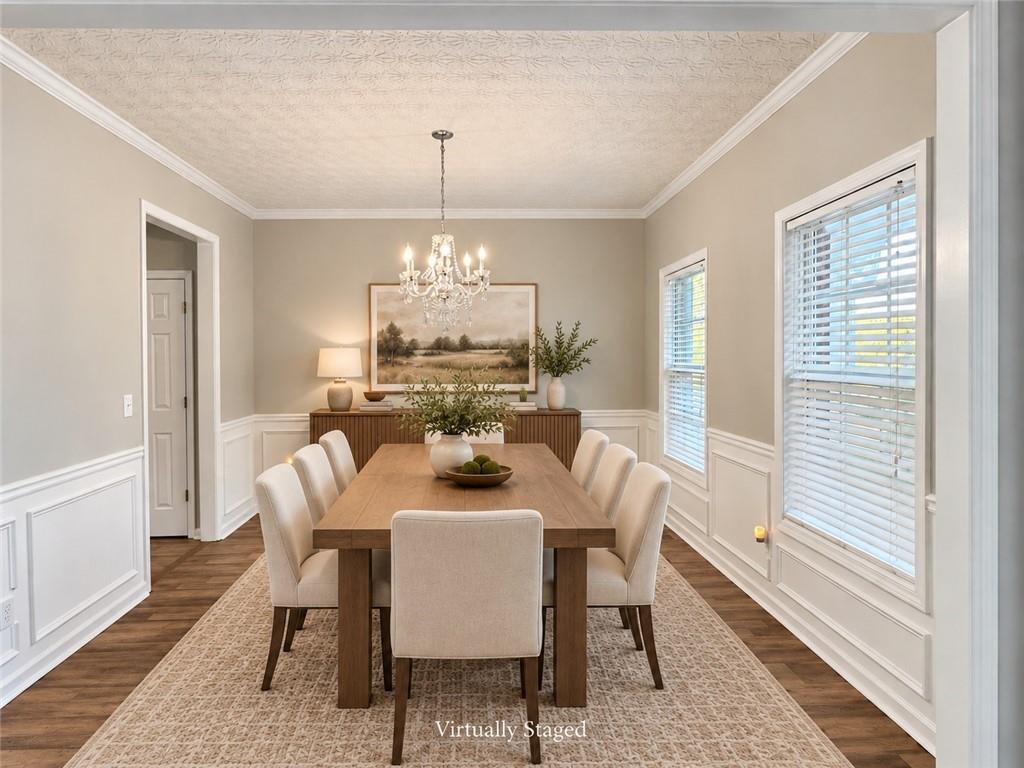
Imagine coming home to a place with room to breathe, gather, entertain, and make your own. From the welcoming front porch to the spacious interior, this Buford home offers the flexibility to fit a variety of lifestyles, whether that means quiet evenings at home, hosting guests, working from home, or creating spaces that simply work for the way you live. The entire home has been freshly painted, and new LVP flooring throughout the main level gives the interior a clean, refreshed feel. Inside, you’ll find generous living spaces with plenty of natural light, while five bedrooms and 3.5 baths provide room for a variety of needs. The expansive finished basement adds even more versatility, with a bonus room and full bathroom that could work beautifully as a guest retreat, home office, media room, game room, gym, or additional entertaining space. Step outside onto the deck overlooking the backyard, a great spot for morning coffee, grilling, relaxing, or enjoying time outdoors, with plenty of yard space to create your own outdoor retreat. The community offers even more ways to enjoy your surroundings with swim and tennis amenities and a children’s play area. Conveniently located near I-85, you’ll also have easy access to shopping, dining, entertainment, and everyday conveniences throughout the Buford area. Move in ready, this home brings together space, versatility, thoughtful updates, community amenities, and everyday convenience in one inviting package.

Save
Ask
Tour
Hide
Share
Listing Snapshot
Price 
$469,900
Days On Site 
0 Days
Bedrooms 
5
Inside Area (SqFt) 
3,700 sqft
Total Baths 
4
Full Baths 
3
Partial Baths 
1
Lot Size 
0.25 Acres
Year Built 
2003
MLS® Number 
7847000
Status 
Active
Property Tax 
$8,405
HOA/Condo/Coop Fees 
$41.67 monthly
Sq Ft Source 
Public Records
Friends & Family
Recent Activity
3 hours agoListing first seen on site
3 hours agoListing updated with changes from the MLS®
General Features
Acres 
0.25
Foundation 
Concrete Perimeter
Garage 
Yes
Garage Spaces 
2
Land Lease 
No
Levels 
Two
Parking 
Garage
Parking Spaces 
2
Property Sub Type 
Single Family Residence
Security 
Smoke Detector(s)
Sewer 
Public Sewer
SqFt Total 
3700
Style 
Traditional
Utilities 
Cable AvailableElectricity AvailableNatural Gas AvailablePhone AvailableSewer AvailableWater Available
Water Source 
Public
Interior Features
Appliances 
DishwasherDryerGas RangeRefrigerator
Basement 
DaylightExterior EntryFinishedInterior EntryWalk-Out Access
Cooling 
Ceiling Fan(s)Central Air
Fireplace 
Yes
Fireplace Features 
DecorativeFamily RoomGas LogGas StarterStone
Fireplaces 
1
Flooring 
Concrete
Heating 
Forced AirNatural Gas
Interior 
Breakfast BarEat-in KitchenPantryKitchen IslandCathedral Ceiling(s)Crown MoldingDouble VanityWalk-In Closet(s)
Laundry Features 
In HallLaundry RoomUpper Level
Main Level Bedrooms 
1
Window Features 
Double Pane Windows
Save
Ask
Tour
Hide
Share
Exterior Features
Construction Details 
Wood Siding
Exterior 
Private YardRain GuttersStorage
Fencing 
Back YardFencedPrivacyWood
Lot Features 
Back YardFront YardLandscapedLevelPrivate
Other Structures 
Shed(s)Storage
Patio And Porch 
CoveredDeckFront Porch
Pool Features 
None
Road Frontage 
City Street
Roof 
CompositionShingle
Spa Features 
None
View 
Neighborhood
Waterfront Features 
None
Waterview 
Neighborhood
Windows/Doors 
Double Pane Windows
Community Features
Association Fee 
$500.0
Association Fee Frequency 
Annually
Community Features 
PlaygroundPoolSidewalksStreet LightsTennis Court(s)
Horse Property 
None
Roads 
AsphaltPaved
Schools
School District
Unknown
Elementary School
Ivy Creek
Middle School
Jones
High School
Seckinger
Listing Courtesy Of: Simone Reid of Virtual Properties Realty.com Broker: 770-250-8282 Prefer Ph#:[email protected]

Listings identified with the FMLS IDX logo come from FMLS and are held by brokerage firms other than the owner of this website and the listing brokerage is identified in any listing details. Information is deemed reliable but is not guaranteed. If you believe any FMLS listing contains material that infringes your copyrighted work, please click here to review our DMCA policy and learn how to submit a takedown request.



© 2017-2026 First Multiple Listing Service, Inc.

Neighborhood & Commute
Source: Walkscore
Disclosure: Community information and market data powered by Constellation Data Labs. Information is deemed reliable but not guaranteed.
Save
Ask
Tour
Hide
Share