Save
Ask
Tour
Hide
Share
$2,500,000
5 Days On Site

2758 Batesville Road
Canton, GA 30115

For Sale|Single Family Residence|Active
5
Beds
6
Total Baths
5
Full Baths
1
Partial Bath
6,081
SqFt
$411
/SqFt
2016
Built
Subdivision:
Whispering Waters
County:
Cherokee
Listing Courtesy Of: Stephanie Powell of Atlanta Fine Homes Sotheby's International Broker: 770-442-7300 Prefer Ph#:[email protected]
Call Now: 404.793.7788
Is this the listing for you? We can help make it yours.
404.793.7788
2758 Batesville Road2758 Batesville Road2758 Batesville Road2758 Batesville Road
Save
Ask
Tour
Hide
Share

Mortgage Calculator

Monthly Payment (Est.)

Enter an interest rate to see your estimated monthly payment.
Calculator powered by Showcase IDX, a Constellation1 Company. Copyright ©2026 Information is deemed reliable but not guaranteed.

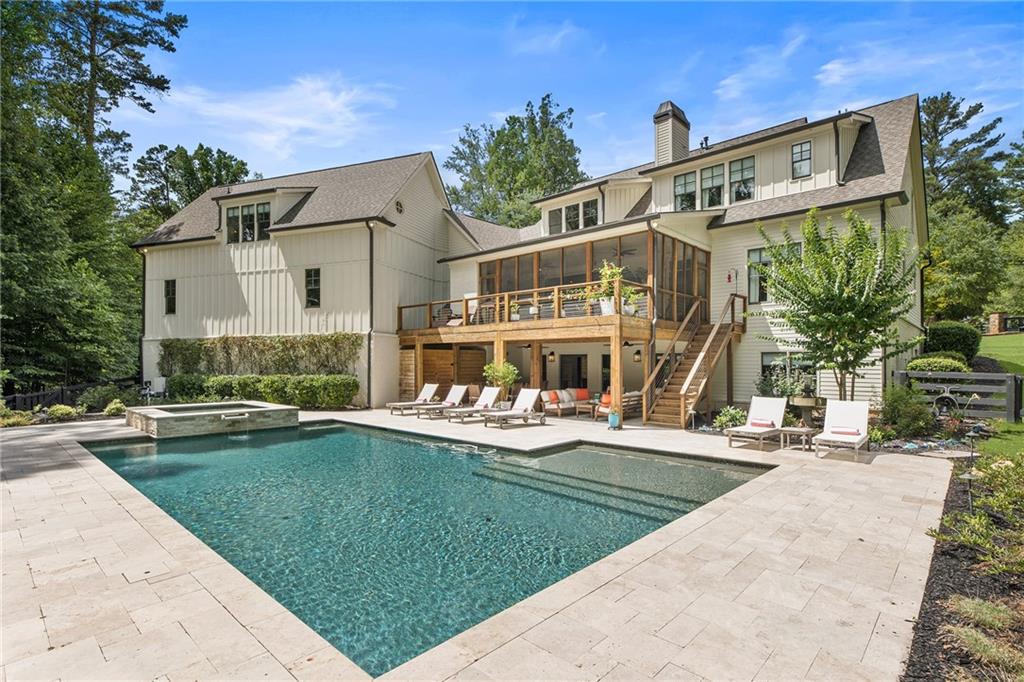
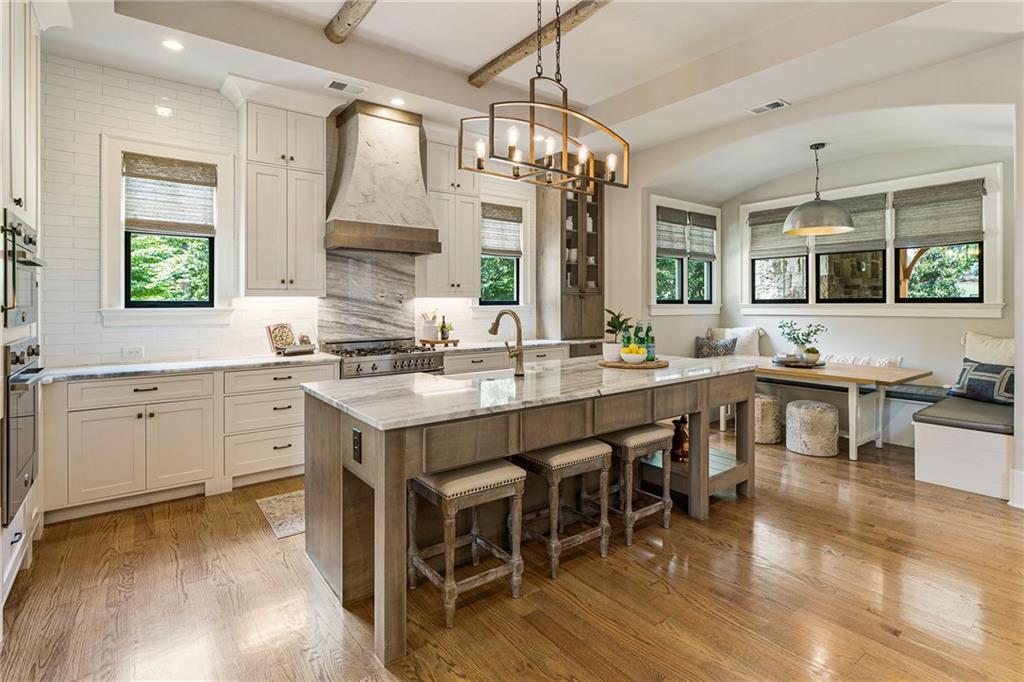
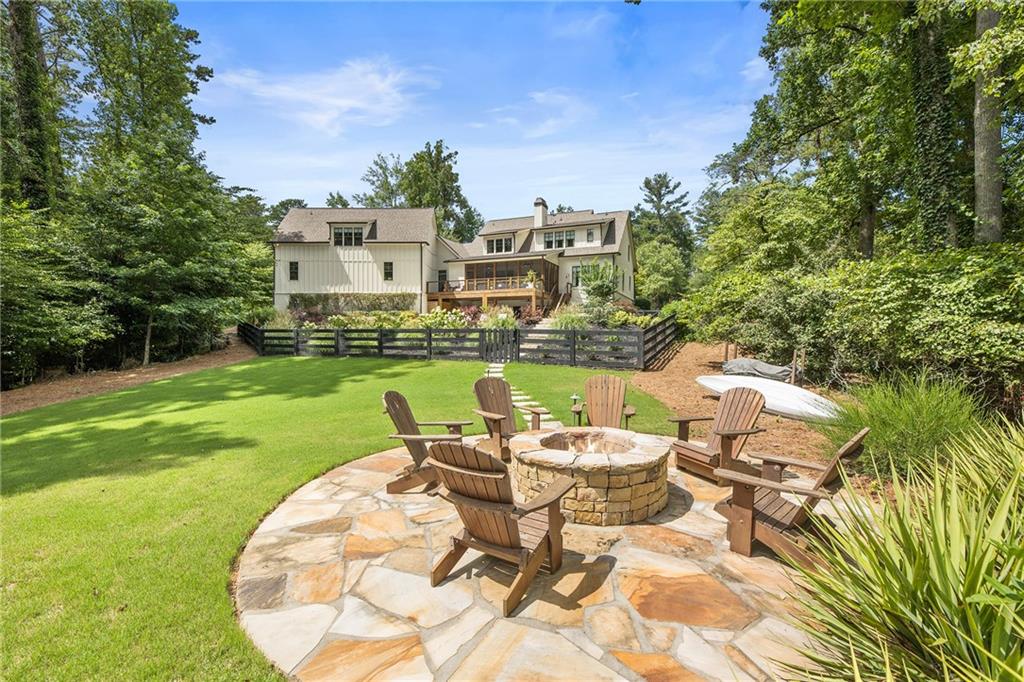
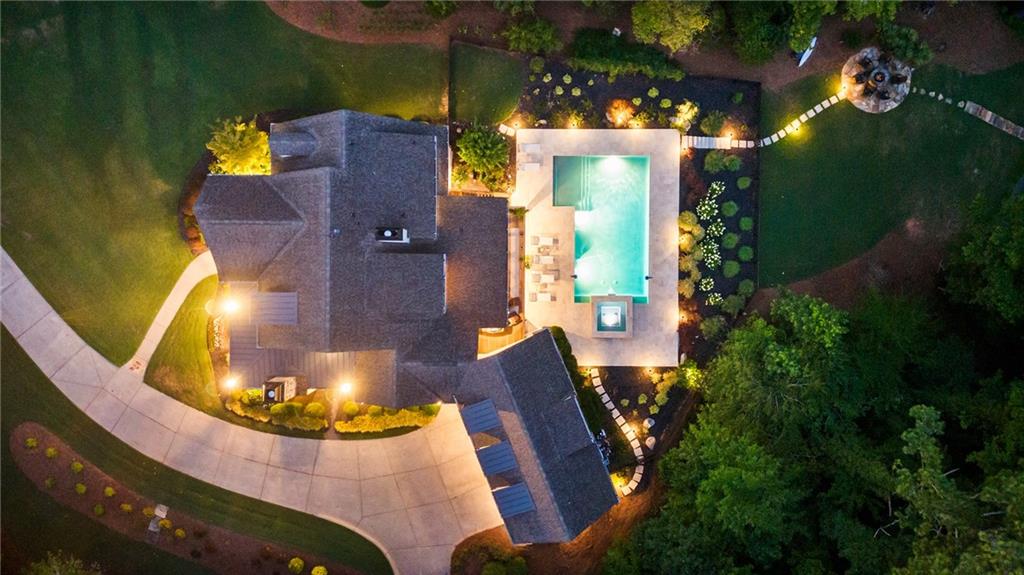
Where Privacy Meets Resort-Style Living. Tucked away on a quiet cul-de-sac, 2758 Batesville Road is a private, gated estate offering 5 bedrooms, 5.5 bathrooms, 6,081 square feet, and 3.6+/- beautifully manicured acres. Custom-built and lovingly maintained by the original owners, this home offers timeless architecture, beautiful hardwood floors, neutral paint, updated lighting, and classic details throughout. The charming front porch with fireplace sets the tone for a home designed to be enjoyed. Inside, inviting living spaces provide the perfect backdrop for everyday living, family gatherings, and entertaining. Designed to flow effortlessly from indoors to out, this home opens to a true private retreat. Spend summer afternoons by the resort-style pool, gather around the firepit on cool evenings, host family cookouts in the outdoor entertaining spaces, or relax on the screened porch overlooking the beautifully landscaped grounds. A spring-fed lake with a small dock and abundant natural surroundings creates a peaceful setting for quiet mornings, fishing with the kids, and enjoying the wildlife that frequents the property. This exceptional property offers privacy and space while remaining close to great schools, shopping, dining, Downtown Roswell, Crabapple, Milton, and Alpharetta. Come experience the privacy, beauty, and lifestyle this special property has to offer.

Save
Ask
Tour
Hide
Share
Listing Snapshot
Price 
$2,500,000
Days On Site 
5 Days
Bedrooms 
5
Inside Area (SqFt) 
6,081 sqft
Total Baths 
6
Full Baths 
5
Partial Baths 
1
Lot Size 
3.6 Acres
Year Built 
2016
MLS® Number 
7846907
Status 
Active
Property Tax 
$4,262
HOA/Condo/Coop Fees 
$14.58 monthly
Sq Ft Source 
Owner
Friends & Family
Recent Activity
6 days agoListing first seen on site
6 days agoListing updated with changes from the MLS®
General Features
Acres 
3.6
Attached Garage 
Yes
Foundation 
Concrete Perimeter
Garage 
Yes
Garage Spaces 
3
Land Lease 
No
Levels 
Three Or More
Parking 
AttachedGarageGarage Door Opener
Property Sub Type 
Single Family Residence
Security 
Smoke Detector(s)Carbon Monoxide Detector(s)Closed Circuit Camera(s)Fire AlarmSecurity Gate
Sewer 
Septic Tank
SqFt Above 
5431
SqFt Below 
650
SqFt Total 
6081
Style 
CraftsmanEuropeanTraditional
Utilities 
Electricity AvailableNatural Gas AvailableWater Available
Water Source 
Public
Interior Features
Appliances 
DishwasherDisposalDouble OvenGas CooktopGas OvenGas RangeMicrowaveRange HoodRefrigerator
Basement 
Bath/StubbedDaylightExterior EntryPartial
Cooling 
Ceiling Fan(s)Central AirZoned
Fireplace 
Yes
Fireplace Features 
Family RoomGas LogGreat RoomOutside
Fireplaces 
3
Flooring 
CarpetHardwoodMarbleStone
Heating 
Forced AirZoned
Interior 
Breakfast BarPantryIn-Law FloorplanKitchen IslandBeamed CeilingsEntrance FoyerHigh Speed InternetHis and Hers ClosetsMaster Downstairs
Laundry Features 
Laundry RoomMain Level
Main Level Bedrooms 
1
Spa 
Yes
Save
Ask
Tour
Hide
Share
Exterior Features
Construction Details 
Stone
Exterior 
DockPrivate EntrancePrivate Yard
Fencing 
FencedWood
Lot Features 
Cul-De-SacFront YardLandscapedPrivateWooded
Other Structures 
None
Patio And Porch 
CoveredDeckRear PorchScreened
Pool Features 
HeatedIn GroundPrivateSalt Water
Private Pool 
Yes
Road Frontage 
Other
Roof 
CompositionMetalShingle
Spa 
Yes
Spa Features 
Private
View 
Trees/Woods
Waterfront 
Yes
Waterfront Features 
PondWaterfront
Waterview 
Trees/Woods
Community Features
Association Fee 
$175.0
Association Fee Frequency 
Annually
Community Features 
Street Lights
Horse Property 
None
Roads 
Paved
Schools
School District
Unknown
Elementary School
Avery
Middle School
Creekland - Cherokee
High School
Creekview
Listing Courtesy Of: Stephanie Powell of Atlanta Fine Homes Sotheby's International Broker: 770-442-7300 Prefer Ph#:[email protected]

Listings identified with the FMLS IDX logo come from FMLS and are held by brokerage firms other than the owner of this website and the listing brokerage is identified in any listing details. Information is deemed reliable but is not guaranteed. If you believe any FMLS listing contains material that infringes your copyrighted work, please click here to review our DMCA policy and learn how to submit a takedown request.



© 2017-2026 First Multiple Listing Service, Inc.

Neighborhood & Commute
Source: Walkscore
Disclosure: Community information and market data powered by Constellation Data Labs. Information is deemed reliable but not guaranteed.
Save
Ask
Tour
Hide
Share