Save
Ask
Tour
Hide
Share
$849,999
29 Days On Site

133 Windalier Ridge
Peachtree City, GA 30269

For Sale|Single Family Residence|Active
4
Beds
3
Total Baths
3
Full Baths
5,142
SqFt
$165
/SqFt
1992
Built
Subdivision:
Windalier Ridge
County:
Fayette
Listing Courtesy Of: Tonya Jones Group of Berkshire Hathaway HomeServices Georgia Properties Broker: 770-719-9400 Prefer Ph#:[email protected]
Call Now: 404.793.7788
Is this the listing for you? We can help make it yours.
404.793.7788
133 Windalier Ridge133 Windalier Ridge133 Windalier Ridge133 Windalier Ridge
Save
Ask
Tour
Hide
Share

Mortgage Calculator

Monthly Payment (Est.)

Enter an interest rate to see your estimated monthly payment.
Calculator powered by Showcase IDX, a Constellation1 Company. Copyright ©2026 Information is deemed reliable but not guaranteed.

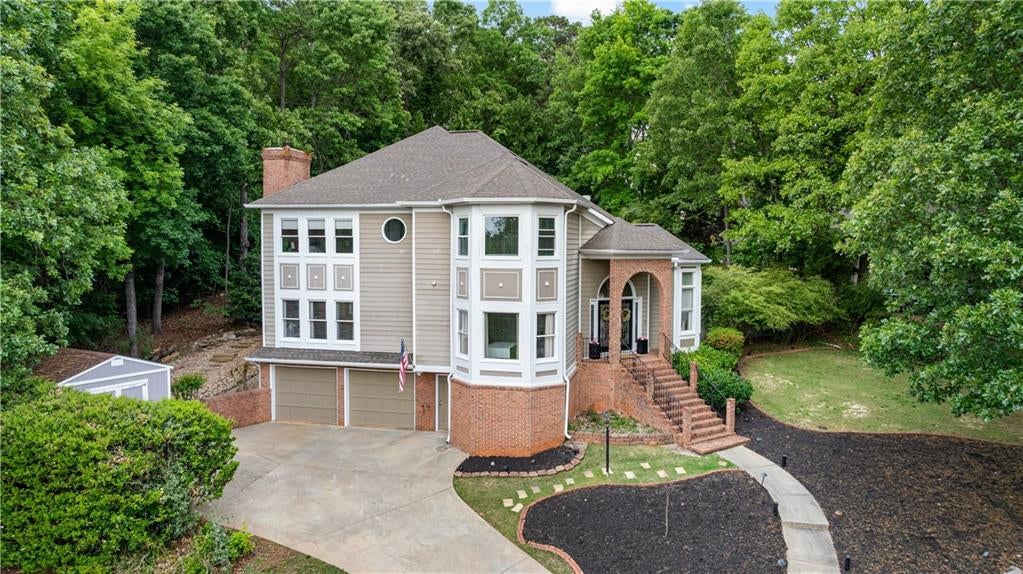
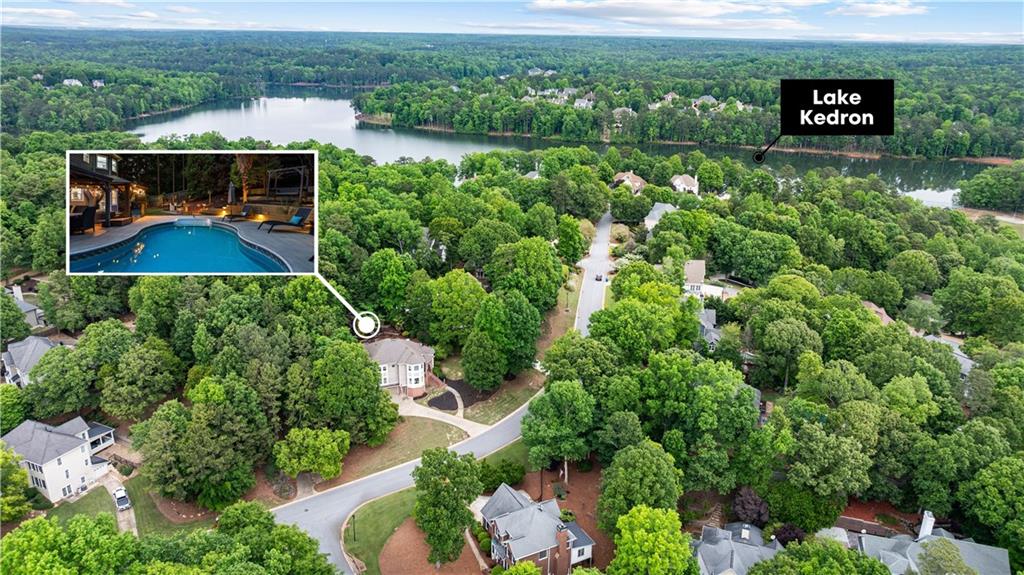
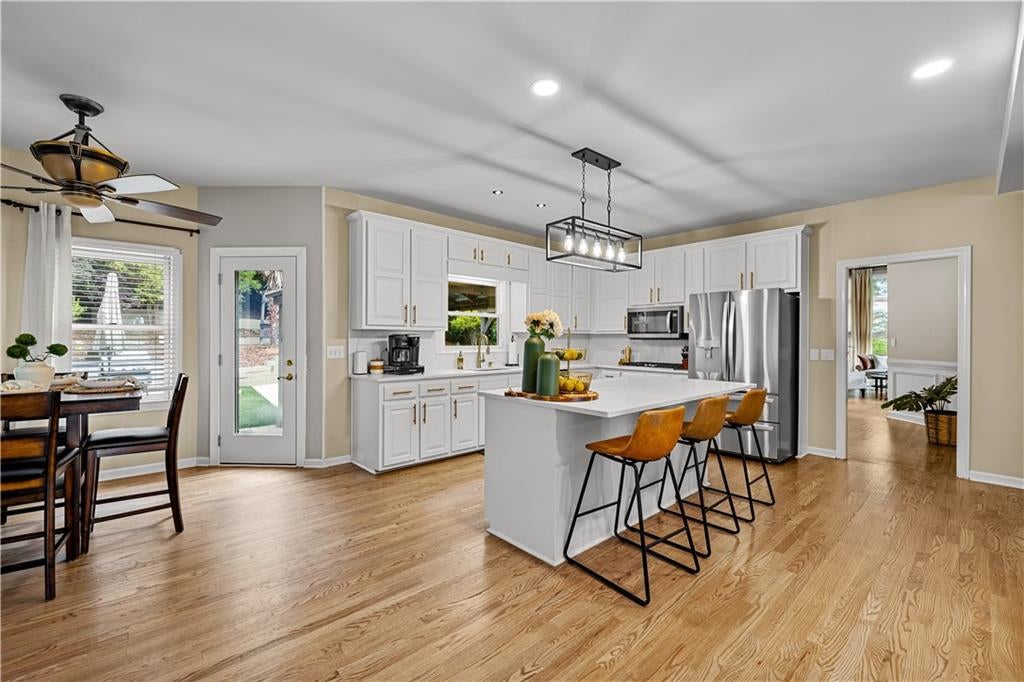
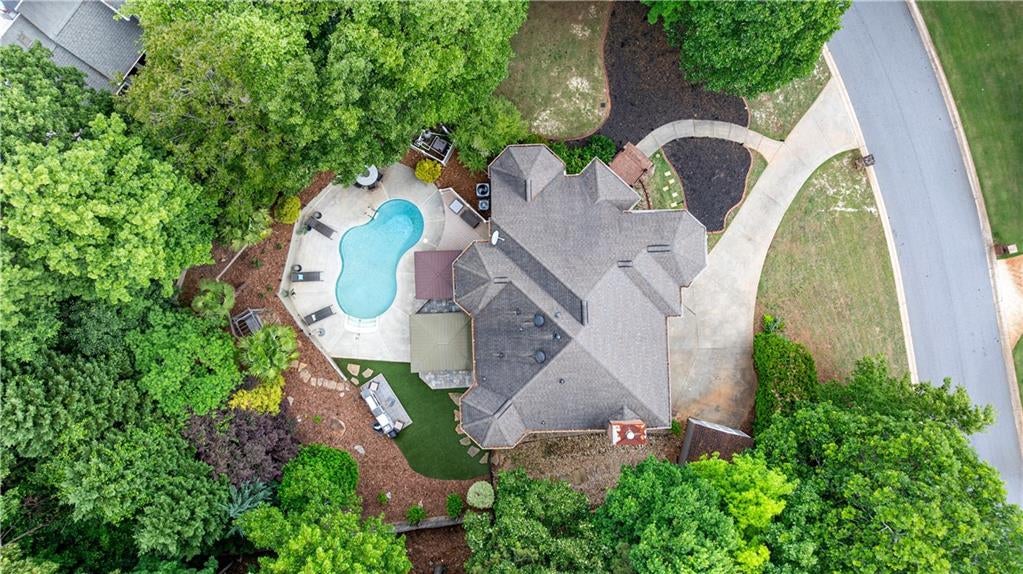
PRICED to SELL | LEASE-PURCHASE OPTION AVAILABLE | PRIME NORTH PEACHTREE CITY LOCATION | Set on a private, wooded lot, this home offers a peaceful retreat while keeping you seamlessly connected to golf cart paths, shopping, dining, and all the conveniences of the area. Double front doors open to a striking two-story entry, where a spiral staircase makes an immediate impression. Just off the foyer, a light-filled sitting room with bay windows offers an inviting spot for morning coffee or conversation. A main-level bedroom with access to a full bath provides comfortable accommodations for guests or extended stays. At the heart of the home, the open living room flows into a recently updated kitchen with Quartz countertops, a center island, double ovens, abundant cabinetry, and a walk-in pantry. Step outside from the kitchen or through the French doors off the dining room to a secluded backyard built for gathering. Surrounded by mature trees, the private pool, expansive decking, outdoor kitchen, and covered dining area creates an ideal setting for everything from quiet afternoons at home to lively get-togethers with family and friends. Upstairs, the spacious primary suite features dual vanities, a soaking tub, tiled walk-in shower, and walk-in closet. Two additional bedrooms share a double-vanity bath, and the conveniently located laundry room completes the upper level. The finished basement adds even more versatility with a home gym, office, game or family area, and full bar, allowing plenty of space to work, unwind, or entertain. A two-car garage with additional storage and a separate shed provide room for tools, hobbies, and outdoor gear. Conveniently located just north of the Hwy 54/74 intersection with easy access to Hartsfield-Jackson Atlanta International Airport. Enjoy a short golf cart ride to McIntosh High School, The Avenue, and Kedron Village, with Blue Smoke Park just steps away. Kedron Elementary, the Lake Kedron boat ramp, and Flat Creek Country Club are also just minutes from home.

Save
Ask
Tour
Hide
Share
Listing Snapshot
Price 
$849,999
Days On Site 
29 Days
Bedrooms 
4
Inside Area (SqFt) 
5,142 sqft
Total Baths 
3
Full Baths 
3
Partial Baths 
N/A
Lot Size 
0.48 Acres
Year Built 
1992
MLS Number 
7846727
Status 
Active
Property Tax 
$10,867
HOA/Condo/Coop Fees 
N/A
Sq Ft Source 
Owner
Friends & Family
Recent Activity
4 weeks agoStatus changed to Active
4 weeks agoListing updated with changes from the MLS
4 weeks agoListing first seen on site
General Features
Acres 
0.48
Attached Garage 
Yes
Foundation 
Slab
Garage 
Yes
Garage Spaces 
2
Green Energy Efficient 
InsulationThermostatWindows
Land Lease 
No
Levels 
Three Or More
Parking 
AttachedGarageGarage Door OpenerParking PadStorage
Parking Spaces 
2
Property Sub Type 
Single Family Residence
Security 
Smoke Detector(s)Security SystemCarbon Monoxide Detector(s)Fire AlarmSecurity System Owned
Sewer 
Public Sewer
SqFt Above 
3306
SqFt Below 
1836
SqFt Total 
5142
Style 
Traditional
Utilities 
Cable AvailableElectricity AvailableNatural Gas AvailableUnderground Utilities
Water Source 
Public
Interior Features
Appliances 
DishwasherDisposalDouble OvenGas CooktopGas Water HeaterMicrowave
Basement 
Exterior EntryFinishedFullInterior Entry
Cooling 
Attic FanCeiling Fan(s)Central AirElectric
Fireplace 
Yes
Fireplace Features 
Family RoomGas Log
Fireplaces 
1
Flooring 
CarpetCeramic TileHardwood
Heating 
CentralNatural Gas
Interior 
Breakfast BarEat-in KitchenPantryKitchen IslandDouble VanityHigh Speed InternetTray Ceiling(s)Walk-In Closet(s)
Laundry Features 
In HallLaundry RoomUpper Level
Main Level Bedrooms 
1
Window Features 
Bay Window(s)Double Pane WindowsInsulated Windows
Save
Ask
Tour
Hide
Share
Exterior Features
Construction Details 
BrickWood Siding
Exterior 
Gas GrillLightingPrivate YardRain Gutters
Fencing 
Back YardFencedPrivacyWood
Frontage 
0
Lot Features 
LandscapedOpen LotPrivateSprinklers In Front
Other Structures 
Outdoor KitchenShed(s)
Patio And Porch 
CoveredPatio
Pool Features 
In Ground
Road Frontage 
Other
Roof 
Composition
Spa Features 
None
View 
Trees/Woods
Waterfront Features 
None
Waterview 
Trees/Woods
Windows/Doors 
Bay Window(s)Double Pane WindowsInsulated Windows
Community Features
Community Features 
ParkPlaygroundStreet LightsTennis Court(s)
Horse Property 
None
Financing Terms Available 
1031 ExchangeCashConventionalVA Loan
Roads 
Paved
Schools
School District
Unknown
Elementary School
Kedron
Middle School
J.C. Booth
High School
Mcintosh
Listing Courtesy Of: Tonya Jones Group of Berkshire Hathaway HomeServices Georgia Properties Broker: 770-719-9400 Prefer Ph#:[email protected]

Listings identified with the FMLS IDX logo come from FMLS and are held by brokerage firms other than the owner of this website and the listing brokerage is identified in any listing details. Information is deemed reliable but is not guaranteed. If you believe any FMLS listing contains material that infringes your copyrighted work, please click here to review our DMCA policy and learn how to submit a takedown request.



© 2017-2026 First Multiple Listing Service, Inc.

Neighborhood & Commute
Source: Walkscore
Disclosure: Community information and market data powered by Constellation Data Labs. Information is deemed reliable but not guaranteed.
Save
Ask
Tour
Hide
Share