

3400 Duncan Bridge DriveBuford, GA 30519
Mortgage Calculator
Monthly Payment (Est.)
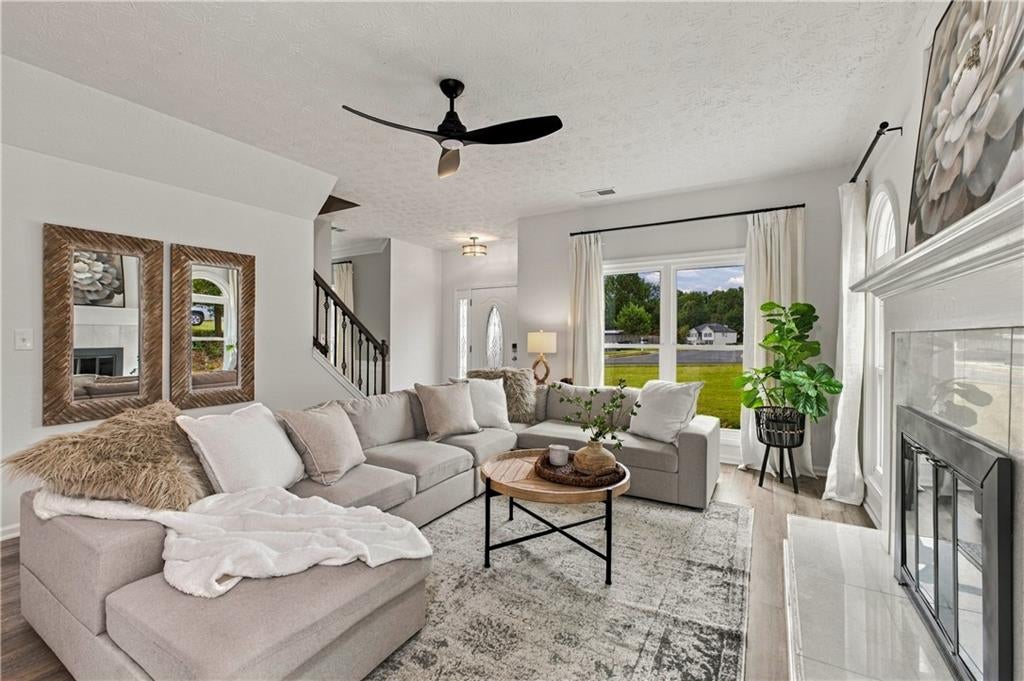
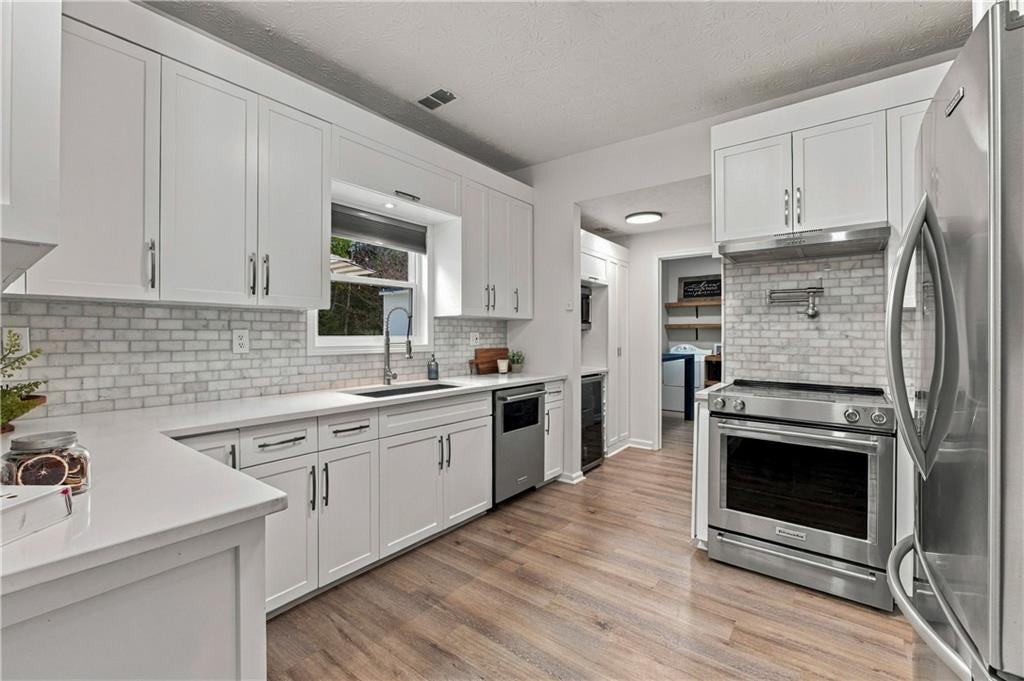
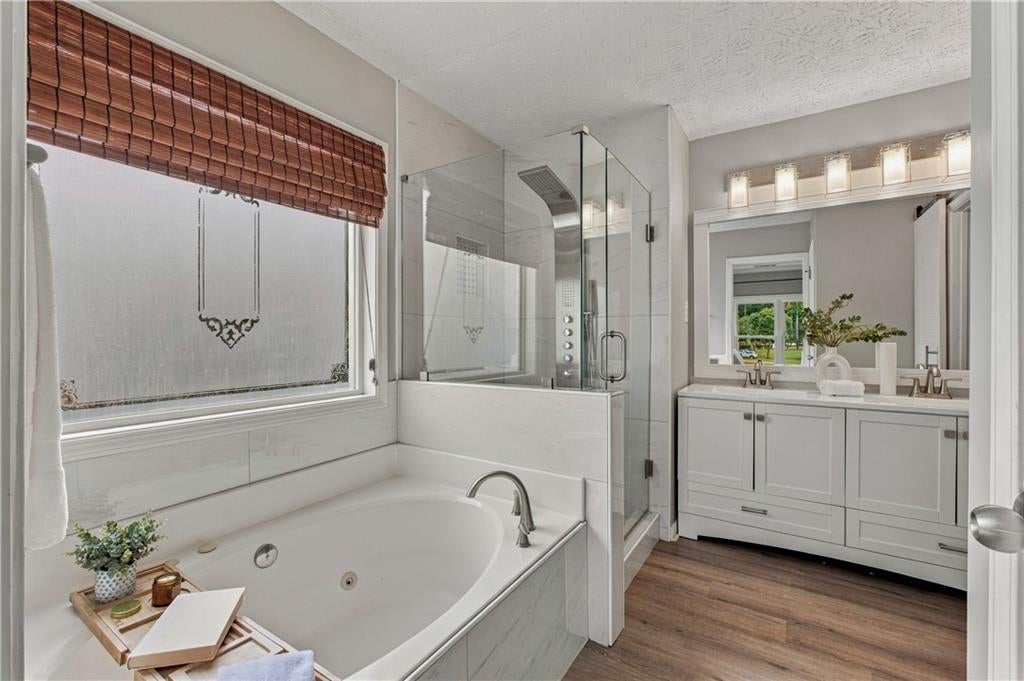
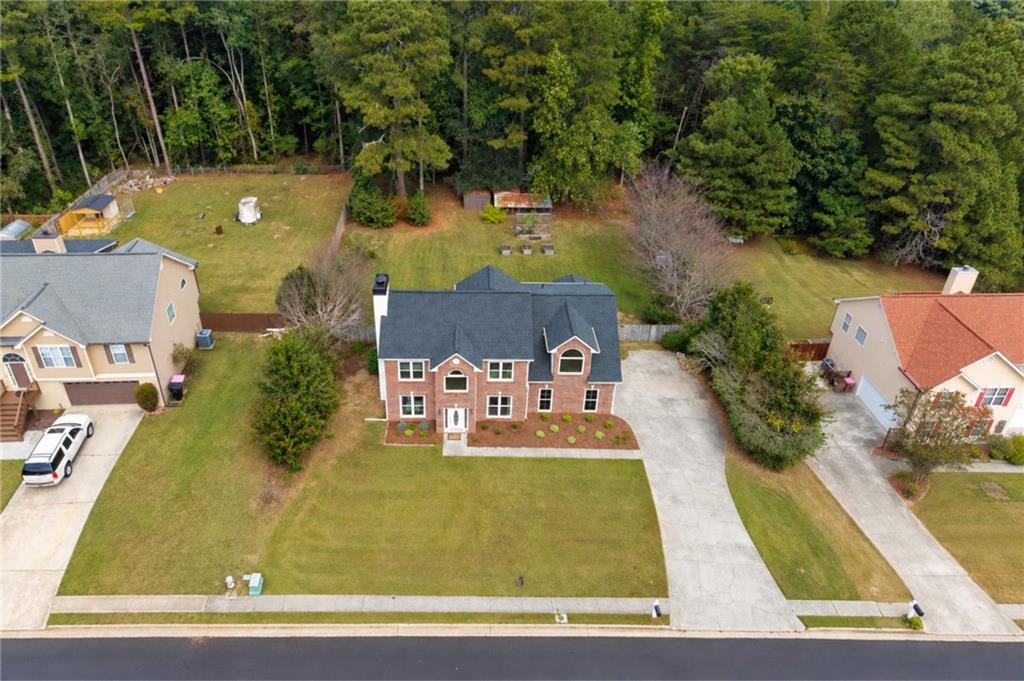
Enter an interest rate to see your estimated monthly payment.NO HOA + A UNIQUE MINI-FARM OASIS IN THE HEART OF IT ALL! Set on a beautiful .51-acre lot, this 4-bedroom, 2.5-bath home offers the rare combination of space, privacy, flexibility, and no HOA—plus an incredible backyard setup designed for gardening, entertaining, and enjoying a little slice of farm life without leaving the city. Tucked away in an established neighborhood yet conveniently located near I-85, shopping, dining, and award-winning schools, this property offers a lifestyle that is increasingly hard to find. Roof replaced in 2026 with transferrable warranty. Inside, the remodeled kitchen is both stylish and functional, featuring crisp white cabinetry, quartz countertops, neutral marble subway tile backsplash, and a pot filler above the range. A dedicated beverage area with built-in wine cubbies and a beverage refrigerator creates the perfect spot for morning coffee, entertaining, or keeping favorite drinks close at hand. The spacious primary suite offers a generous sitting area, while the remodeled primary bath brings a spa-inspired feel with a frameless shower, neutral tile, and a multi-jet shower panel system. The secondary bath has been updated with the same sophisticated finishes. Nearly every window has been replaced with Pella windows. The tilt-in design makes exterior cleaning simple and convenient. The side-entry two-car garage adds functionality and curb appeal, while the newly built 2026 deck and covered patio, updated in 2024, create inviting outdoor spaces for relaxing and entertaining. The backyard is where this property truly stands apart. The mini-farm setup includes a chicken coop and run, raised garden beds, blackberry bushes, elderberry bushes, blueberry bushes, composting areas, and a dedicated potting table. An insulated 10' x 12' shed with electricity is ready for a mini AC unit, making it a versatile space for hobbies, gardening, a workshop, or additional storage. A separate metal shed provides the perfect home for lawn and landscaping equipment. From the thoughtful interior updates to the exceptional outdoor amenities, this property offers room to live, garden, create, and enjoy—without an HOA. Kitchen refrigerator, washer, dryer, kitchen table, chairs and benches remain with the home. A rare opportunity to enjoy a mini-farm lifestyle with everyday conveniences just minutes away.
| 11 hours ago | Listing first seen on site | |
| 11 hours ago | Listing updated with changes from the MLS® |
Listings identified with the FMLS IDX logo come from FMLS and are held by brokerage firms other than the owner of this website and the listing brokerage is identified in any listing details. Information is deemed reliable but is not guaranteed. If you believe any FMLS listing contains material that infringes your copyrighted work, please click here to review our DMCA policy and learn how to submit a takedown request.

© 2017-2026 First Multiple Listing Service, Inc.
Did you know? You can invite friends and family to your search. They can join your search, rate and discuss listings with you.