Save
Ask
Tour
Hide
Share
$1,300,000
38 Days On Site

775 Jeff Cook Road
Mansfield, GA 30055

For Sale|Single Family Residence|Active
5
Beds
6
Total Baths
5
Full Baths
1
Partial Bath
7,768
SqFt
$167
/SqFt
2007
Built
County:
Newton
Listing Courtesy Of: Cathy Dobbs of Agents Realty, LLC Broker: 770-787-7777 Prefer Ph#:[email protected]
Call Now: 404.793.7788
Is this the listing for you? We can help make it yours.
404.793.7788
775 Jeff Cook Road775 Jeff Cook Road775 Jeff Cook Road775 Jeff Cook Road
Save
Ask
Tour
Hide
Share

Mortgage Calculator

Monthly Payment (Est.)

Enter an interest rate to see your estimated monthly payment.
Calculator powered by Showcase IDX, a Constellation1 Company. Copyright ©2026 Information is deemed reliable but not guaranteed.

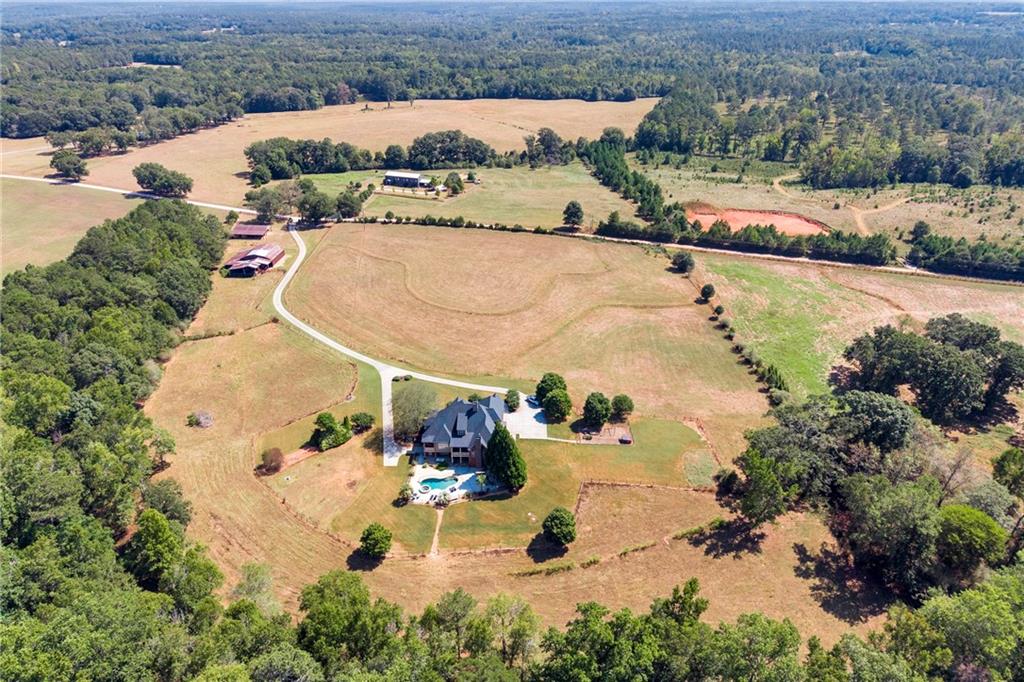
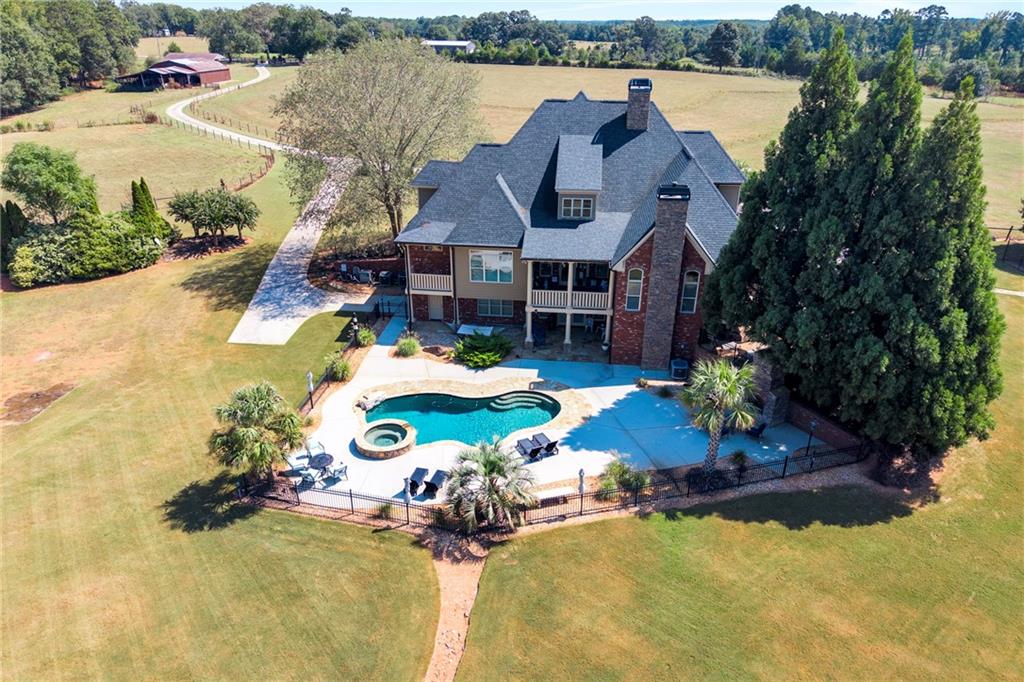
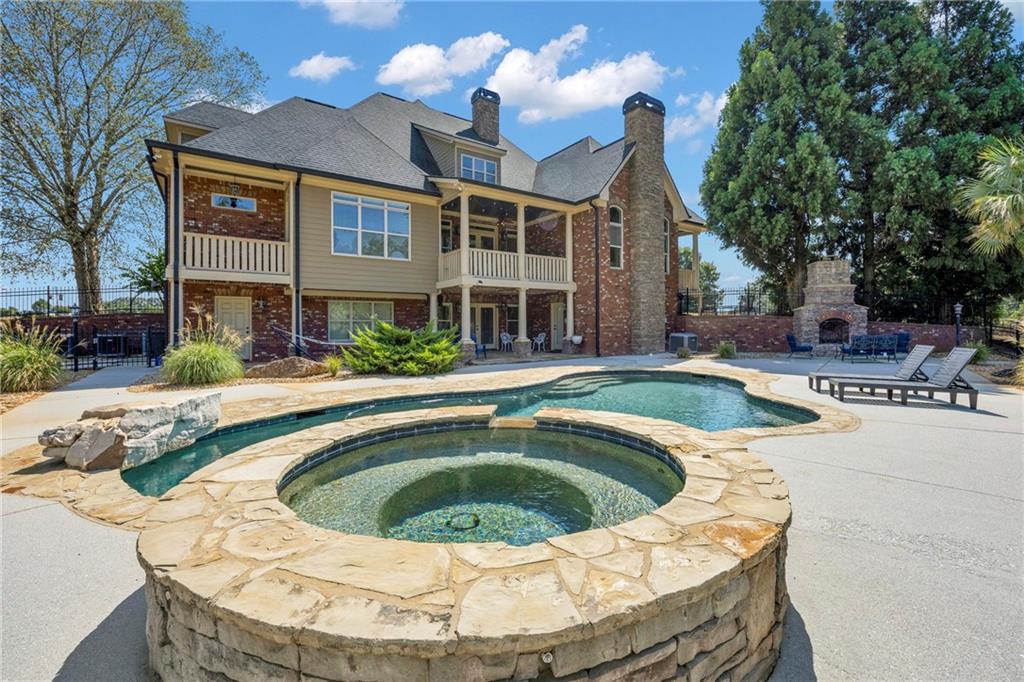
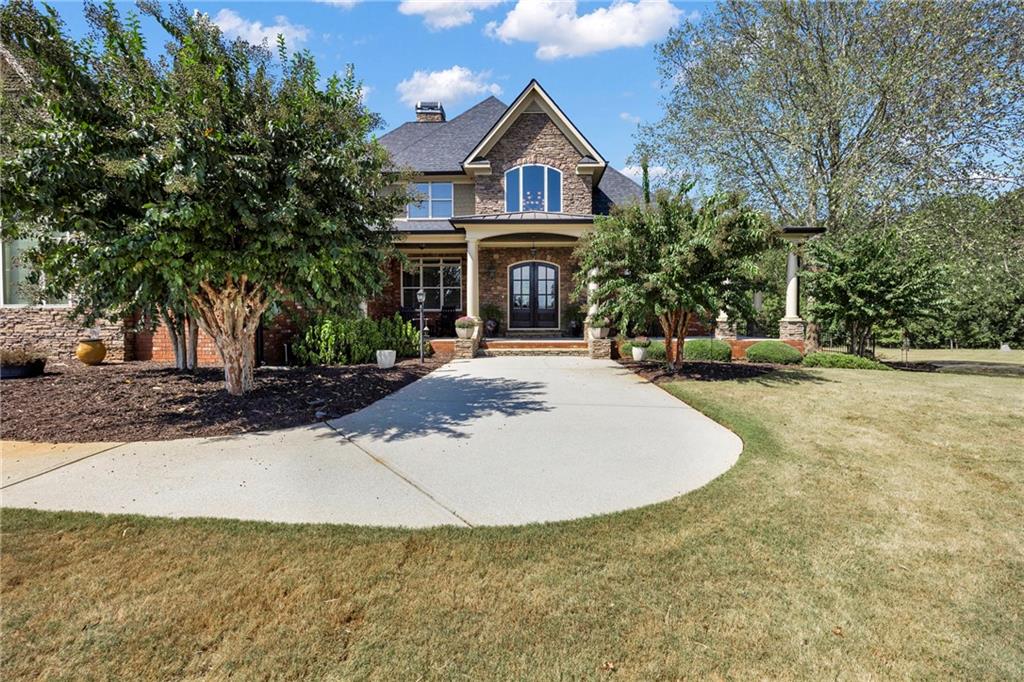
Luxury Country Estate on 16 Acres Experience the perfect blend of elegance, privacy, and outdoor living with this exceptional estate nestled on 16 acres of beautiful pastureland. Surrounded by a heavily wooded tree line and enhanced by a natural spring, this property offers a peaceful retreat with breathtaking views and abundant space. The custom brick and stacked stone home showcases impressive craftsmanship and expansive ceiling heights throughout. Offering 4 bedrooms and 5.5 baths, the thoughtfully designed floor plan features an open-concept kitchen and family room, formal dining room, formal living room, and a private office, creating the ideal balance of comfort and sophistication. The fully finished basement is designed for entertainment and versatility, complete with a theater room, second kitchen, game room, single-car garage, storm shelter, and ample storage space. Step outside to your own private resort-style oasis featuring a custom in-ground pool and hot tub, stunning stacked stone outdoor fireplace, and mature palm trees that create a luxurious atmosphere for relaxing or entertaining year-round. Equestrian, agricultural, or hobby farm enthusiasts will appreciate the large barn and additional pole barn, providing exceptional functionality and storage opportunities. This one-of-a-kind property combines luxury living, recreational amenities, and country charm in an extraordinary setting, offering a rare opportunity to own a private estate designed for both everyday living and unforgettable gatherings.

Save
Ask
Tour
Hide
Share
Listing Snapshot
Price 
$1,300,000
Days On Site 
38 Days
Bedrooms 
5
Inside Area (SqFt) 
7,768 sqft
Total Baths 
6
Full Baths 
5
Partial Baths 
1
Lot Size 
15.68 Acres
Year Built 
2007
MLS Number 
7845730
Status 
Active
Property Tax 
$10,491
HOA/Condo/Coop Fees 
N/A
Sq Ft Source 
N/A
Friends & Family
Recent Activity
a month agoStatus changed to Active
a month agoPrice changed to $1,300,000
a month agoListing updated with changes from the MLS
a month agoListing first seen on site
General Features
Acres 
15.68
Attached Garage 
Yes
Foundation 
None
Garage 
Yes
Green Energy Efficient 
Windows
Land Lease 
No
Levels 
Three Or More
Parking 
AttachedGarage Door OpenerGarage Faces RearGarage Faces SideKitchen LevelParking PadRV Access/Parking
Parking Spaces 
3
Property Sub Type 
Single Family Residence
Security 
Smoke Detector(s)Security SystemFire AlarmSecurity System LeasedSecurity System Owned
Sewer 
Septic Tank
SqFt Above 
4279
SqFt Below 
3489
Style 
EuropeanFrench ProvincialTraditional
Utilities 
Electricity AvailablePhone AvailableUnderground Utilities
Water Source 
PrivateWell
Interior Features
Appliances 
DishwasherDouble OvenDryerElectric Water HeaterMicrowaveRefrigeratorWasher
Basement 
FinishedFullInterior Entry
Cooling 
Central AirZoned
Fireplace 
Yes
Fireplace Features 
Factory BuiltFamily RoomGas LogOutside
Fireplaces 
3
Flooring 
CarpetCeramic TileHardwood
Heating 
CentralElectricForced AirZoned
Interior 
Breakfast BarEat-in KitchenPantryKitchen IslandBookcasesCentral VacuumDouble VanityEntrance FoyerHigh CeilingsHigh Speed InternetVaulted Ceiling(s)Walk-In Closet(s)Master Downstairs
Laundry Features 
Laundry Room
Main Level Bedrooms 
1
Window Features 
Double Pane WindowsInsulated Windows
Save
Ask
Tour
Hide
Share
Exterior Features
Construction Details 
BrickStone
Exterior 
BalconyGardenGas Grill
Fencing 
Chain LinkFencedWood
Frontage 
0
Lot Features 
LevelPasture
Other Structures 
Barn(s)Outdoor KitchenShed(s)Stable(s)
Patio And Porch 
DeckPatio
Pool Features 
HeatedIn GroundSalt Water
Road Frontage 
Other
Roof 
Composition
Spa Features 
None
View 
Other
Waterfront Features 
None
Waterview 
Other
Windows/Doors 
Double Pane WindowsInsulated Windows
Community Features
Community Features 
None
Horse Property 
PastureStable(s)
Roads 
Other
Schools
School District
Unknown
Elementary School
Mansfield
Middle School
Indian Creek
High School
Eastside
Listing Courtesy Of: Cathy Dobbs of Agents Realty, LLC Broker: 770-787-7777 Prefer Ph#:[email protected]

Listings identified with the FMLS IDX logo come from FMLS and are held by brokerage firms other than the owner of this website and the listing brokerage is identified in any listing details. Information is deemed reliable but is not guaranteed. If you believe any FMLS listing contains material that infringes your copyrighted work, please click here to review our DMCA policy and learn how to submit a takedown request.



© 2017-2026 First Multiple Listing Service, Inc.

Neighborhood & Commute
Source: Walkscore
Disclosure: Community information and market data powered by Constellation Data Labs. Information is deemed reliable but not guaranteed.
Save
Ask
Tour
Hide
Share