Save
Ask
Tour
Hide
Share
$650,000
23 Days On Site

4813 Riveredge Drive
Peachtree Corners, GA 30096

For Sale|Single Family Residence|Active
4
Beds
3
Total Baths
2
Full Baths
1
Partial Bath
3,028
SqFt
$215
/SqFt
1983
Built
Subdivision:
River Place
County:
Gwinnett
Listing Courtesy Of: Maria Licata of REMAX Around Atlanta Broker: 404-316-8531 Prefer Ph#:[email protected]
Call Now: 404.793.7788
Is this the listing for you? We can help make it yours.
404.793.7788
4813 Riveredge Drive4813 Riveredge Drive4813 Riveredge Drive4813 Riveredge Drive
Save
Ask
Tour
Hide
Share

Mortgage Calculator

Monthly Payment (Est.)

Enter an interest rate to see your estimated monthly payment.
Calculator powered by Showcase IDX, a Constellation1 Company. Copyright ©2026 Information is deemed reliable but not guaranteed.

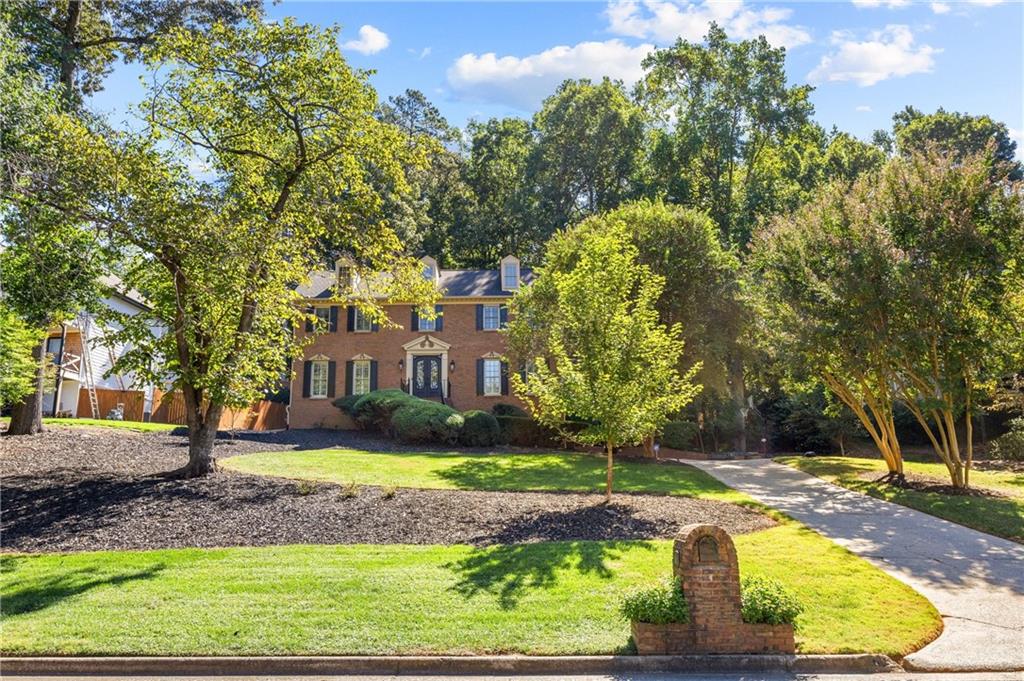
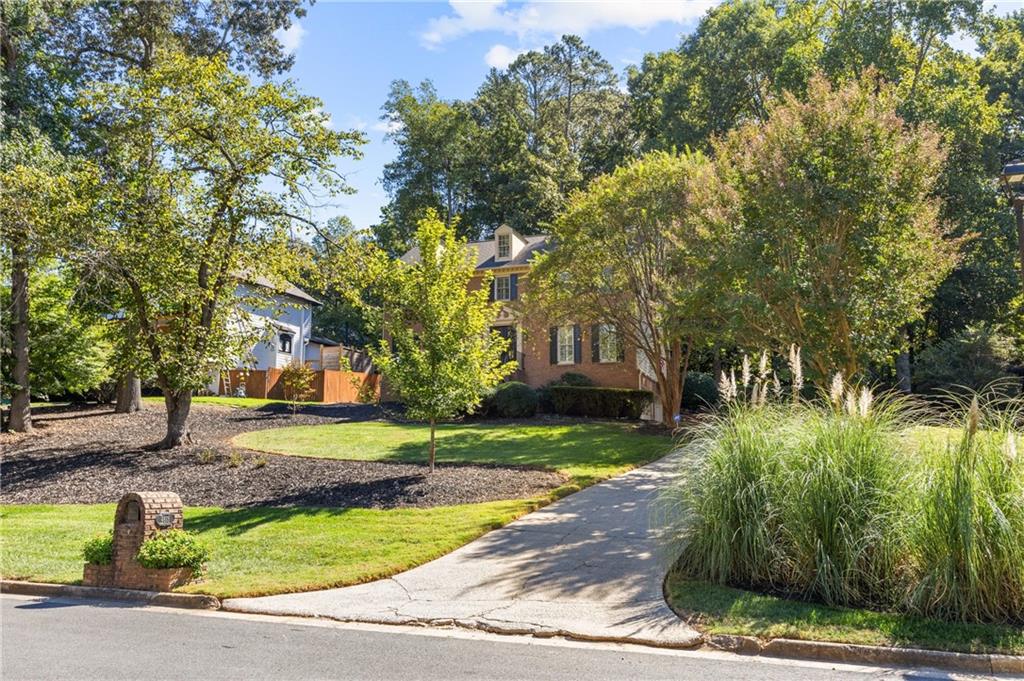
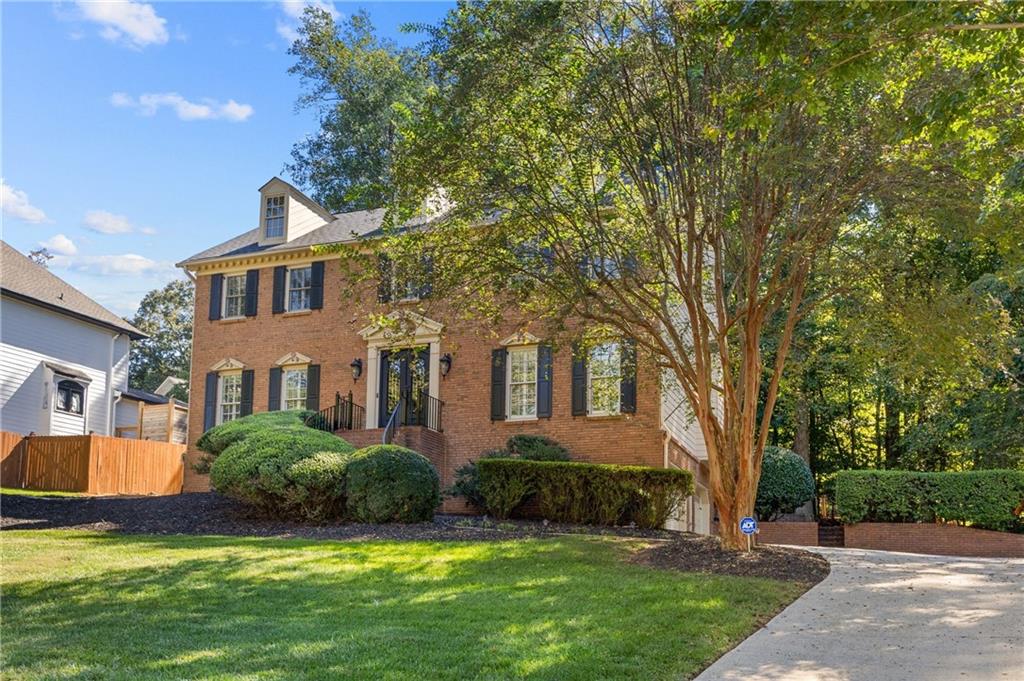
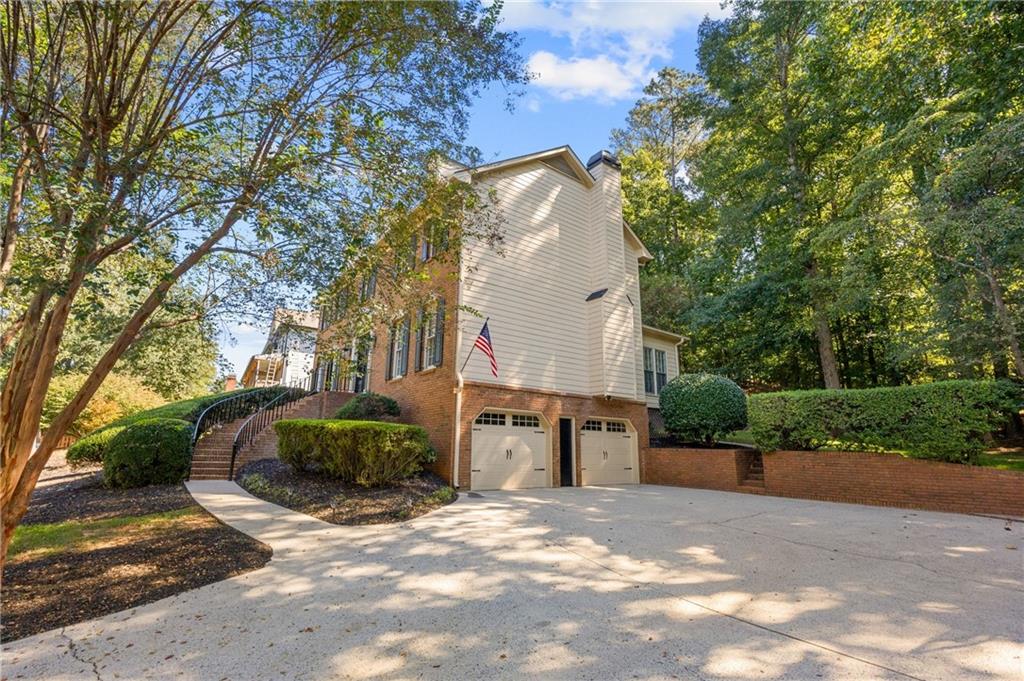
Beautifully renovated and immaculate home in a fantastic Peachtree Corners location! Featuring brick front and HardiePlank siding, this home showcases thoughtful updates throughout with no expense spared. New iron entry doors welcome you into a foyer flanked by formal living and dining rooms. Hardwood floors span the main level, plantation shutters, and replacement Pella windows throughout. The renovated kitchen features white cabinetry with under cabinet lighting, granite countertops, and stainless steel appliances, including double ovens and a gas cooktop. A spacious fireside family room opens to a sunlit sunroom, while an updated powder room completes the main level. Upstairs, the spacious primary suite offers a beautifully updated bath with travertine flooring, double vanities with marble countertops, a soaking tub, custom cabinetry, and a glass-enclosed shower with travertine walls. Smooth ceilings compliment the renovated kitchen and bathrooms. Three additional bedrooms share an updated hall bath with natural marble countertop , shower and flooring. The terrace level includes a workout room, wine cellar, workshop, and ample storage, along with a two-car garage featuring new garage doors. Enjoy outdoor entertaining on the large rear deck with composite flooring overlooking wooded, private backyard. Additional improvements include all HVAC units replaced in 2017, a roof replaced in 2021, exterior paint completed in 2021, and new gutters with leaf guards.Voluntary HOA of $115 annually. A wonderful opportunity to enjoy beautifully updated living in sought-after Peachtree Corners, with close proximity to The Forum and Town Center!

Save
Ask
Tour
Hide
Share
Listing Snapshot
Price 
$650,000
Days On Site 
23 Days
Bedrooms 
4
Inside Area (SqFt) 
3,028 sqft
Total Baths 
3
Full Baths 
2
Partial Baths 
1
Lot Size 
0.42 Acres
Year Built 
1983
MLS Number 
7845686
Status 
Active
Property Tax 
$5,078
HOA/Condo/Coop Fees 
$9.58 monthly
Sq Ft Source 
Appraiser
Friends & Family
Recent Activity
2 weeks agoStatus changed to Active
2 weeks agoListing updated with changes from the MLS
3 weeks agoListing first seen on site
General Features
Acres 
0.42
Foundation 
Block
Garage 
Yes
Garage Spaces 
2
Land Lease 
No
Levels 
Two
Parking 
GarageGarage Door OpenerGarage Faces Side
Property Sub Type 
Single Family Residence
Security 
Smoke Detector(s)
Sewer 
Septic Tank
SqFt Above 
2794
SqFt Below 
234
SqFt Total 
4274
Style 
Traditional
Utilities 
Cable AvailableElectricity AvailableNatural Gas AvailableWater Available
Water Source 
Public
Interior Features
Appliances 
DishwasherDisposalDouble OvenGas CooktopMicrowaveSelf Cleaning Oven
Basement 
Exterior EntryInterior EntryPartialWalk-Out Access
Cooling 
Ceiling Fan(s)Zoned
Fireplace 
Yes
Fireplace Features 
Family Room
Fireplaces 
1
Flooring 
Hardwood
Heating 
CentralForced AirZoned
Interior 
Breakfast BarBookcasesDouble VanityEntrance FoyerWalk-In Closet(s)
Laundry Features 
Upper Level
Window Features 
ENERGY STAR Qualified WindowsInsulated WindowsPlantation Shutters
Save
Ask
Tour
Hide
Share
Exterior Features
Construction Details 
HardiPlank Type
Exterior 
Private EntrancePrivate Yard
Fencing 
None
Lot Features 
Back YardLevelWooded
Other Structures 
WorkshopNone
Patio And Porch 
Deck
Pool Features 
None
Road Frontage 
County Road
Roof 
Composition
Spa Features 
None
View 
Trees/Woods
Waterfront Features 
None
Waterview 
Trees/Woods
Windows/Doors 
ENERGY STAR Qualified WindowsInsulated WindowsPlantation Shutters
Community Features
Association Fee 
$115.0
Association Fee Frequency 
Annually
Additional Association Fee Frequency 
Annually
Horse Property 
None
Roads 
Asphalt
Schools
School District
Unknown
Elementary School
Berkeley Lake
Middle School
Duluth
High School
Duluth
Listing Courtesy Of: Maria Licata of REMAX Around Atlanta Broker: 404-316-8531 Prefer Ph#:[email protected]

Listings identified with the FMLS IDX logo come from FMLS and are held by brokerage firms other than the owner of this website and the listing brokerage is identified in any listing details. Information is deemed reliable but is not guaranteed. If you believe any FMLS listing contains material that infringes your copyrighted work, please click here to review our DMCA policy and learn how to submit a takedown request.



© 2017-2026 First Multiple Listing Service, Inc.

Neighborhood & Commute
Source: Walkscore
Disclosure: Community information and market data powered by Constellation Data Labs. Information is deemed reliable but not guaranteed.
Save
Ask
Tour
Hide
Share