

5507 Riverside DriveSugar Hill, GA 30518
Mortgage Calculator
Monthly Payment (Est.)
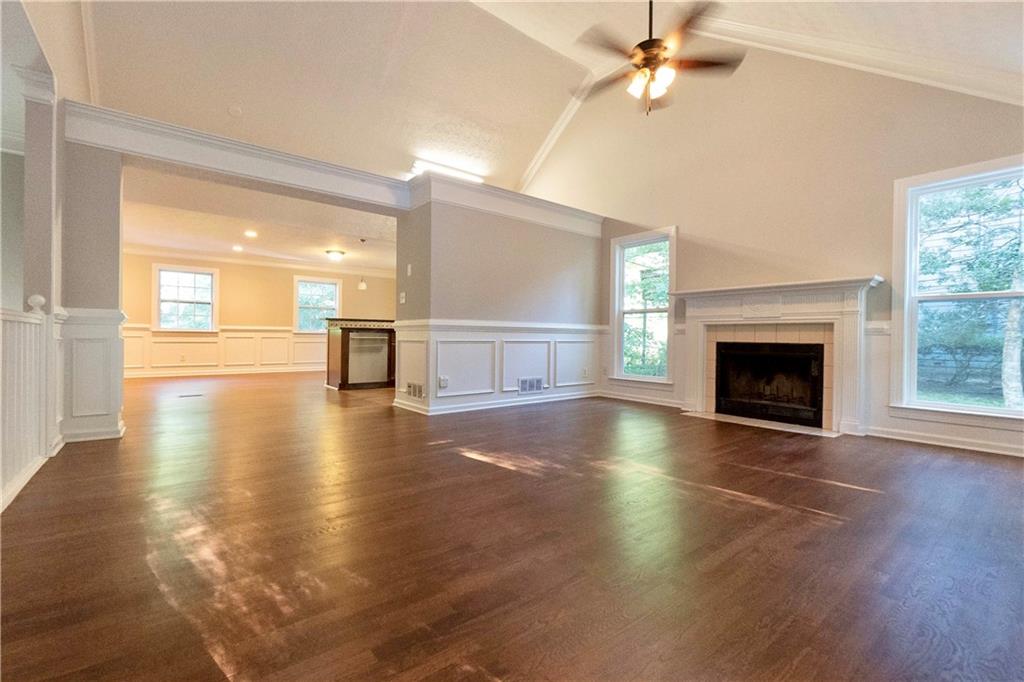
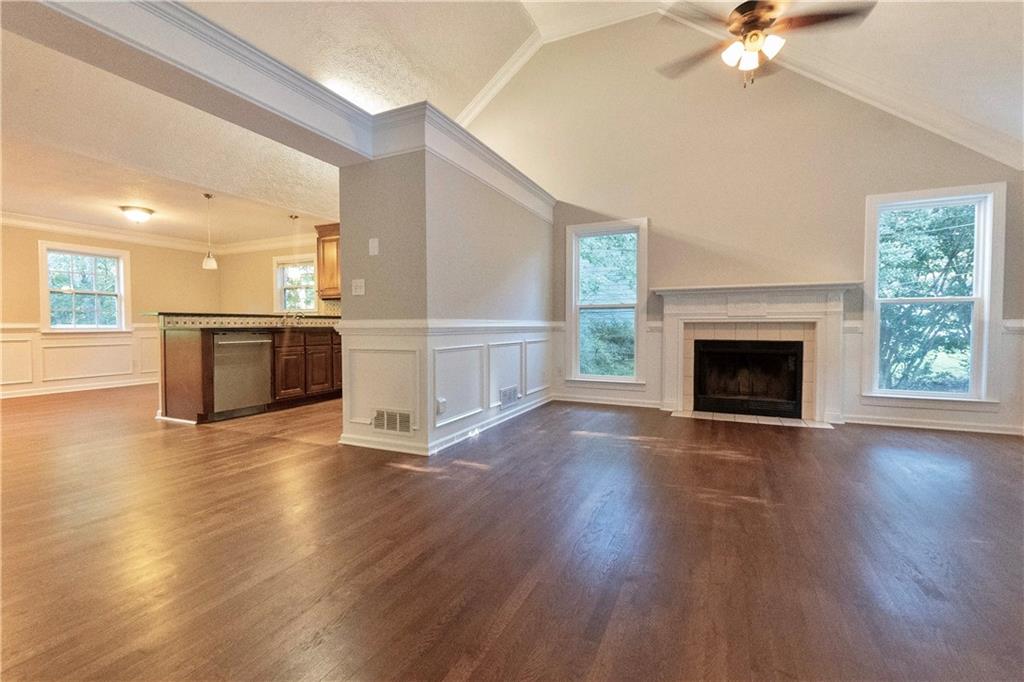
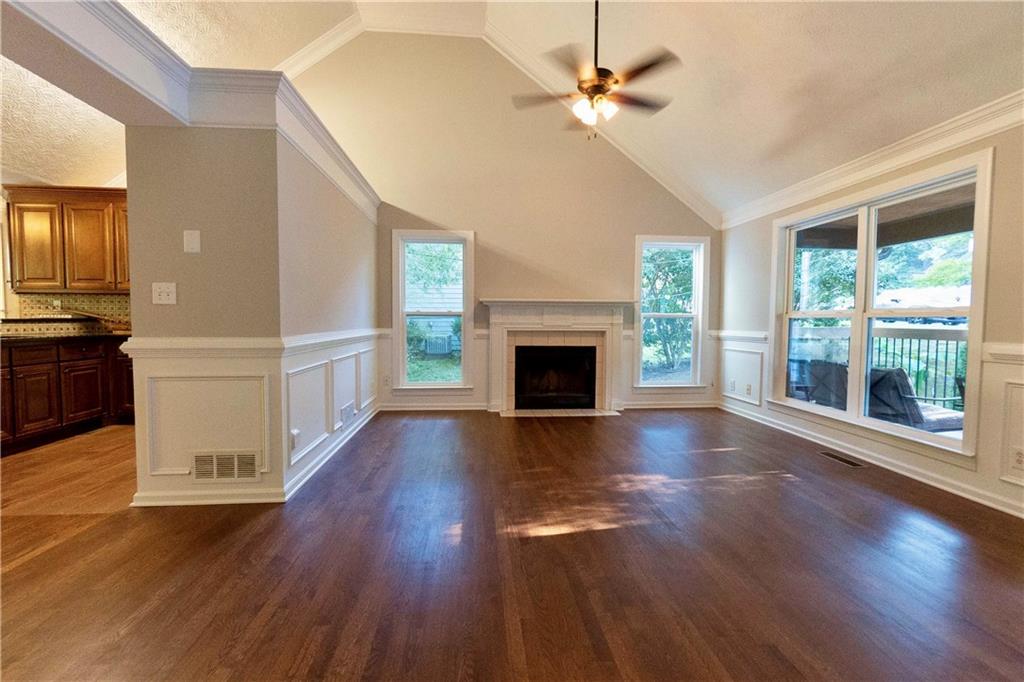
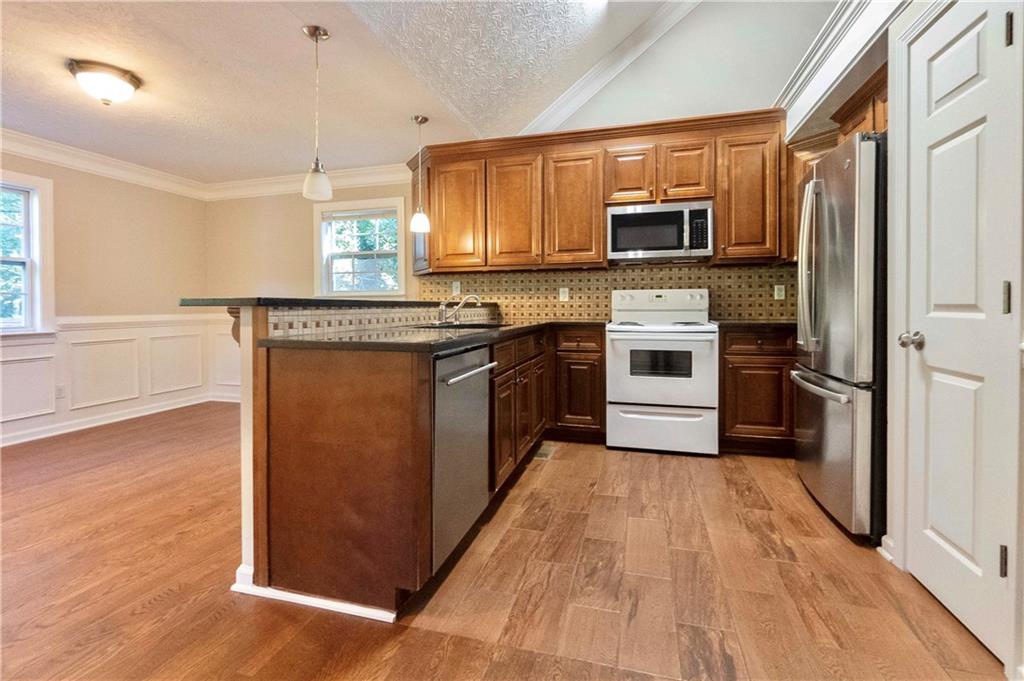
Enter an interest rate to see your estimated monthly payment.Welcome to a truly special home, lovingly owned and cared for by its original owner! Nestled near the heart of Sugar Hill, this charming property offers a rare combination of comfort, space, privacy, and convenience—with no HOA!! From the moment you arrive, the inviting front porch welcomes you to slow down and relax in a rocking chair while enjoying the peaceful surroundings. The thoughtfully designed main level features a spacious primary suite with elegant trey ceilings, two closets, and a private full bathroom. A conveniently located washer and dryer add to the ease of one-level living. The well-appointed kitchen features a breakfast bar, beautiful marble countertops, a brand-new dishwasher, and a electric range. The kitchen opens to a large (seats 12+), bright dining area with recessed lighting and continues into an airy family room highlighted by a vaulted ceiling and a cozy wood-burning fireplace—the perfect gathering space for family and friends.Recent improvements include new hardwood flooring, new windows, a new A/C unit, and fresh interior paint, providing a move-in-ready experience. The finished basement offers a full in-law suite, providing excellent flexibility for extended family, guests, a home office, or additional living space. Step outside to discover the huge, fully fenced backyard, complete with driveway access and a playground—an ideal setting for entertaining, relaxing, gardening, or enjoying time with family. A long, covered storage area provides abundant space for equipment, hobbies, or a workshop, along with an additional workshop for even more versatility. And the location is hard to beat! Conveniently situated near the Mall of Georgia, Lake Lanier, shopping, dining, and major roadways, this home offers both convenience and the freedom that comes with no HOA!! Homes with this combination of space, updates, flexibility, and no HOA are hard to find. Don’t miss your opportunity—come see it before it’s gone!
| 6 hours ago | Status changed to Active | |
| 6 hours ago | Price changed to $450,000 | |
| 6 hours ago | Listing updated with changes from the MLS® | |
| yesterday | Listing first seen on site |
Listings identified with the FMLS IDX logo come from FMLS and are held by brokerage firms other than the owner of this website and the listing brokerage is identified in any listing details. Information is deemed reliable but is not guaranteed. If you believe any FMLS listing contains material that infringes your copyrighted work, please click here to review our DMCA policy and learn how to submit a takedown request.

© 2017-2026 First Multiple Listing Service, Inc.
Did you know? You can invite friends and family to your search. They can join your search, rate and discuss listings with you.