Save
Ask
Tour
Hide
Share
$379,000
1 Day On Site

1552 Edinburgh Drive
Tucker, GA 30084

For Sale|Single Family Residence|Active
3
Beds
2
Total Baths
1
Full Bath
1
Partial Bath
1,432
SqFt
$265
/SqFt
1966
Built
Subdivision:
Edinburgh Estates
County:
Dekalb
Listing Courtesy Of: Sharen Dee Raeside of Keller Williams Buckhead Broker: 404-604-3800 Prefer Ph#:[email protected]
Call Now: 404.793.7788
Is this the listing for you? We can help make it yours.
404.793.7788
1552 Edinburgh Drive1552 Edinburgh Drive1552 Edinburgh Drive1552 Edinburgh Drive
Save
Ask
Tour
Hide
Share

Mortgage Calculator

Monthly Payment (Est.)

Enter an interest rate to see your estimated monthly payment.
Calculator powered by Showcase IDX, a Constellation1 Company. Copyright ©2026 Information is deemed reliable but not guaranteed.

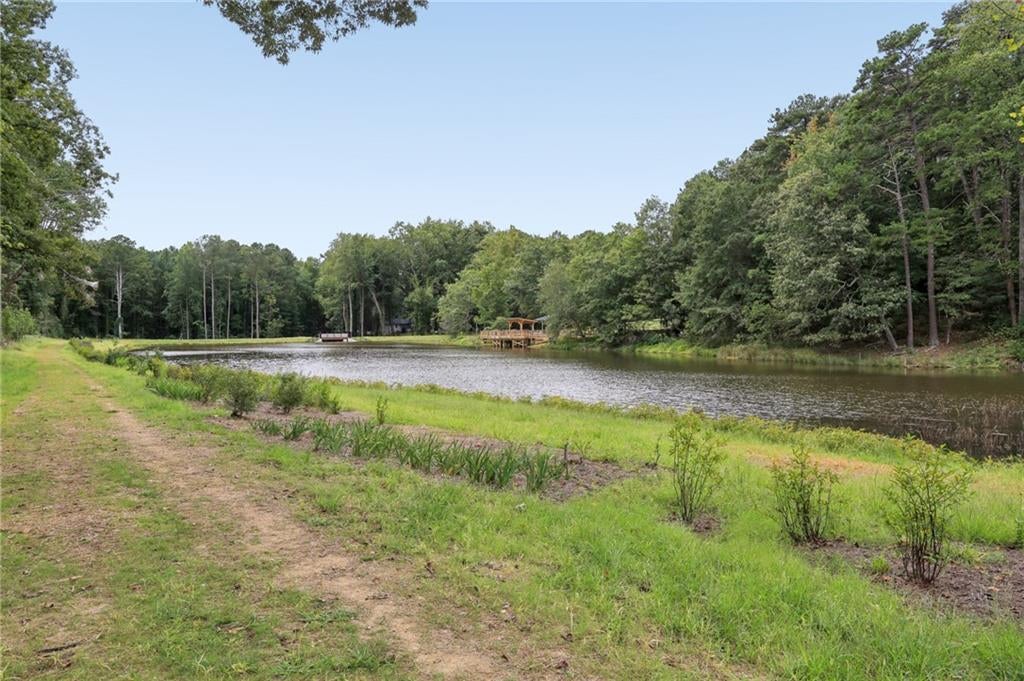
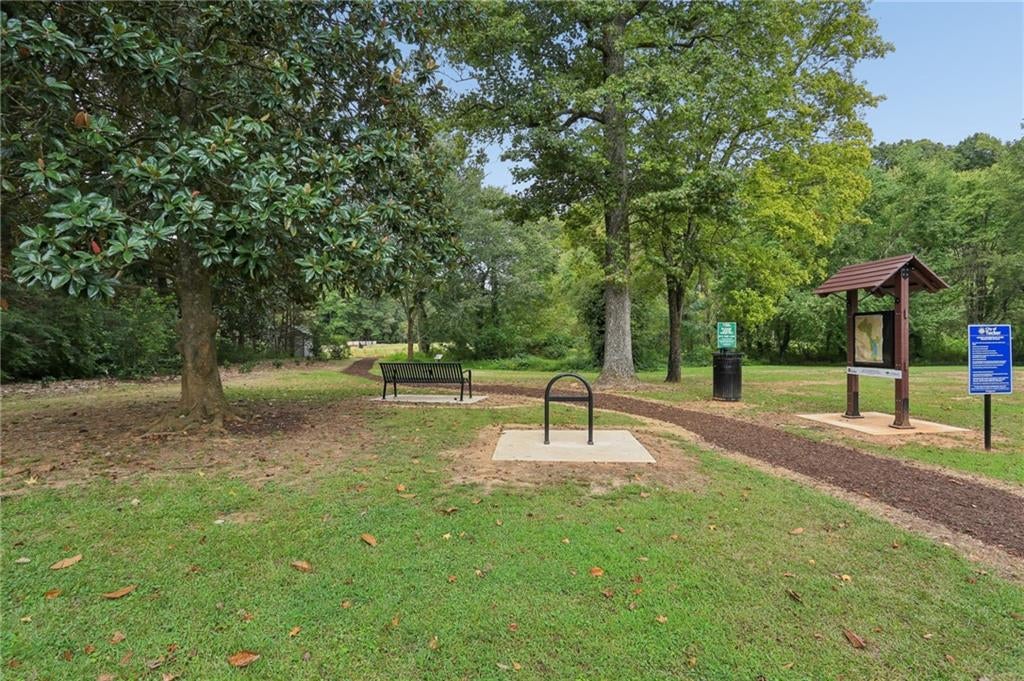
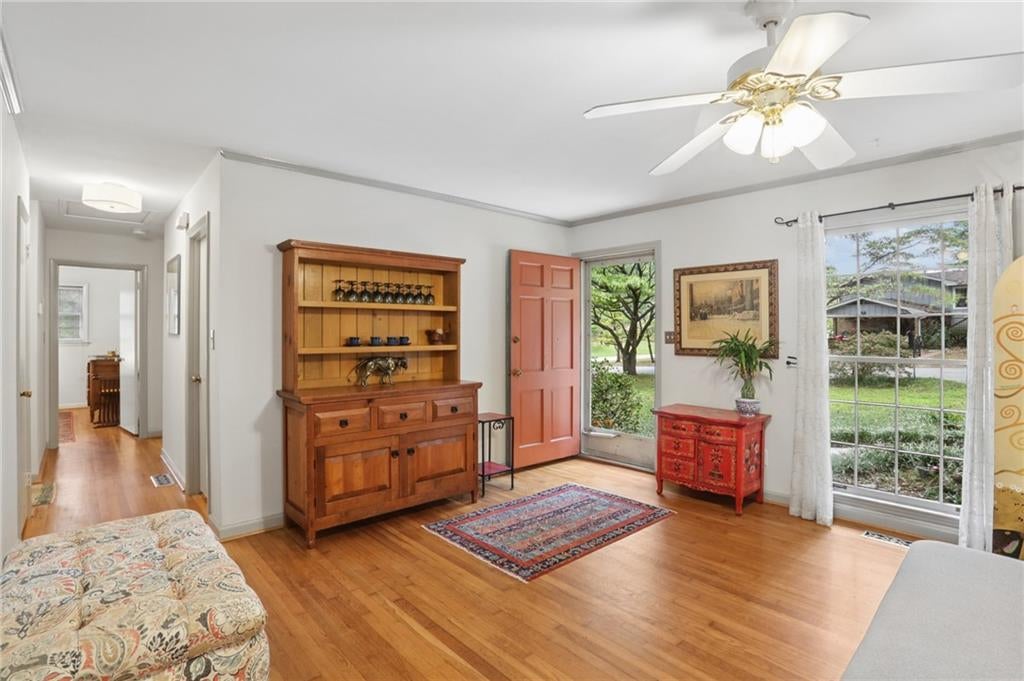
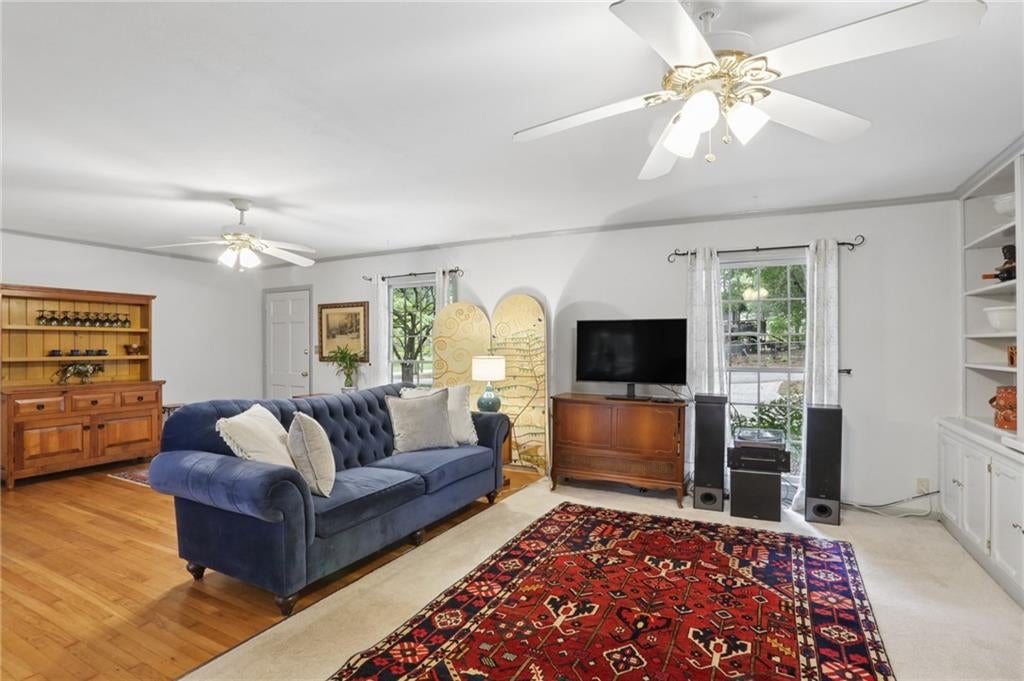
A Place to Call Home- Serenity Now! Located next to newly renovated City of Tucker owned and maintained, John's Homestead walking park and overlooking Twin Brothers Lake. Located in sought-after Edinburgh Estates this home is minutes from the amenities of Lulah Hills, Downtown Tucker, Dekalb Farmers Market, Downtown Decatur and the Stone Mountain bike path. This community still boasts children riding bikes safely in the streets and playing in flat green yards. 1432 square feet is the perfect one-level-living, 3-bedroom, 1.5 bath retreat from the bustle of the city. With a fenced backyard, ready for your garden and a daylight storage shed on slab, which may be used to store bikes or produce great works of art! This original hardwood home with sun porch and gracious deck is an open floorplan, with light pouring in from both sides of the well-insulated ranch. Unincorporated Dekalb County taxes are low and the living is quiet. The owners have lovingly maintained this home equipped with an 240 EV Electric car-charger, 2023 HVAC, a 2021 water heater, new rear roof in May 2026, new gutter guards, all new lighting and fresh paint. Updated hall bath has a gorgeous, tiled daylight shower. Don't miss out on this perfectly priced gem of a homeplace!

Save
Ask
Tour
Hide
Share
Listing Snapshot
Price 
$379,000
Days On Site 
1 Day
Bedrooms 
3
Inside Area (SqFt) 
1,432 sqft
Total Baths 
2
Full Baths 
1
Partial Baths 
1
Lot Size 
0.28 Acres
Year Built 
1966
MLS® Number 
7845187
Status 
Active
Property Tax 
$3,569
HOA/Condo/Coop Fees 
N/A
Sq Ft Source 
Owner
Friends & Family
Recent Activity
yesterdayStatus changed to Active
yesterdayListing updated with changes from the MLS®
yesterdayListing first seen on site
General Features
Acres 
0.28
Foundation 
BlockBrick/MortarCombination
Green Energy Efficient 
AppliancesHVACThermostatWater Heater
Land Lease 
No
Levels 
One
Parking 
DrivewayOn StreetElectric Vehicle Charging Station(s)
Parking Spaces 
2
Property Sub Type 
Single Family Residence
Security 
Smoke Detector(s)
Sewer 
Public Sewer
SqFt Total 
1432
Style 
Ranch
Utilities 
Cable AvailableElectricity AvailableNatural Gas AvailableSewer AvailableUnderground UtilitiesWater Available
Water Source 
Public
Interior Features
Appliances 
DishwasherDryerElectric CooktopElectric OvenElectric Water HeaterENERGY STAR Qualified Water HeaterGas Water HeaterRange HoodRefrigeratorSelf Cleaning OvenWasher
Basement 
None
Cooling 
Ceiling Fan(s)Central AirWhole House Fan
Electric 
220 Volts
Fireplace 
Yes
Fireplace Features 
Gas StarterLiving RoomRaised Hearth
Fireplaces 
1
Flooring 
Wood
Heating 
Central
Interior 
Eat-in KitchenBookcasesCrown MoldingEntrance FoyerHigh Speed InternetLow Flow Plumbing FixturesMaster Downstairs
Laundry Features 
Electric Dryer HookupLaundry RoomMain Level
Main Level Bedrooms 
3
Window Features 
Bay Window(s)Storm Window(s)Wood Frames
Save
Ask
Tour
Hide
Share
Exterior Features
Exterior 
GardenLightingPrivate YardRain GuttersStorage
Fencing 
Back YardChain Link
Lot Features 
Back YardClearedFront YardLandscapedLevelRectangular Lot
Other Structures 
WorkshopOutbuildingShed(s)Storage
Patio And Porch 
DeckFront Porch
Pool Features 
None
Road Frontage 
City StreetCounty Road
Roof 
Composition
Spa Features 
None
View 
LakeNeighborhood
Waterfront 
Yes
Waterfront Features 
Lake Front
Waterview 
LakeNeighborhood
Windows/Doors 
Bay Window(s)Storm Window(s)Wood Frames
Community Features
Accessibility Features 
Accessible Bedroom
Community Features 
LakeStreet Lights
Horse Property 
None
Roads 
AsphaltConcretePaved
Schools
School District
Unknown
Elementary School
Brockett
Middle School
Tucker
High School
Tucker
Listing Courtesy Of: Sharen Dee Raeside of Keller Williams Buckhead Broker: 404-604-3800 Prefer Ph#:[email protected]

Listings identified with the FMLS IDX logo come from FMLS and are held by brokerage firms other than the owner of this website and the listing brokerage is identified in any listing details. Information is deemed reliable but is not guaranteed. If you believe any FMLS listing contains material that infringes your copyrighted work, please click here to review our DMCA policy and learn how to submit a takedown request.



© 2017-2026 First Multiple Listing Service, Inc.

Neighborhood & Commute
Source: Walkscore
Disclosure: Community information and market data powered by Constellation Data Labs. Information is deemed reliable but not guaranteed.
Save
Ask
Tour
Hide
Share