

2362 Garnet AvenueRiverdale, GA 30296
Mortgage Calculator
Monthly Payment (Est.)
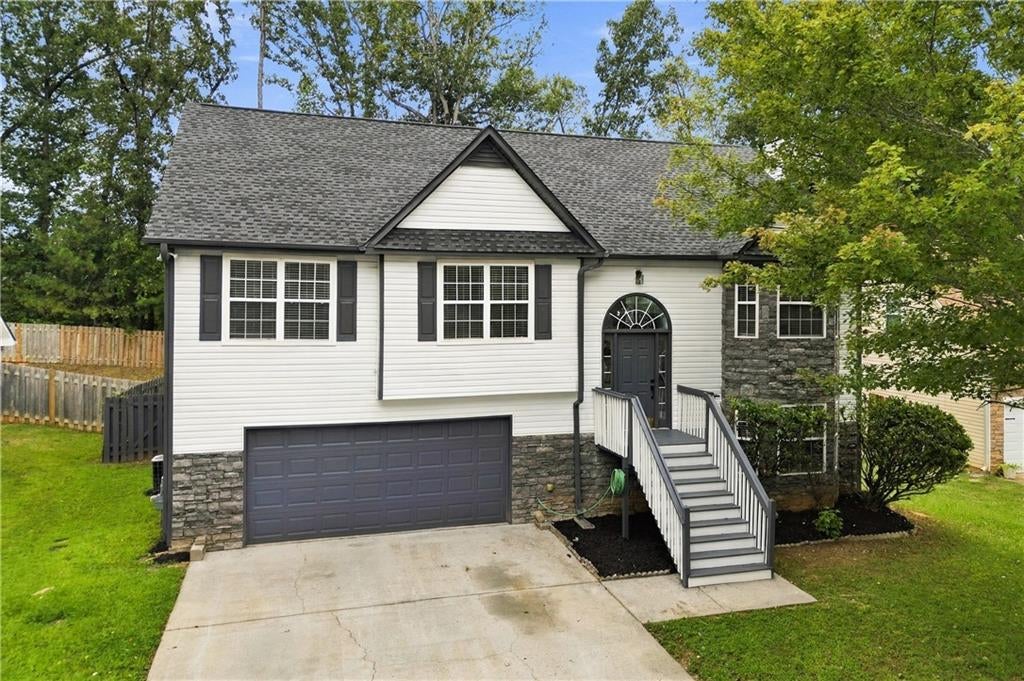
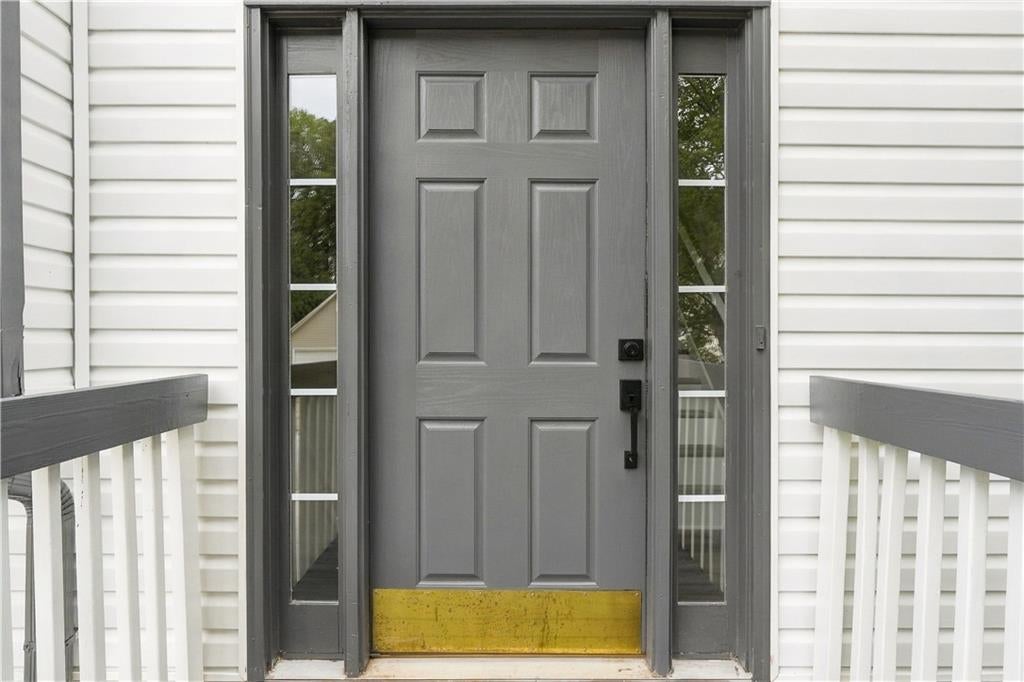
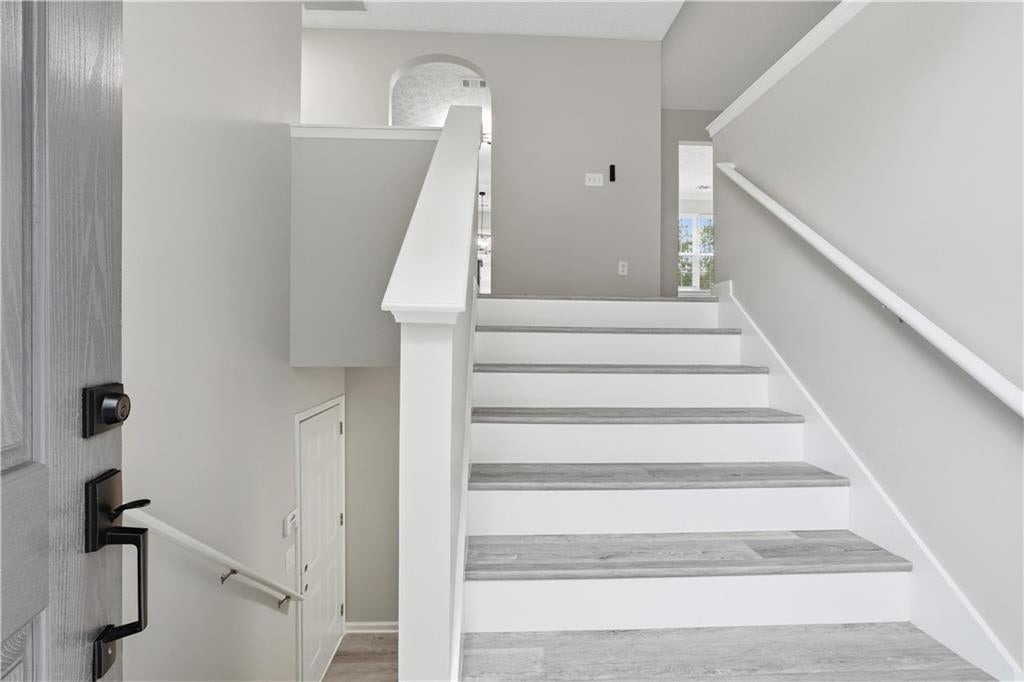
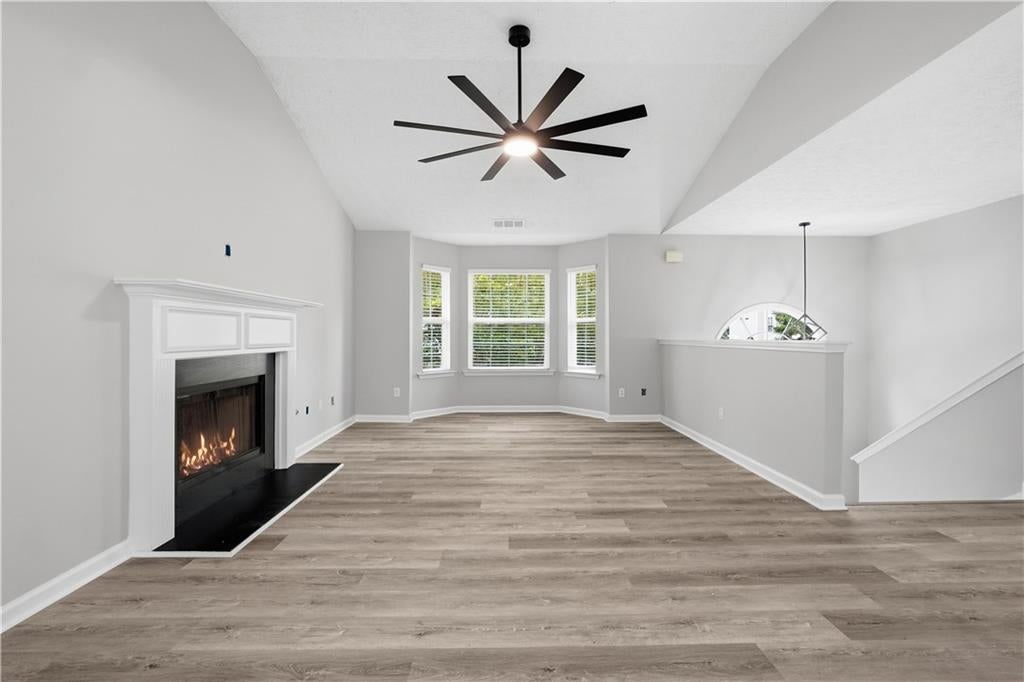
Enter an interest rate to see your estimated monthly payment.Completely renovated, move-in ready, and packed with space—this 5-bedroom, 3-bath Riverdale home is ready to impress! From the moment you arrive, the fresh exterior paint sets the tone for the extensive updates waiting inside. Step through the door and enjoy a bright, modern interior featuring fresh paint, new flooring throughout, updated lighting and electrical hardware, new plumbing fixtures, and stylish finishes that give the entire home a fresh, cohesive feel. At the heart of the home is a beautifully updated kitchen designed for both everyday living and entertaining. Gorgeous quartz countertops pair perfectly with brand-new stainless steel appliances, updated fixtures, and a clean contemporary look that makes the kitchen a natural gathering place. Whether you're preparing a quick breakfast, hosting friends for dinner, or enjoying a relaxed weekend at home, this space is ready for it all. The versatile split-foyer floor plan offers plenty of room to spread out with five bedrooms and three full bathrooms. The additional living space creates endless possibilities for today's lifestyle—think home office, guest suite, game room, media room, fitness space, or a comfortable retreat for extended family. The bathrooms have also been refreshed with new vanities, plumbing hardware, and updated finishes, continuing the home's modern feel throughout. And the lifestyle doesn't stop inside. Step outside to a private, fenced, level backyard with plenty of room for weekend cookouts, pets, play, gardening, entertaining, or simply relaxing after a long day. It's the kind of backyard that gives you space to enjoy the outdoors and make it your own. Located in a swim and tennis community and convenient to shopping, schools, dining, and everyday necessities, this home delivers the space, updates, and location buyers are looking for. With five bedrooms, three full baths, extensive renovations, a private backyard, and community amenities, there's nothing left to do but move in, unpack, and start enjoying your new home. Don't miss the opportunity to make this beautifully renovated Riverdale home yours!
| yesterday | Price changed to $339,000 | |
| yesterday | Listing updated with changes from the MLS | |
| 3 weeks ago | Status changed to Active | |
| a month ago | Listing first seen on site |
Listings identified with the FMLS IDX logo come from FMLS and are held by brokerage firms other than the owner of this website and the listing brokerage is identified in any listing details. Information is deemed reliable but is not guaranteed. If you believe any FMLS listing contains material that infringes your copyrighted work, please click here to review our DMCA policy and learn how to submit a takedown request.

© 2017-2026 First Multiple Listing Service, Inc.
Did you know? You can invite friends and family to your search. They can join your search, rate and discuss listings with you.