Save
Ask
Tour
Hide
Share
$463,000
New Listing

1114 Osborne Street SW
Atlanta, GA 30310

For Sale|Single Family Residence|Active
4
Beds
3
Total Baths
3
Full Baths
2,301
SqFt
$201
/SqFt
2005
Built
Subdivision:
Sylvan Hills
County:
Fulton
Listing Courtesy Of: Orlando Burns of CPA Realty, LLC Broker: 678-382-8730 Prefer Ph#:[email protected]
Call Now: 404.793.7788
Is this the listing for you? We can help make it yours.
404.793.7788
1114 Osborne Street SW1114 Osborne Street SW1114 Osborne Street SW1114 Osborne Street SW
Save
Ask
Tour
Hide
Share

Mortgage Calculator

Monthly Payment (Est.)

Enter an interest rate to see your estimated monthly payment.
Calculator powered by Showcase IDX, a Constellation1 Company. Copyright ©2026 Information is deemed reliable but not guaranteed.

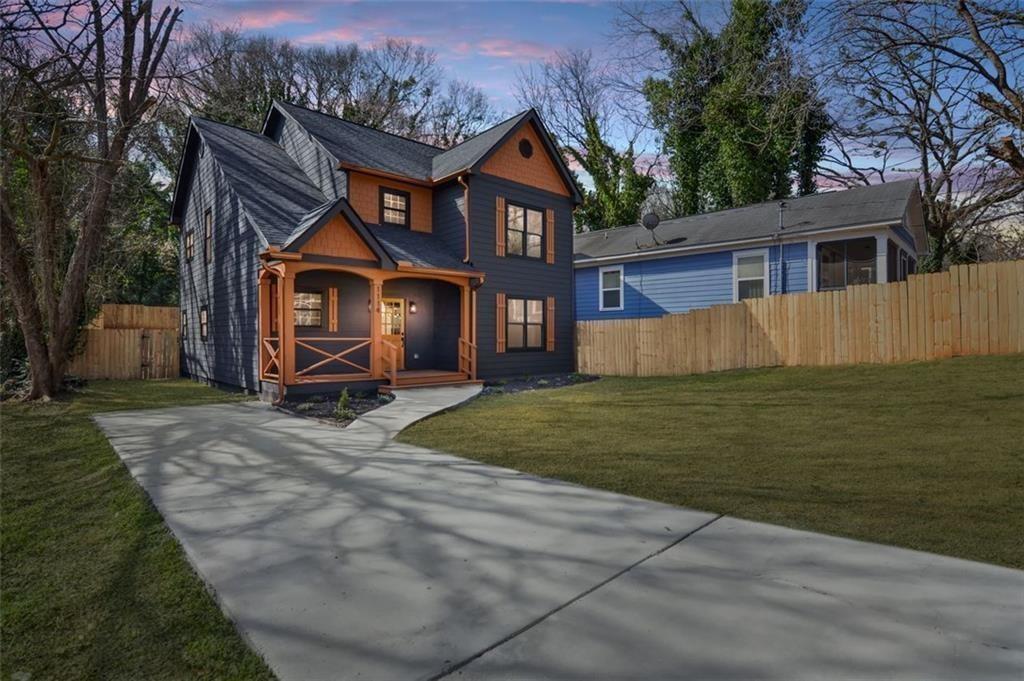
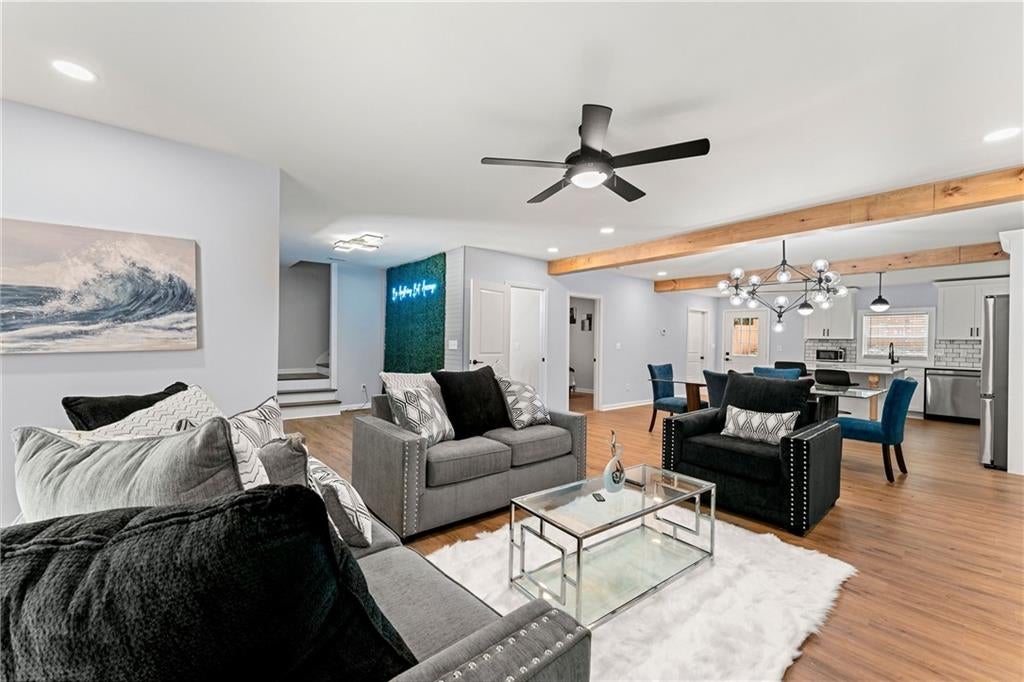
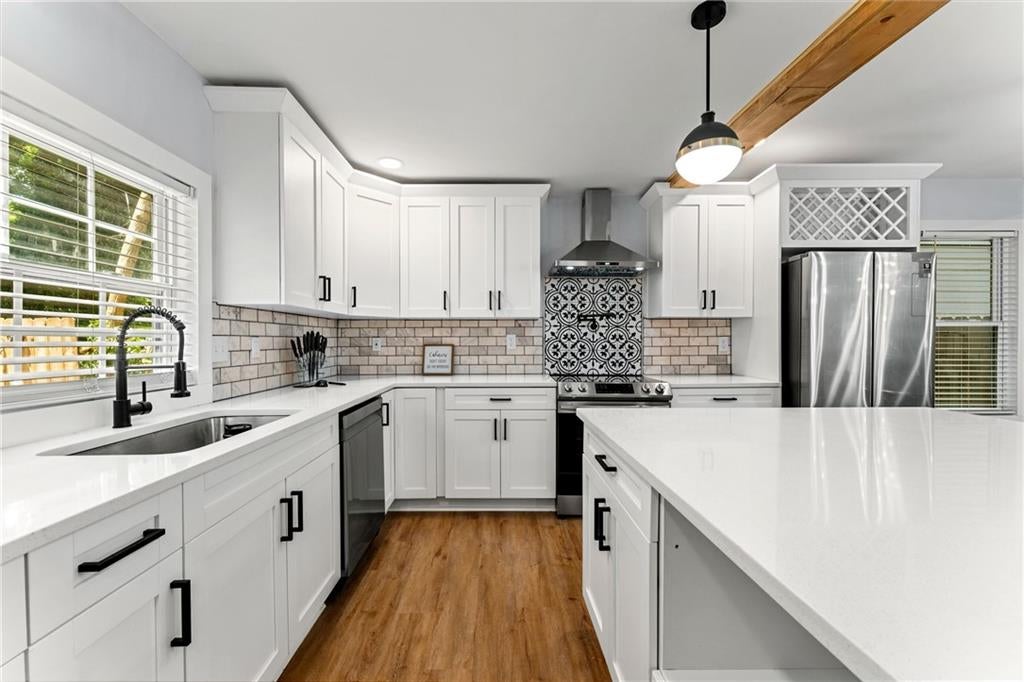
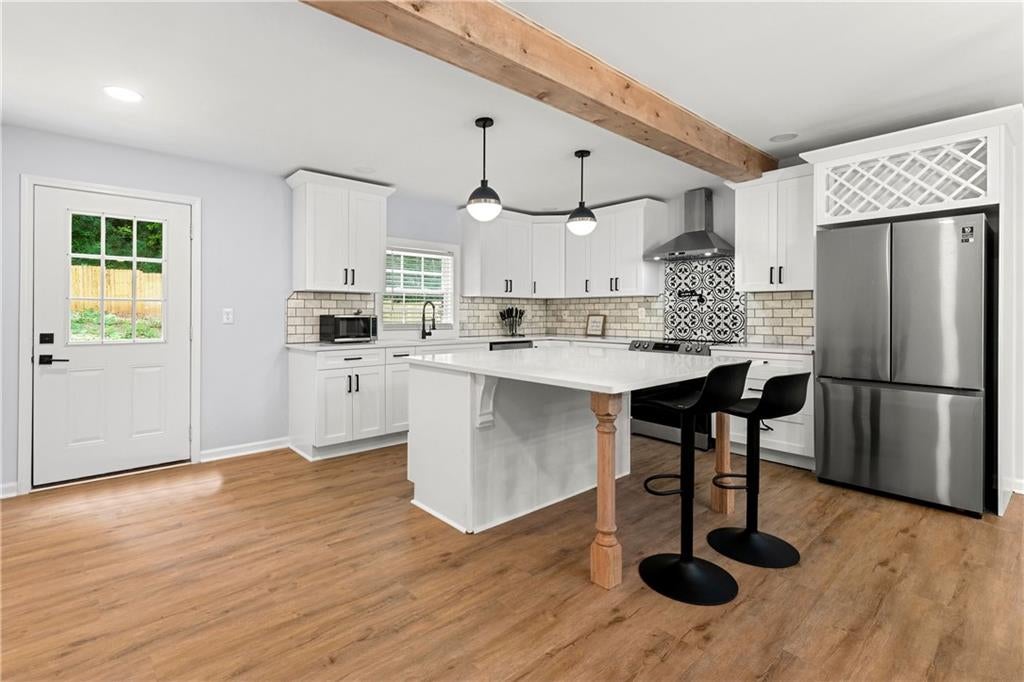
Introducing this thoughtfully designed modern style craftsmen home in like-new condition, with an open concept, and hardwood flooring on both levels! Modern finish upgrades include a glass encased tiled master shower, fireplace in the living space, tiled flooring in the master bathroom and both secondary bathrooms, and tiled kitchen backsplash. Closing costs assistance is being offered with the preferred Mortgage Broker with competitive interest rates! All within a close distance of the Atlanta BeltLine. Relax in this quiet neighborhood at the rear fire pit or on the privacy fenced rear deck. The oversized master bedroom includes a fireplace and multiple closets. The renovated master bathroom includes a master soaking tub, separate shower, and a dual vanity. The roof, HVAC, water heater, appliances, washer, and dryer are all in no immediate need of replacement being only a few years old. Convenient to the Publix, local eats, and shopping. Multiple lakes, parks, and a golf course are all nearby. Quick and easy access to Hartsfield-Jackson Atlanta International Airport, I-85, I-285, and I-75. This is all to make you feel instantly at home while granting you peace of mind for years to come.

Save
Ask
Tour
Hide
Share
Listing Snapshot
Price 
$463,000
Days On Site 
0 Days
Bedrooms 
4
Inside Area (SqFt) 
2,301 sqft
Total Baths 
3
Full Baths 
3
Partial Baths 
N/A
Lot Size 
0.217 Acres
Year Built 
2005
MLS® Number 
7844727
Status 
Active
Property Tax 
$8,265
HOA/Condo/Coop Fees 
N/A
Sq Ft Source 
Owner
Friends & Family
Recent Activity
5 hours agoListing first seen on site
5 hours agoListing updated with changes from the MLS®
General Features
Acres 
0.217
Foundation 
Block
Land Lease 
No
Levels 
Two
Parking 
Driveway
Parking Spaces 
2
Property Condition 
Updated/Remodeled
Property Sub Type 
Single Family Residence
Security 
Carbon Monoxide Detector(s)Security LightsSmoke Detector(s)
Sewer 
Public Sewer
SqFt Above 
2301
SqFt Total 
2301
Style 
CraftsmanModern
Utilities 
Cable AvailableElectricity AvailablePhone AvailableSewer AvailableUnderground UtilitiesWater Available
Water Source 
Public
Interior Features
Appliances 
DishwasherDisposalDryerElectric OvenElectric RangeElectric Water HeaterMicrowaveRange HoodRefrigeratorWasher
Basement 
Crawl Space
Cooling 
Ceiling Fan(s)Central AirElectricMulti UnitsZoned
Electric 
220 Volts220 Volts in Laundry
Fireplace 
Yes
Fireplace Features 
ElectricFactory BuiltGreat RoomMaster Bedroom
Fireplaces 
2
Flooring 
Ceramic TileHardwoodWood
Heating 
CentralElectricForced AirZoned
Interior 
Breakfast BarEat-in KitchenPantryKitchen IslandBeamed CeilingsDouble VanityEntrance FoyerHigh Speed InternetRecessed LightingWalk-In Closet(s)
Laundry Features 
Electric Dryer HookupLaundry RoomMain Level
Main Level Bedrooms 
1
Window Features 
Double Pane WindowsInsulated WindowsWindow Treatments
Save
Ask
Tour
Hide
Share
Exterior Features
Construction Details 
BlockFiber CementShingle Siding
Exterior 
LightingPrivate YardRain Gutters
Fencing 
Back YardFencedFront YardPrivacyWood
Lot Features 
Back YardClearedFront YardLandscapedLevelPrivate
Other Structures 
None
Patio And Porch 
CoveredDeckFront Porch
Pool Features 
None
Road Frontage 
City Street
Roof 
Shingle
Spa Features 
None
View 
City
Waterfront Features 
None
Waterview 
City
Windows/Doors 
Double Pane WindowsInsulated WindowsWindow Treatments
Community Features
Community Features 
CurbsStreet Lights
Horse Property 
None
Roads 
AsphaltPaved
Schools
School District
Unknown
Elementary School
T. J. Perkerson
Middle School
Sylvan Hills
High School
Carver - Muscogee
Listing Courtesy Of: Orlando Burns of CPA Realty, LLC Broker: 678-382-8730 Prefer Ph#:[email protected]

Listings identified with the FMLS IDX logo come from FMLS and are held by brokerage firms other than the owner of this website and the listing brokerage is identified in any listing details. Information is deemed reliable but is not guaranteed. If you believe any FMLS listing contains material that infringes your copyrighted work, please click here to review our DMCA policy and learn how to submit a takedown request.



© 2017-2026 First Multiple Listing Service, Inc.

Neighborhood & Commute
Source: Walkscore
Disclosure: Community information and market data powered by Constellation Data Labs. Information is deemed reliable but not guaranteed.
Save
Ask
Tour
Hide
Share