Save
Ask
Tour
Hide
Share
$1,049,000
34 Days On Site

232 Hidden Acres Road
Winder, GA 30680

For Sale|Single Family Residence|Active
5
Beds
5
Total Baths
4
Full Baths
1
Partial Bath
3,932
SqFt
$267
/SqFt
2026
Built
Subdivision:
None
County:
Barrow
Listing Courtesy Of: Anica Pernes of Virtual Properties Realty.com Broker: 770-912-5011 Prefer Ph#:[email protected]
Call Now: 404.793.7788
Is this the listing for you? We can help make it yours.
404.793.7788
232 Hidden Acres Road232 Hidden Acres Road232 Hidden Acres Road232 Hidden Acres Road
Save
Ask
Tour
Hide
Share

Mortgage Calculator

Monthly Payment (Est.)

Enter an interest rate to see your estimated monthly payment.
Calculator powered by Showcase IDX, a Constellation1 Company. Copyright ©2026 Information is deemed reliable but not guaranteed.

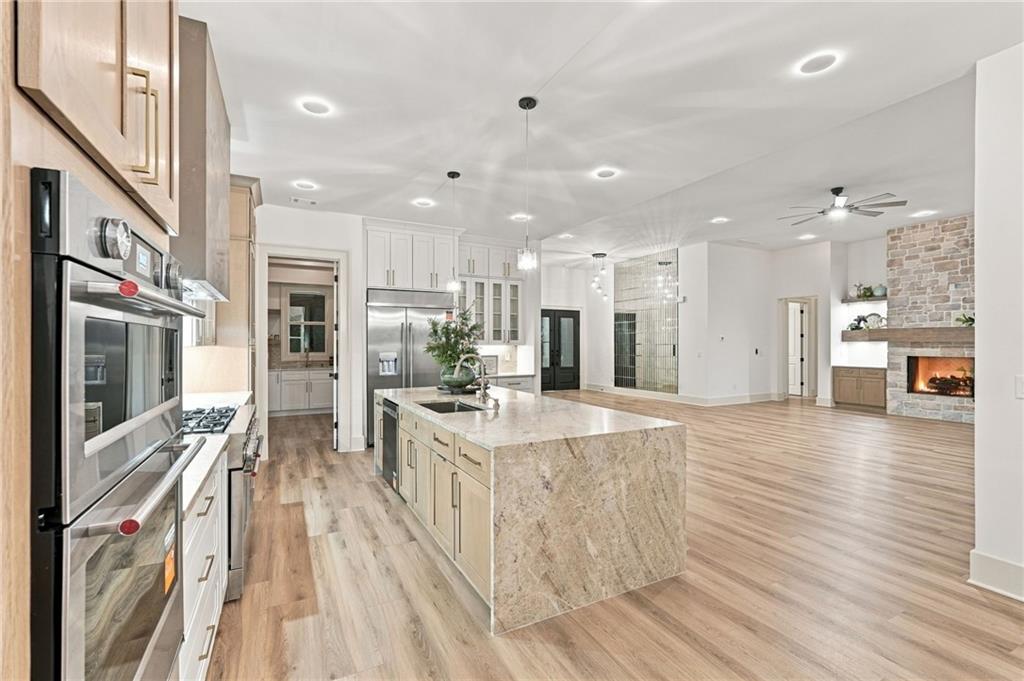
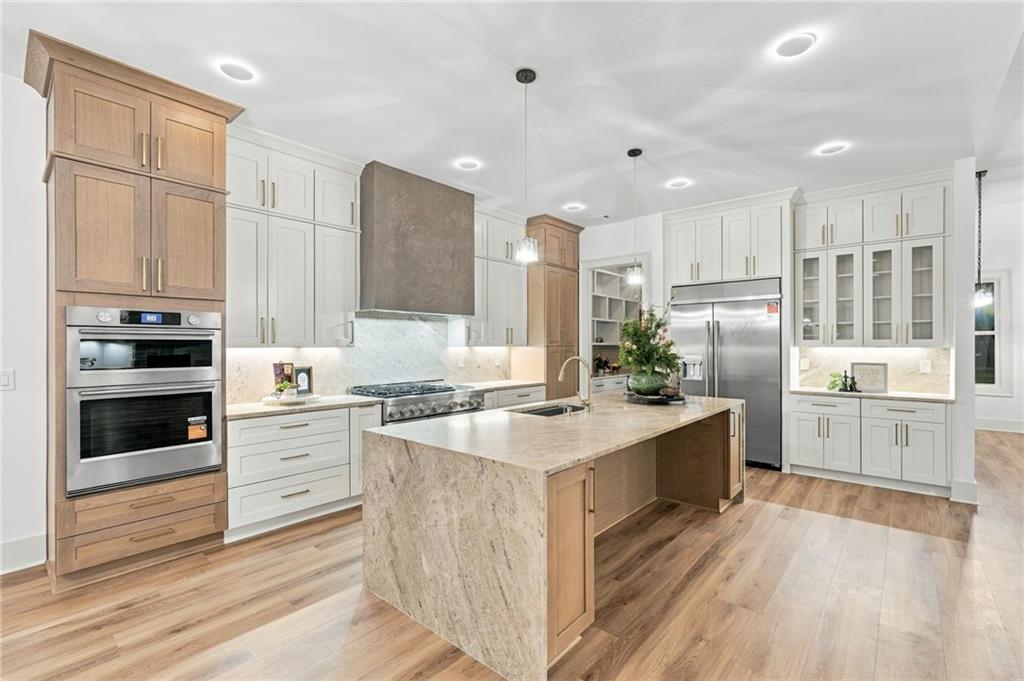
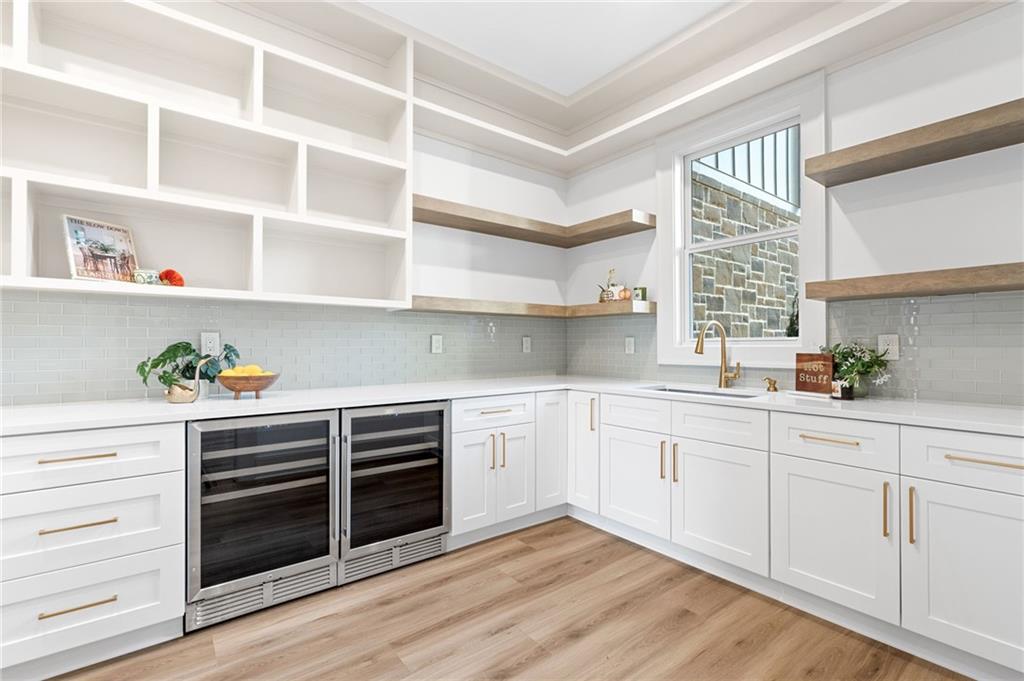
Nestled on a private lot right on the Auburn border, this beautiful new all-brick home blends modern luxury with natural history. The entire estate is built around 500-year-old trees, giving the property a deep sense of permanence and peace right from the start. You’ll pull up through an arched iron gate onto a huge driveway that leads to a spacious three-car garage. At night, custom outdoor lighting makes the professionally landscaped yard look absolutely magical. Step Inside - Walk through the striking iron front doors into a lovely foyer, complete with a stunning antique mirror wall. The main living area features high 12-foot ceilings, a cozy statement fireplace, and glowing, floating shelves. Large, energy-efficient windows and a four-panel sliding patio door keep the entire space bright and sunny. A True Chef's Kitchen - The kitchen is wide open to a bright breakfast room and designed for making memories. It features: A massive waterfall Quartzite island where everyone will want to gather, High-end KitchenAid appliances, A hidden scullery kitchen to keep the main counters clean during dinner parties. Thoughtful Details & Outdoors - Main Floor Living: Includes easy, zero-entry showers designed for long-term comfort. Upstairs: Offers a flexible bonus room with its own walk-in closet and full bath, plus a massive 700-square-foot walk-in attic for effortless storage. Backyard: Ready for fun with a natural gas hookup for your grill and pre-installed plumbing for a heated pool and 8 ft fence for Total Privacy! This masterpiece is scheduled for completion on October 10th.

Save
Ask
Tour
Hide
Share
Listing Snapshot
Price 
$1,049,000
Days On Site 
34 Days
Bedrooms 
5
Inside Area (SqFt) 
3,932 sqft
Total Baths 
5
Full Baths 
4
Partial Baths 
1
Lot Size 
0.67 Acres
Year Built 
2026
MLS Number 
7844384
Status 
Active
Property Tax 
$332
HOA/Condo/Coop Fees 
N/A
Sq Ft Source 
Builder
Friends & Family
Recent Activity
a month agoListing first seen on site
a month agoListing updated with changes from the MLS
General Features
Acres 
0.67
Foundation 
Slab
Garage 
Yes
Garage Spaces 
3
Land Lease 
No
Levels 
Two
Parking 
DrivewayGarageGarage Door OpenerGarage Faces SideKitchen Level
Parking Spaces 
3
Property Condition 
New Construction
Property Sub Type 
Single Family Residence
Security 
Security SystemSecurity GateSecurity LightsSecurity System OwnedSmoke Detector(s)
Sewer 
Septic Tank
SqFt Above 
3932
SqFt Total 
3932
Style 
CraftsmanRanch
Utilities 
Cable AvailableElectricity AvailableNatural Gas AvailableUnderground Utilities
Water Source 
Public
Interior Features
Appliances 
DishwasherDouble OvenGas CooktopGas OvenGas RangeGas Water HeaterMicrowaveRange HoodRefrigeratorSelf Cleaning OvenTankless Water Heater
Basement 
None
Cooling 
Central AirCeiling Fan(s)Gas
Electric 
220 Volts220 Volts in Garage220 Volts in Laundry
Fireplace 
Yes
Fireplace Features 
Factory BuiltFamily RoomGas LogGas StarterLiving Room
Fireplaces 
1
Flooring 
CarpetCeramic TileVinylTile
Heating 
CentralNatural GasSeparate Meters
Interior 
Breakfast BarEat-in KitchenPantryKitchen IslandBookcasesDouble VanityEntrance FoyerHigh Speed InternetWalk-In Closet(s)OtherMaster Downstairs
Laundry Features 
Common AreaIn HallLaundry RoomMain Level
Main Level Bedrooms 
4
Window Features 
Double Pane WindowsSkylight(s)Storm Window(s)
Save
Ask
Tour
Hide
Share
Exterior Features
Construction Details 
StoneConcrete
Exterior 
Gas GrillPrivate EntrancePrivate YardRain Gutters
Fencing 
StoneWoodWrought IronFencedFront Yard
Lot Features 
Back YardCorner LotFront YardLandscapedLevelPrivate
Other Structures 
None
Patio And Porch 
CoveredFront PorchRear Porch
Pool Features 
None
Road Frontage 
City Street
Roof 
CompositionShingleOther
Spa Features 
None
View 
CityTrees/Woods
Waterfront Features 
None
Waterview 
CityTrees/Woods
Windows/Doors 
Double Pane WindowsSkylight(s)Storm Window(s)
Community Features
Community Features 
None
Horse Property 
None
Financing Terms Available 
1031 ExchangeCashConventionalFHAVA Loan
Roads 
Asphalt
Schools
School District
Unknown
Elementary School
Auburn
Middle School
Westside - Barrow
High School
Apalachee
Listing Courtesy Of: Anica Pernes of Virtual Properties Realty.com Broker: 770-912-5011 Prefer Ph#:[email protected]

Listings identified with the FMLS IDX logo come from FMLS and are held by brokerage firms other than the owner of this website and the listing brokerage is identified in any listing details. Information is deemed reliable but is not guaranteed. If you believe any FMLS listing contains material that infringes your copyrighted work, please click here to review our DMCA policy and learn how to submit a takedown request.



© 2017-2026 First Multiple Listing Service, Inc.

Neighborhood & Commute
Source: Walkscore
Disclosure: Community information and market data powered by Constellation Data Labs. Information is deemed reliable but not guaranteed.
Save
Ask
Tour
Hide
Share