Save
Ask
Tour
Hide
Share
$1,325,000
35 Days On Site

1604 GREENDALE Road
Covington, GA 30014

For Sale|Single Family Residence|Active
5
Beds
6
Total Baths
5
Full Baths
1
Partial Bath
5,711
SqFt
$232
/SqFt
2024
Built
Subdivision:
Jersey Farms-V
County:
Walton
Listing Courtesy Of: Diego Oliveira of Keller Williams Realty Atlanta Partners Broker: 470-667-3833 Prefer Ph#:[email protected]
Call Now: 404.793.7788
Is this the listing for you? We can help make it yours.
404.793.7788
Upcoming Open Houses
Sat, Oct 31, 3:00 PM - 5:00 PM
1604 GREENDALE Road1604 GREENDALE Road1604 GREENDALE Road1604 GREENDALE Road
Save
Ask
Tour
Hide
Share

Mortgage Calculator

Monthly Payment (Est.)

Enter an interest rate to see your estimated monthly payment.
Calculator powered by Showcase IDX, a Constellation1 Company. Copyright ©2026 Information is deemed reliable but not guaranteed.

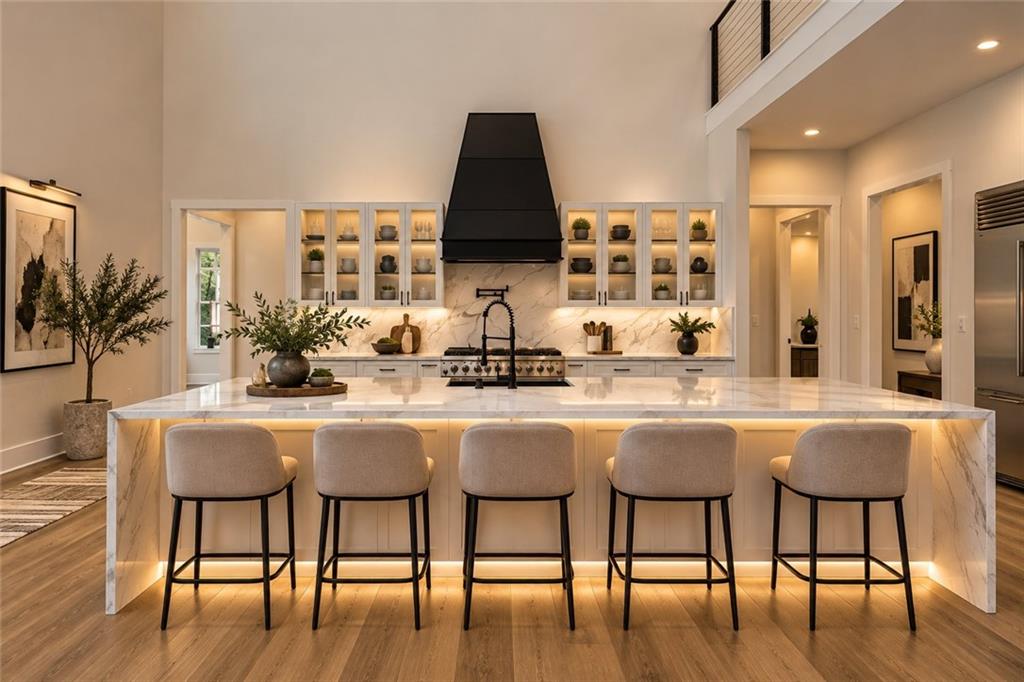
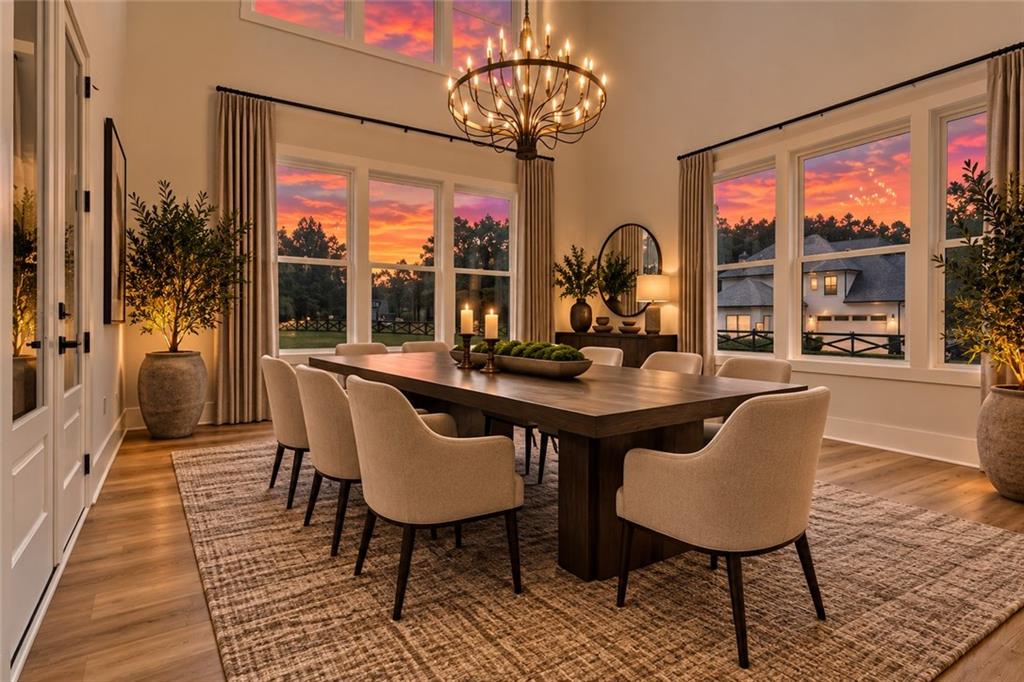
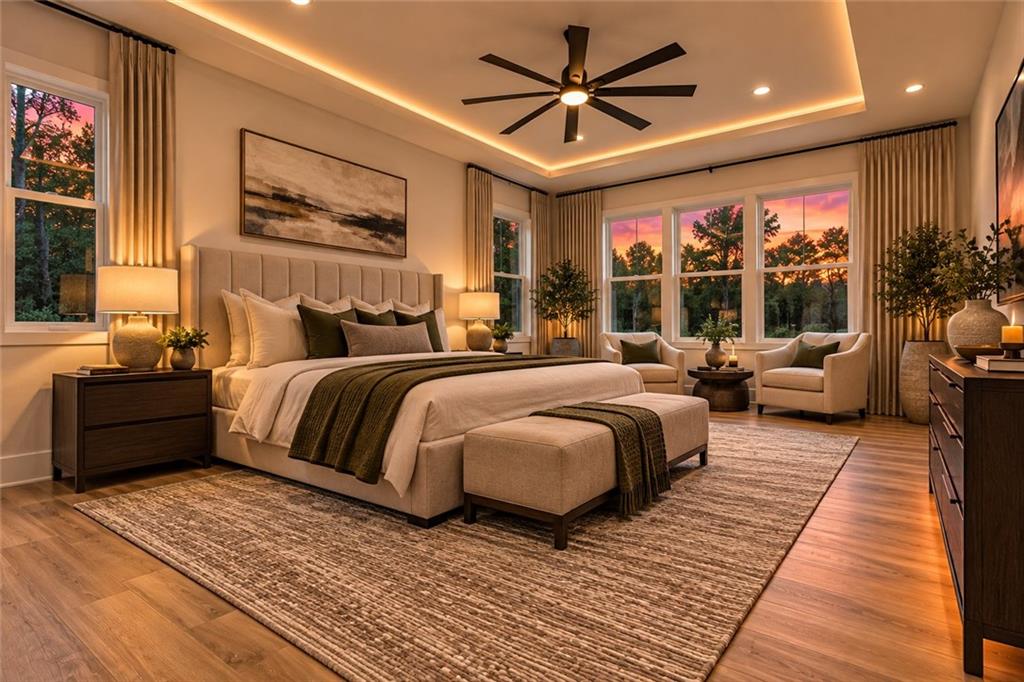
What if your next home gave you the luxury you want today and the flexibility you may need tomorrow? This stunning 2024 luxury estate in Covington, GA offers 5,711 square feet of open-concept living, including the rare advantage of two private primary suites, one on the main level and another upstairs, plus a chef-inspired kitchen, soaring ceilings, and impressive gathering spaces. Set behind a gated entrance on 3.83 private acres with no HOA, there is room to entertain, unwind, and bring your vision for outdoor living to life. If privacy, new construction, acreage, and a home designed to give you more options sound like what you’ve been searching for, schedule your private tour of 1604 Greendale Road today. If you need info on the 20 best features of this property, please call the listing agent for more info. Virtual Staging Disclaimer: Select photos may be virtually staged or digitally enhanced to illustrate the property’s potential. Depicted furnishings, décor, and proposed improvements are not included in the sale.

Save
Ask
Tour
Hide
Share
Listing Snapshot
Price 
$1,325,000
Days On Site 
35 Days
Bedrooms 
5
Inside Area (SqFt) 
5,711 sqft
Total Baths 
6
Full Baths 
5
Partial Baths 
1
Lot Size 
3.83 Acres
Year Built 
2024
MLS Number 
7842647
Status 
Active
Property Tax 
$9,992
HOA/Condo/Coop Fees 
N/A
Sq Ft Source 
Appraiser
Friends & Family
Recent Activity
a month agoListing first seen on site
a month agoListing updated with changes from the MLS
General Features
Acres 
3.83
Attached Garage 
Yes
Foundation 
Slab
Garage 
Yes
Garage Spaces 
3
Green Energy Efficient 
Appliances
Home Warranty 
Yes
Land Lease 
No
Levels 
Two
Parking 
AttachedGarage Door OpenerCoveredDrivewayGarageGarage Faces FrontKitchen Level
Parking Spaces 
8
Property Condition 
New Construction
Property Sub Type 
Single Family Residence
Security 
Smoke Detector(s)Fire AlarmSecurity Gate
Sewer 
Septic Tank
Special Circumstances 
Real Estate Owned
SqFt Above 
5711
SqFt Total 
5711
Style 
Traditional
Utilities 
Cable AvailableElectricity AvailableNatural Gas AvailableOther
Water Source 
PrivateWell
Interior Features
Appliances 
DishwasherENERGY STAR Qualified AppliancesGas RangeGas Water HeaterMicrowaveRange HoodRefrigerator
Basement 
None
Cooling 
Ceiling Fan(s)Central Air
Electric 
220 Volts
Fireplace 
Yes
Fireplace Features 
DecorativeFamily RoomGreat RoomInsertLiving Room
Fireplaces 
2
Flooring 
Ceramic TileHardwood
Heating 
Fireplace InsertCentral
Interior 
Eat-in KitchenKitchen IslandDouble VanityHis and Hers ClosetsRecessed LightingVaulted Ceiling(s)Walk-In Closet(s)Master Downstairs
Laundry Features 
Gas Dryer HookupLaundry RoomMain LevelOther
Main Level Bedrooms 
2
Window Features 
Double Pane Windows
Save
Ask
Tour
Hide
Share
Exterior Features
Construction Details 
StoneWood SidingOther
Exterior 
Private EntrancePrivate YardRain GuttersOther
Fencing 
FencedWood
Lot Features 
Back YardLandscapedPrivateFront YardLevelCleared
Other Structures 
Garage(s)
Patio And Porch 
CoveredDeckFront PorchPatioRear PorchTerrace
Pool Features 
None
Road Frontage 
City Street
Roof 
Composition
Spa Features 
None
View 
NeighborhoodCity
Waterfront Features 
None
Waterview 
NeighborhoodCity
Windows/Doors 
Double Pane Windows
Community Features
Community Features 
None
Horse Property 
None
Financing Terms Available 
CashConventionalFHAVA LoanLease Purchase
Roads 
Asphalt
Schools
School District
Unknown
Elementary School
Walnut Grove - Walton
Middle School
Youth
High School
Walnut Grove
Listing Courtesy Of: Diego Oliveira of Keller Williams Realty Atlanta Partners Broker: 470-667-3833 Prefer Ph#:[email protected]

Listings identified with the FMLS IDX logo come from FMLS and are held by brokerage firms other than the owner of this website and the listing brokerage is identified in any listing details. Information is deemed reliable but is not guaranteed. If you believe any FMLS listing contains material that infringes your copyrighted work, please click here to review our DMCA policy and learn how to submit a takedown request.



© 2017-2026 First Multiple Listing Service, Inc.

Neighborhood & Commute
Source: Walkscore
Disclosure: Community information and market data powered by Constellation Data Labs. Information is deemed reliable but not guaranteed.
Save
Ask
Tour
Hide
Share