Save
Ask
Tour
Hide
Share
$659,900
13 Days On Site

3857 Willow Bend Drive SW
Stockbridge, GA 30281

For Sale|Single Family Residence|Active
4
Beds
4
Total Baths
3
Full Baths
1
Partial Bath
4,856
SqFt
$136
/SqFt
2002
Built
Subdivision:
WILLOW BEND
County:
Rockdale
Listing Courtesy Of: Lindsey Viohl of BHGRE Metro Brokers Broker: 404-843-2500 Prefer Ph#:[email protected]
Call Now: 404.793.7788
Is this the listing for you? We can help make it yours.
404.793.7788
3857 Willow Bend Drive SW3857 Willow Bend Drive SW3857 Willow Bend Drive SW3857 Willow Bend Drive SW
Save
Ask
Tour
Hide
Share

Mortgage Calculator

Monthly Payment (Est.)

Enter an interest rate to see your estimated monthly payment.
Calculator powered by Showcase IDX, a Constellation1 Company. Copyright ©2026 Information is deemed reliable but not guaranteed.

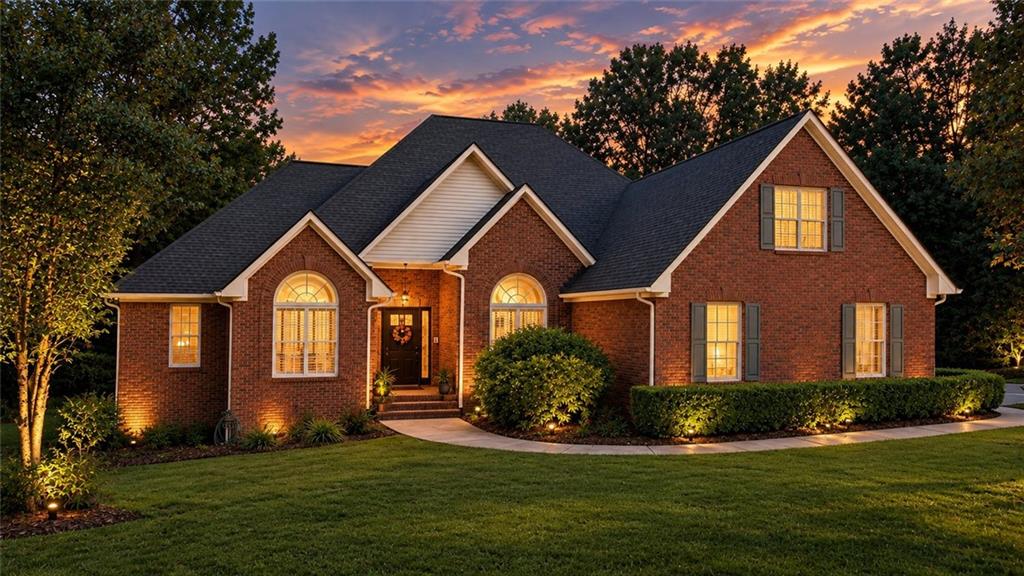
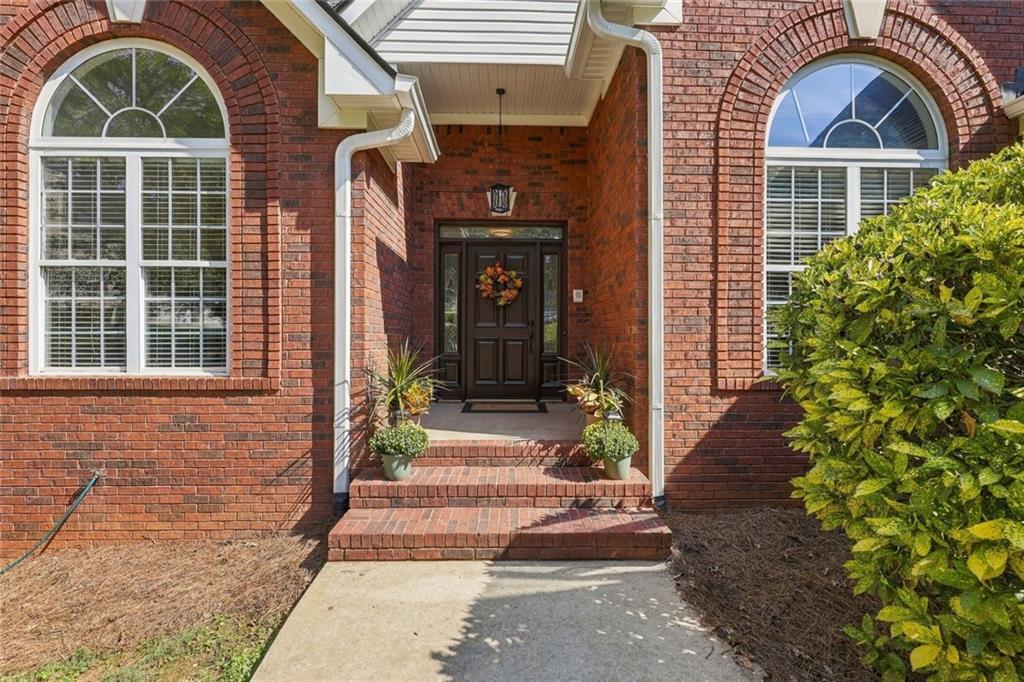
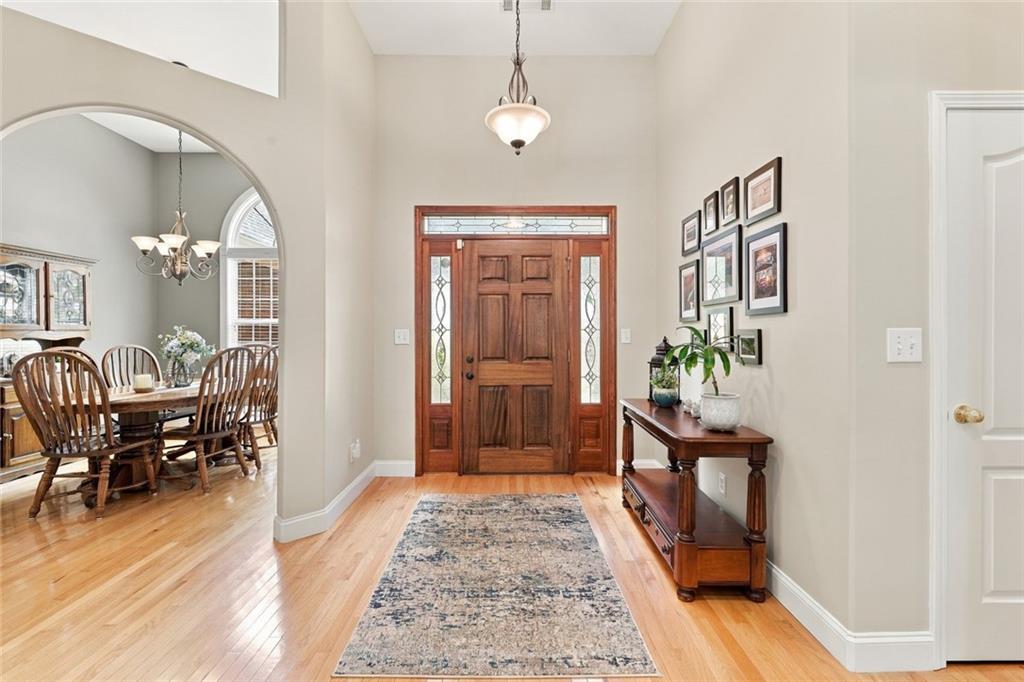
Unmatched Space, Privacy, and Value in Stockbridge! Welcome to 3857 Willow Bend Drive, a sprawling 4,856 finished square foot custom estate. Nestled on an expansive, tree-lined 5.04-acre lot featuring a peaceful, natural creek running along the back property, this residence offers a rare combination of neighborhood comfort and country privacy. The meticulously planned layout features a coveted Master on Main complete with a private sitting area, "his & hers" walk-in closets, and an en-suite bath with a custom dual-showerhead shower and separate soaking tub. Uniquely, the main level also hosts a secondary bedroom plus a separate flex room, an oversized laundry/craft room with excellent counter space, a formal dining room, and an open kitchen flowing seamlessly into the family room. Upstairs, discover two massive bedrooms anchored by their own independent common sitting area and a dual-access full bath. The daylight basement serves as the ultimate multi-generational or entertainment hub, boasting two additional living spaces (one with a built-in bar easily convertible into a kitchenette or in-law suite), a fully finished dedicated home theatre room, and a small finished flex room. Storage enthusiasts and hobbyists will love the massive unfinished workshop space featuring a dedicated exterior roll-up boat door-perfect for lawn machinery, marine gear, or a trade workspace and an additional large unfinished room ready for your specific needs. This property represents a tremendous value opportunity for anyone seeking a private acreage estate with substantial space and ample storage without compromising subdivision convenience. Schedule your tour today!

Save
Ask
Tour
Hide
Share
Listing Snapshot
Price 
$659,900
Days On Site 
13 Days
Bedrooms 
4
Inside Area (SqFt) 
4,856 sqft
Total Baths 
4
Full Baths 
3
Partial Baths 
1
Lot Size 
5.04 Acres
Year Built 
2002
MLS® Number 
7842565
Status 
Active
Property Tax 
$6,373
HOA/Condo/Coop Fees 
$16.67 monthly
Sq Ft Source 
Owner
Friends & Family
Recent Activity
2 weeks agoListing first seen on site
2 weeks agoListing updated with changes from the MLS®
General Features
Acres 
5.04
Attached Garage 
Yes
Foundation 
Slab
Garage 
Yes
Garage Spaces 
2
Land Lease 
No
Levels 
Three Or More
Parking 
AttachedGarage Door OpenerDrivewayGarageKitchen LevelGarage Faces Side
Parking Spaces 
2
Property Sub Type 
Single Family Residence
Security 
Security SystemCarbon Monoxide Detector(s)Smoke Detector(s)Security System Owned
Sewer 
Septic Tank
SqFt Above 
3423
SqFt Below 
1433
SqFt Total 
4856
Style 
Other
Utilities 
Cable AvailableElectricity AvailableNatural Gas AvailablePhone AvailableWater Available
Water Source 
Public
Interior Features
Appliances 
DishwasherGas RangeMicrowaveRange HoodRefrigeratorOther
Basement 
UnfinishedFinishedExterior EntryInterior Entry
Cooling 
Central Air
Electric 
220 Volts
Fireplace 
Yes
Fireplace Features 
Gas Starter
Fireplaces 
1
Flooring 
Hardwood
Heating 
Other
Interior 
Breakfast BarEat-in KitchenPantryDouble VanityTray Ceiling(s)Walk-In Closet(s)Wet BarEntrance FoyerMaster Downstairs
Laundry Features 
Electric Dryer HookupLaundry RoomMain LevelOther
Main Level Bedrooms 
2
Master Bedroom 
Dimensions - Double walk-in ClosetsLevel - MainDescription - Primary
Save
Ask
Tour
Hide
Share
Exterior Features
Construction Details 
Brick
Exterior 
Storage
Fencing 
None
Lot Features 
Back YardCul-De-SacFront YardWooded
Other Structures 
WorkshopNone
Patio And Porch 
PatioDeckFront Porch
Pool Features 
None
Road Frontage 
Other
Roof 
Composition
Spa Features 
None
View 
Neighborhood
Waterfront Features 
None
Waterview 
Neighborhood
Community Features
Association Fee 
$200.0
Association Fee Frequency 
Annually
Community Features 
None
Horse Property 
None
Financing Terms Available 
CashConventionalVA LoanFHA
Roads 
AsphaltPaved
Schools
School District
Unknown
Elementary School
Lorraine
Middle School
General Ray Davis
High School
Heritage - Rockdale
Listing Courtesy Of: Lindsey Viohl of BHGRE Metro Brokers Broker: 404-843-2500 Prefer Ph#:[email protected]

Listings identified with the FMLS IDX logo come from FMLS and are held by brokerage firms other than the owner of this website and the listing brokerage is identified in any listing details. Information is deemed reliable but is not guaranteed. If you believe any FMLS listing contains material that infringes your copyrighted work, please click here to review our DMCA policy and learn how to submit a takedown request.



© 2017-2026 First Multiple Listing Service, Inc.

Neighborhood & Commute
Source: Walkscore
Disclosure: Community information and market data powered by Constellation Data Labs. Information is deemed reliable but not guaranteed.
Save
Ask
Tour
Hide
Share