

270 Baker StreetRoyston, GA 30662
Mortgage Calculator
Monthly Payment (Est.)
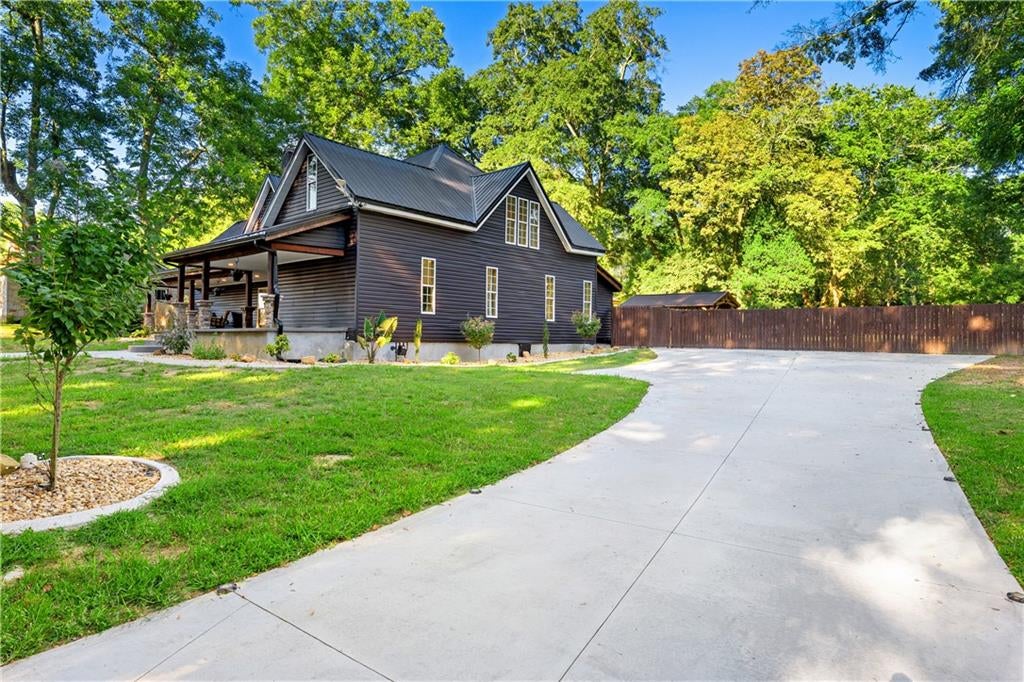
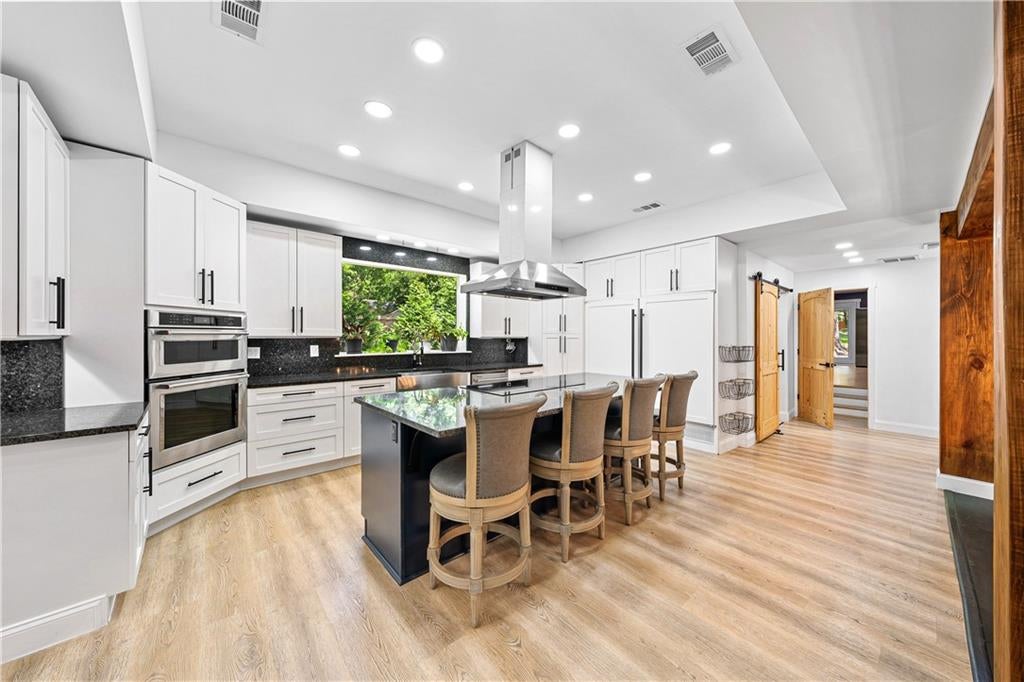
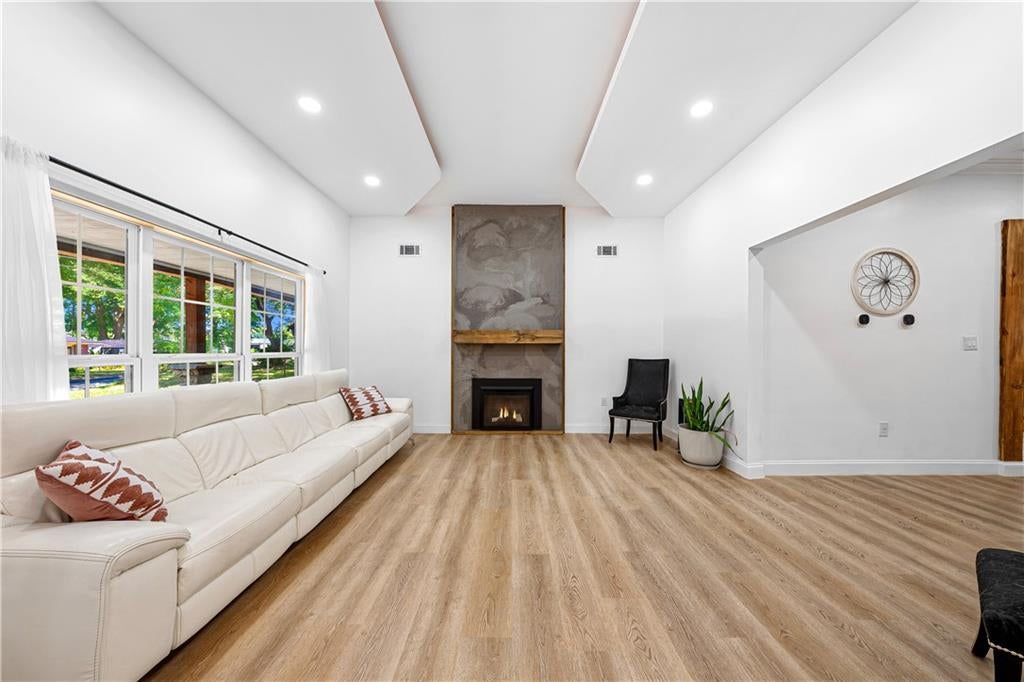
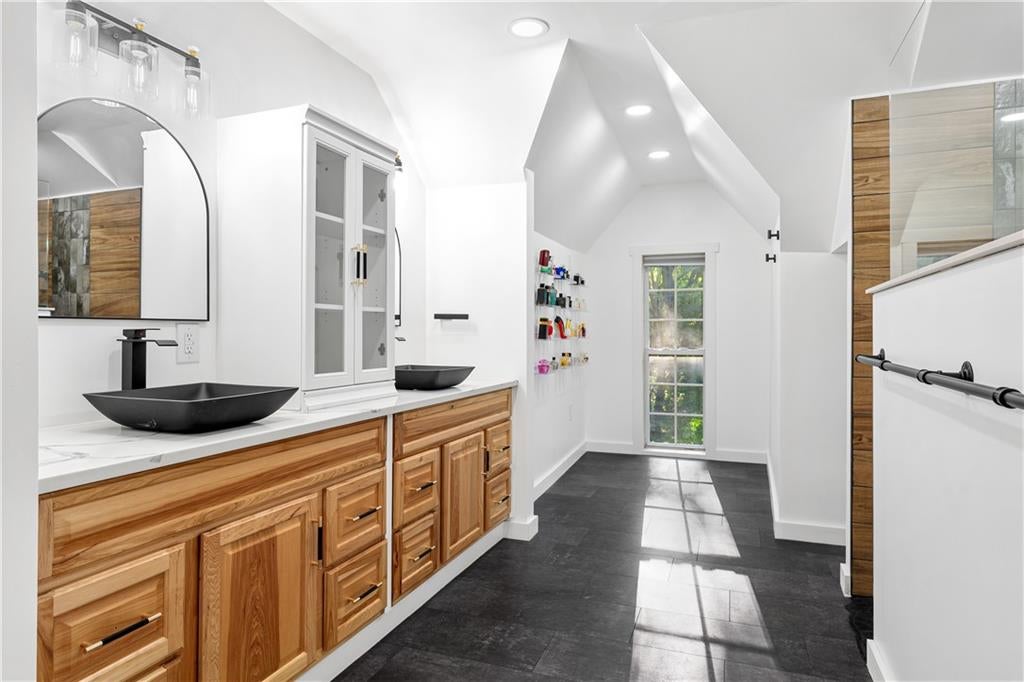
Enter an interest rate to see your estimated monthly payment.SELLER WANTS IT SOLD - BRING YOUR BEST OFFER! Great opportunity for buyers! The seller is offering $15,000 toward rate buy down or closing costs. 270 Baker Street offers the best of both worlds: the character and sense of place of an established Royston neighborhood, paired with a home that has been extensively renovated for today’s lifestyle. The peaceful setting is enhanced by generous acreage, mature trees, and a sense of privacy that is increasingly difficult to find. At the same time, continued renovation and new construction nearby reflect ongoing investment in the surrounding area. IMAGINE coming home to sixty feet of COVERED front porch deep enough for rocking chairs, long enough that morning coffee happens at one end and evening conversations at the other. Inside, a century of CHARACTER has been lovingly rebuilt around the way people actually live. The main floor flows as one WELCOMING space, the cook is never left out, game night has room to SPRAWL, and the whole crowd ends up TOGETHER, right down to the family dog, who has a custom room and built-in kennel of their own. The INVITING kitchen keeps the cook in the middle of everything with an OVERSIZED island so dinner comes together while homework gets finished and stories are told. STEP inside the walk-in pantry and take a deep breath of the CEDAR lining. And here's what truly sets this home apart: EVERY bedroom is a suite. All five have a private bath and a walk-in closet with custom closet systems. No lines at the door, no sharing, no compromises and overnight guests feel like they've checked into a boutique inn. The ENTIRE second floor is your RETREAT. Pour your first cup at the private coffee bar before you ever come downstairs. Two flex rooms sit steps from bed, ready for a home office, reading nook, craft room, or nursery. With thirty-five feet of custom closet and its own laundry station tucked inside, you may never carry a basket up the stairs again. STRIKING spa bathroom with SPACIOUS zero-entry shower to RELAX under the rain from double showerheads while body jets do the rest, then finish at your STUNNING double sinks. The SECOND primary suite is currently a dedicated theater, projector included. It is also perfect for MULTI-GENERATIONAL living or private guest quarters, featuring a separate outside entrance and a deep soaking tub . DRIFT outside to your REFUGE, complete with IDYLLIC outdoor kitchen with bar seating so the company stays close. Ceiling fans and speakers keep the gazebo COMFORTABLE long after dark. The FENCED acre-plus offers room to ROAM beneath mature pecans and oaks, peaches and apples ready for picking, and still more SPACE for a potential pool or space to PLAY. This home WORKS for YOU. Lights, locks, and temperature answer to a voice command or your phone, every room is hardwired for fast internet so you can work from any of them, and cameras keep watch over all four corners of the property. EVERYTHING has been renovated so you can spend your time ENJOYING your home instead of maintaining it. Conveniently located near I-85 - 15 minutes to Lavonia, 20 to Hartwell, 30 to Commerce, 45 to Athens, and an hour to North Atlanta. Use preferred Lender, Mary Ripley at Integrity Home Lending, and get up to $4500 toward closing costs at the closing. Come for the CHARACTER. Stay for the LIFESTYLE.
| 7 days ago | Price changed to $599,900 | |
| 7 days ago | Listing updated with changes from the MLS | |
| a month ago | Status changed to Active | |
| a month ago | Listing first seen on site |
Listings identified with the FMLS IDX logo come from FMLS and are held by brokerage firms other than the owner of this website and the listing brokerage is identified in any listing details. Information is deemed reliable but is not guaranteed. If you believe any FMLS listing contains material that infringes your copyrighted work, please click here to review our DMCA policy and learn how to submit a takedown request.

© 2017-2026 First Multiple Listing Service, Inc.
Did you know? You can invite friends and family to your search. They can join your search, rate and discuss listings with you.