Save
Ask
Tour
Hide
Share
$309,000
New Listing

5005 Gardenia Circle
Marietta, GA 30068

For Sale|Condominium|Active
2
Beds
3
Total Baths
3
Full Baths
1,280
SqFt
$241
/SqFt
1981
Built
Subdivision:
THE GARDENS AT PARKAIRE
County:
Cobb
Listing Courtesy Of: Susan McNerney of Berkshire Hathaway HomeServices Georgia Properties Broker: 770-973-8822 Prefer Ph#:[email protected]
Call Now: 404.793.7788
Is this the listing for you? We can help make it yours.
404.793.7788
5005 Gardenia Circle5005 Gardenia Circle5005 Gardenia Circle5005 Gardenia Circle
Save
Ask
Tour
Hide
Share

Mortgage Calculator

Monthly Payment (Est.)

Enter an interest rate to see your estimated monthly payment.
Calculator powered by Showcase IDX, a Constellation1 Company. Copyright ©2026 Information is deemed reliable but not guaranteed.

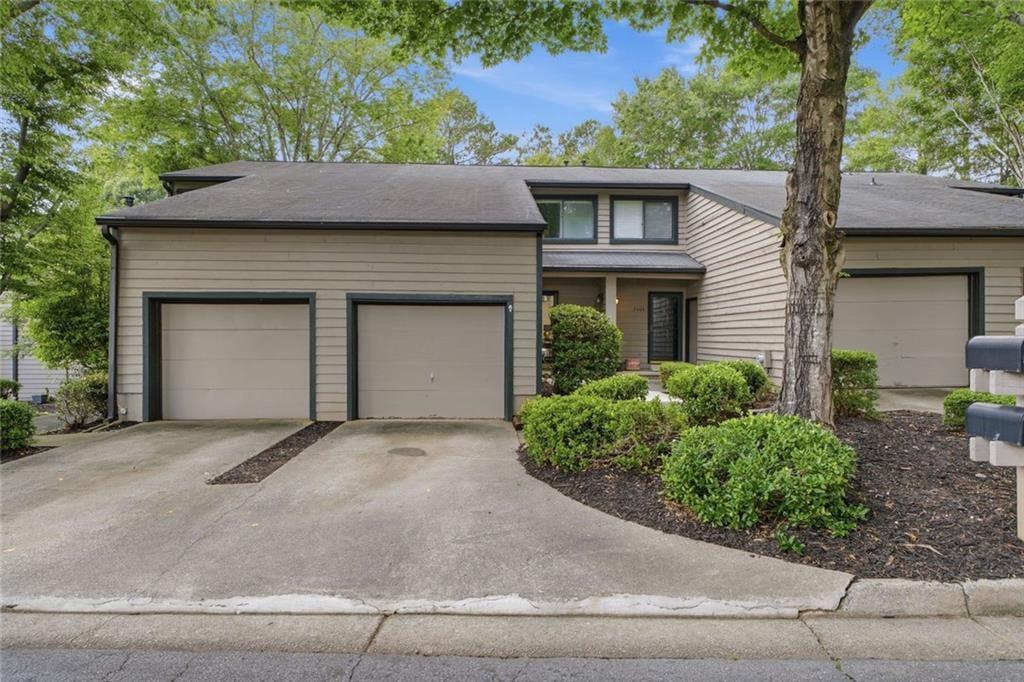
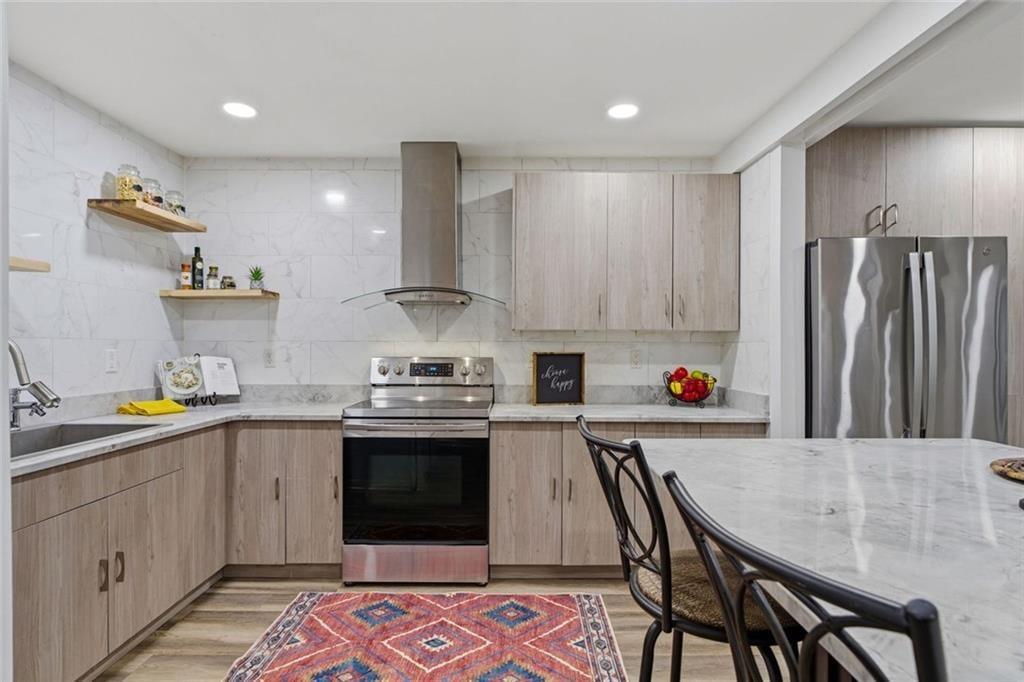
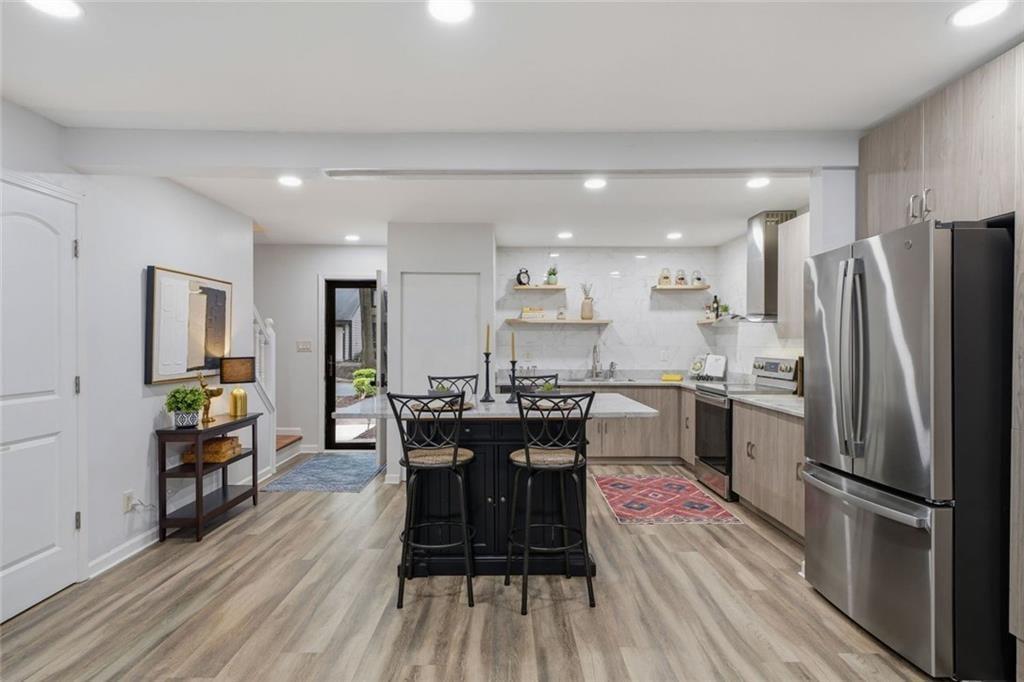
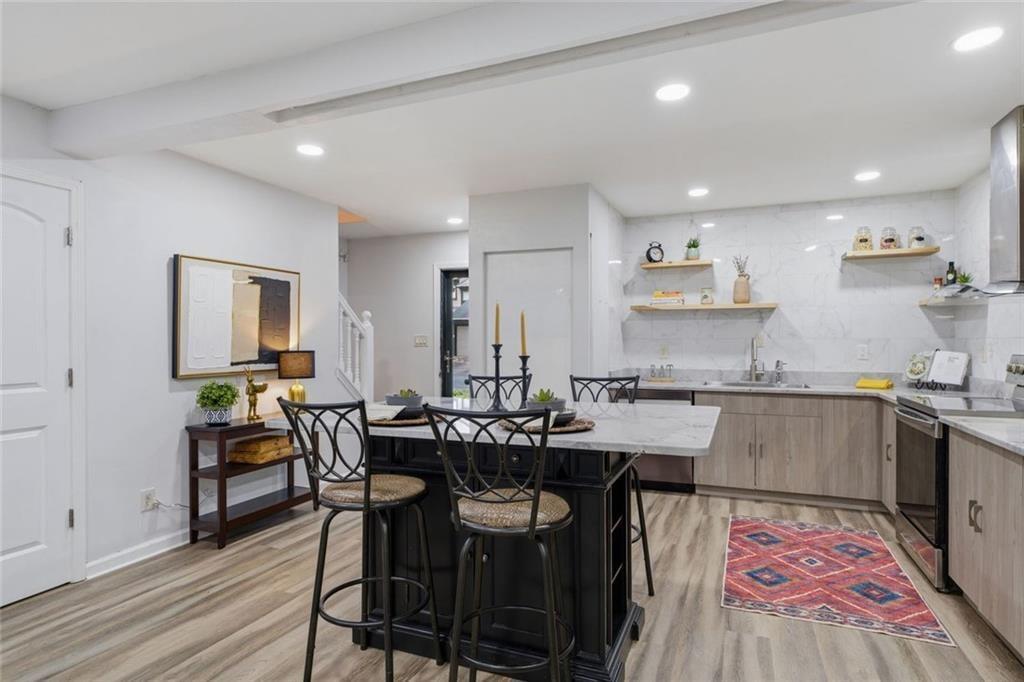
Not your ordinary condo! Sleek, upscale, and thoughtfully renovated, 5005 Gardenia Circle has a sophisticated loft-like feel while living more like a townhome, than a condo with no one above or below, an attached garage, outdoor living space, and a bright year-round sunroom not included in the listed square footage. The open-concept main level is the showstopper, featuring a stylish kitchen with abundant storage, some on- trend open shelving, and an oversized island with seating for six. Set up for entertaining, the wine bar and fridge and large mounted tv to remain, along with a stacked Samsung washer and dryer! . Set up for entertaining, the wine bar with fridge and large wall mounted tv to remain, along with a stacked washer and dryer! An open upscale kitchen, stone fireplace, full main level bathroom, extensive recessed lighting, and the laminate flooring throughout contribute to the expansive open lofty feel of the main level and help set it apart. The sunroom, with remote controlled shades can be enjoyed year-round is a great spot to decompress. It leads to the backyard with a raised garden and a small defined patio for a couple of chairs. Upstairs are two spacious bedrooms, each with its own private en-suite bath, which sets up beautifully as a share if so desired by the next owner. The one car garage is a real plus to buyers in this area, and this one has extra storage. Located in East Cobb’s sought-after Walton High School district and minutes from Sope Creek, Chattahoochee River trails, shopping, dining, and major highways, this is low-maintenance condo living with the style and feel of something completely different. Not your average condo. Not even close.

Save
Ask
Tour
Hide
Share
Listing Snapshot
Price 
$309,000
Days On Site 
0 Days
Bedrooms 
2
Inside Area (SqFt) 
1,280 sqft
Total Baths 
3
Full Baths 
3
Partial Baths 
N/A
Lot Size 
0.083 Acres
Year Built 
1981
MLS® Number 
7842528
Status 
Active
Property Tax 
$3,742
HOA/Condo/Coop Fees 
$346 monthly
Sq Ft Source 
Appraiser
Friends & Family
Recent Activity
9 hours agoListing first seen on site
9 hours agoListing updated with changes from the MLS®
General Features
Acres 
0.083
Foundation 
Concrete PerimeterSlab
Garage 
Yes
Garage Spaces 
1
Green Energy Efficient 
Windows
Land Lease 
No
Levels 
Two
Parking 
GarageGarage Faces Front
Parking Spaces 
2
Property Condition 
Updated/Remodeled
Property Sub Type 
Condominium
Security 
Secured Garage/ParkingSmoke Detector(s)
Sewer 
Public Sewer
SqFt Above 
1280
SqFt Total 
1280
Style 
TownhouseTraditional
Utilities 
Cable AvailableElectricity AvailableNatural Gas AvailablePhone AvailableSewer AvailableUnderground UtilitiesWater Available
Water Source 
Public
Interior Features
Appliances 
DishwasherDisposalDryerElectric CooktopElectric OvenRange HoodRefrigeratorWasher
Basement 
None
Cooling 
Ceiling Fan(s)Central Air
Fireplace 
Yes
Fireplace Features 
Factory BuiltStone
Fireplaces 
1
Flooring 
Laminate
Heating 
Central
Interior 
Breakfast BarPantryEntrance FoyerRecessed LightingWalk-In Closet(s)
Laundry Features 
In Kitchen
Window Features 
Insulated Windows
Save
Ask
Tour
Hide
Share
Exterior Features
Construction Details 
CedarFrameOther
Exterior 
CourtyardGardenPrivate Entrance
Fencing 
None
Lot Features 
Level
Other Structures 
Garage(s)
Patio And Porch 
Front PorchGlass EnclosedPatio
Pool Features 
None
Road Frontage 
City Street
Roof 
Composition
Spa Features 
None
View 
Trees/Woods
Waterfront Features 
None
Waterview 
Trees/Woods
Windows/Doors 
Insulated Windows
Community Features
Association Fee 
$346.0
Association Fee Frequency 
Monthly
Community Features 
SidewalksStreet Lights
Horse Property 
None
Financing Terms Available 
CashConventional
Roads 
AsphaltPaved
Schools
School District
Unknown
Elementary School
Sope Creek
Middle School
Dickerson
High School
Walton
Listing Courtesy Of: Susan McNerney of Berkshire Hathaway HomeServices Georgia Properties Broker: 770-973-8822 Prefer Ph#:[email protected]

Listings identified with the FMLS IDX logo come from FMLS and are held by brokerage firms other than the owner of this website and the listing brokerage is identified in any listing details. Information is deemed reliable but is not guaranteed. If you believe any FMLS listing contains material that infringes your copyrighted work, please click here to review our DMCA policy and learn how to submit a takedown request.



© 2017-2026 First Multiple Listing Service, Inc.

Neighborhood & Commute
Source: Walkscore
Disclosure: Community information and market data powered by Constellation Data Labs. Information is deemed reliable but not guaranteed.
Save
Ask
Tour
Hide
Share