

383 Blackberry CourtPendergrass, GA 30567
Mortgage Calculator
Monthly Payment (Est.)
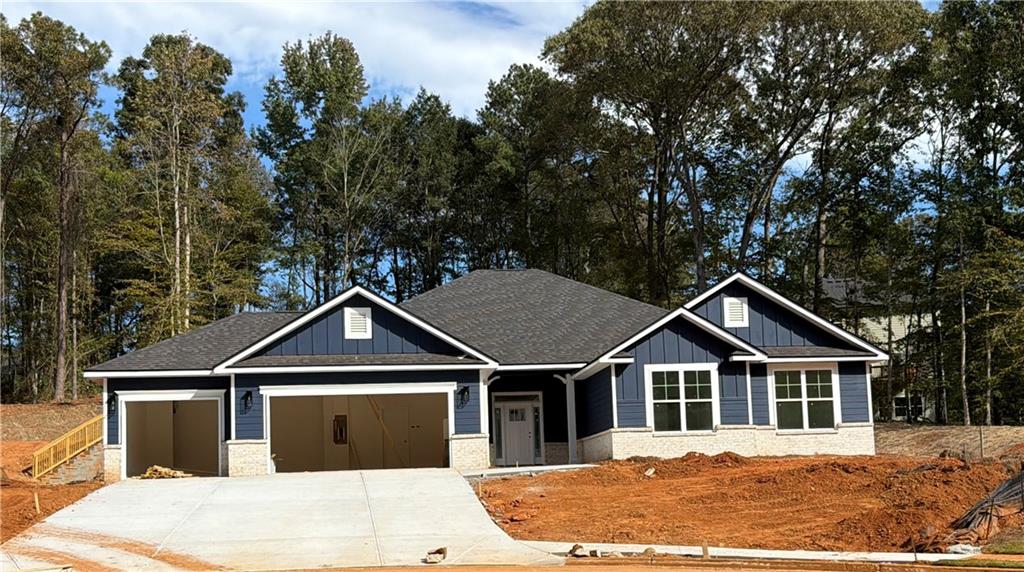
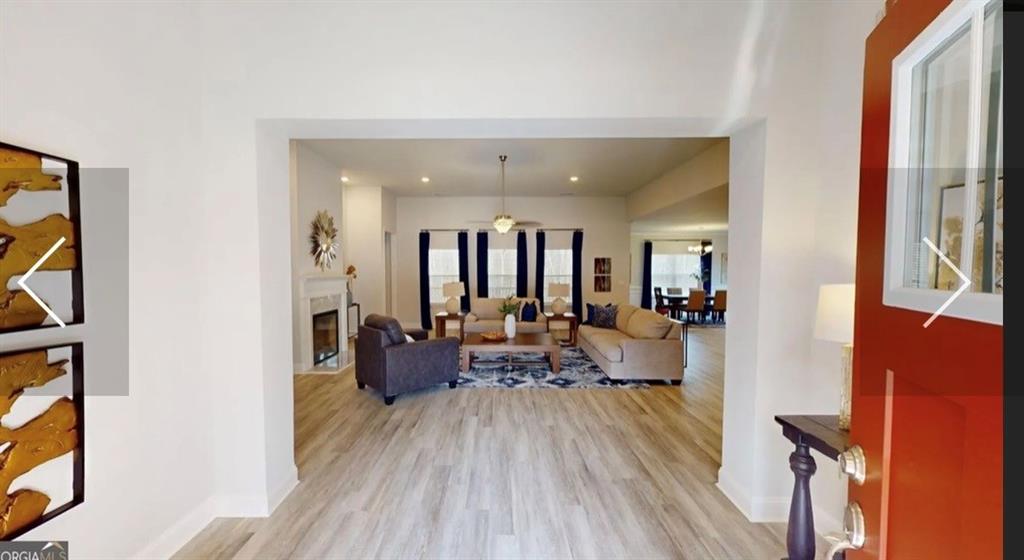
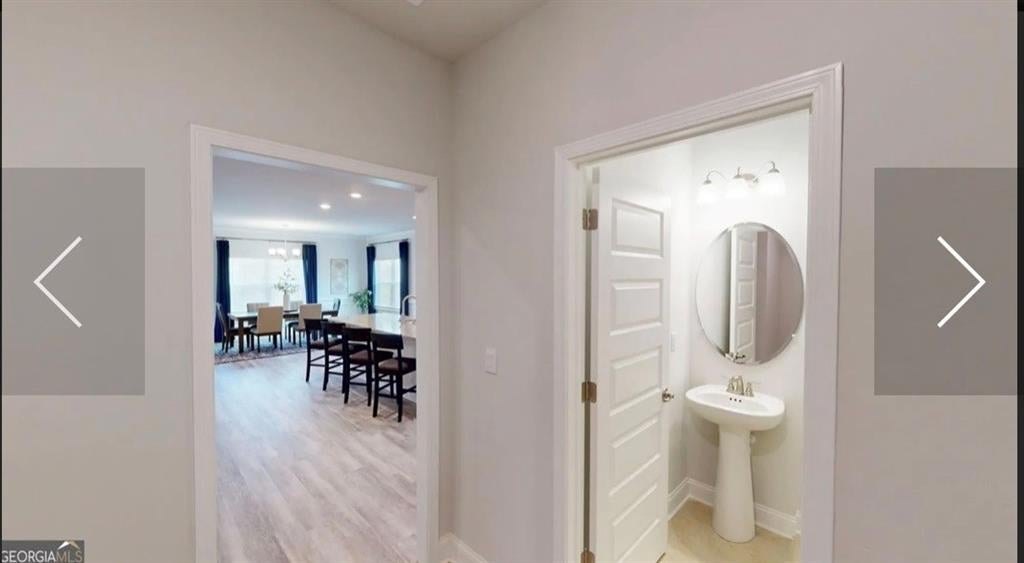
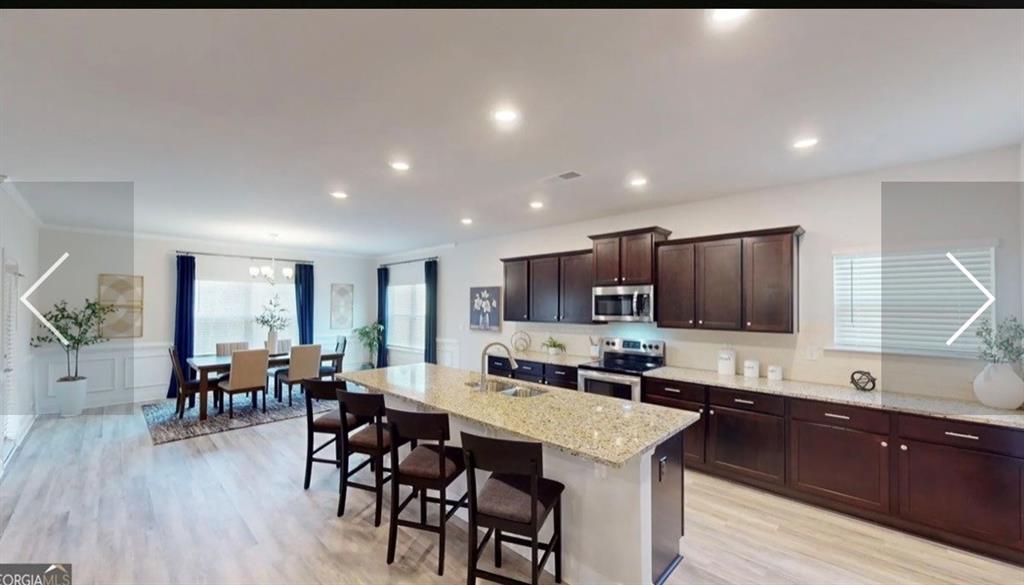
Enter an interest rate to see your estimated monthly payment.FALL SALES EVENT! -Introducing Phase 2 at The Fields of Walnut Creek by Adams Homes. This new construction community is located in one of Jackson County's top 100 housing markets. Built by a multi-award-winning, family-owned builder, this neighborhood offers the perfect blend of quality craftsmanship and affordability. This community is nestled in the picturesque foothills of the Northeast Georgia Mountains. Enjoy the charm of Southern living, from farm-to-table dining and wineries to exciting outdoor adventures in the tri-state area of Georgia, North Carolina, and South Carolina. The 2700 Ranch plan includes stylish design elements and upgraded features, such as designer Grey cabinetry with crown molding, quartz countertops, trash can pullout, 3 drawer cabinet tile backsplash and gallery upgraded appliances. Enjoy added touches with 3 pendant lights over the island, a covered lanai w/ceiling fan & light kit, electric fireplace, 2ft brick water table and Hardi-plank siding. Located on a premium cul-de-sac lot, features a three car front-entry garage and exterior floodlights. Inside, the owner’s ensuite features a spacious bathroom featuring double vanities, walk-in closet, 5ft Tile shower with a glass door and transom window over shower. Luxury vinyl plank flooring in all key areas w/carpet in all bedrooms. 4-Zone irrigation system also an added feature to keep your lawn maintained. This home comes with a comprehensive warranty package, including a one-year builder’s warranty, two-year systems warranty, and ten-year structural warranty. Two pre-closing walk-throughs ensure your peace of mind. Experience the comfort and elegance of this thoughtfully designed home in a community that truly celebrates Southern charm and outdoor living. Additional builder contribution and lender incentives available with the use of our preferred Lenders. Don’t miss your chance on a beautiful new home in The Fields of Walnut Creek with a budget friendly HOA. This community is convenient to dining, shopping and easy access to I-985 and I-85. Check out our beautiful, decorated model home for current design trends. Estimated completion is fall 2026. ***PLEASE NOTE STOCK PHOTOS WERE USED FOR ILLUSTRATION PURPOSES ONLY AND DO NOT REPRESENT THE ACTUAL HOME, UPGRADES OR COLORS SELECTED FOR THIS HOME*****
| 3 weeks ago | Status changed to Active | |
| 3 weeks ago | Listing updated with changes from the MLS | |
| a month ago | Listing first seen on site |
Listings identified with the FMLS IDX logo come from FMLS and are held by brokerage firms other than the owner of this website and the listing brokerage is identified in any listing details. Information is deemed reliable but is not guaranteed. If you believe any FMLS listing contains material that infringes your copyrighted work, please click here to review our DMCA policy and learn how to submit a takedown request.

© 2017-2026 First Multiple Listing Service, Inc.
Did you know? You can invite friends and family to your search. They can join your search, rate and discuss listings with you.