Save
Ask
Tour
Hide
Share
$315,000
New Listing

1898 Burfordi Drive SW
Marietta, GA 30008

For Sale|Single Family Residence|Active
3
Beds
2
Total Baths
2
Full Baths
1,075
SqFt
$293
/SqFt
1970
Built
Subdivision:
Hollydale
County:
Cobb
Listing Courtesy Of: SUSAN BRYJA of Harry Norman Realtors Broker: 770-422-6005 Prefer Ph#:[email protected]
Call Now: 404.793.7788
Is this the listing for you? We can help make it yours.
404.793.7788
1898 Burfordi Drive SW1898 Burfordi Drive SW1898 Burfordi Drive SW1898 Burfordi Drive SW
Save
Ask
Tour
Hide
Share

Mortgage Calculator

Monthly Payment (Est.)

Enter an interest rate to see your estimated monthly payment.
Calculator powered by Showcase IDX, a Constellation1 Company. Copyright ©2026 Information is deemed reliable but not guaranteed.

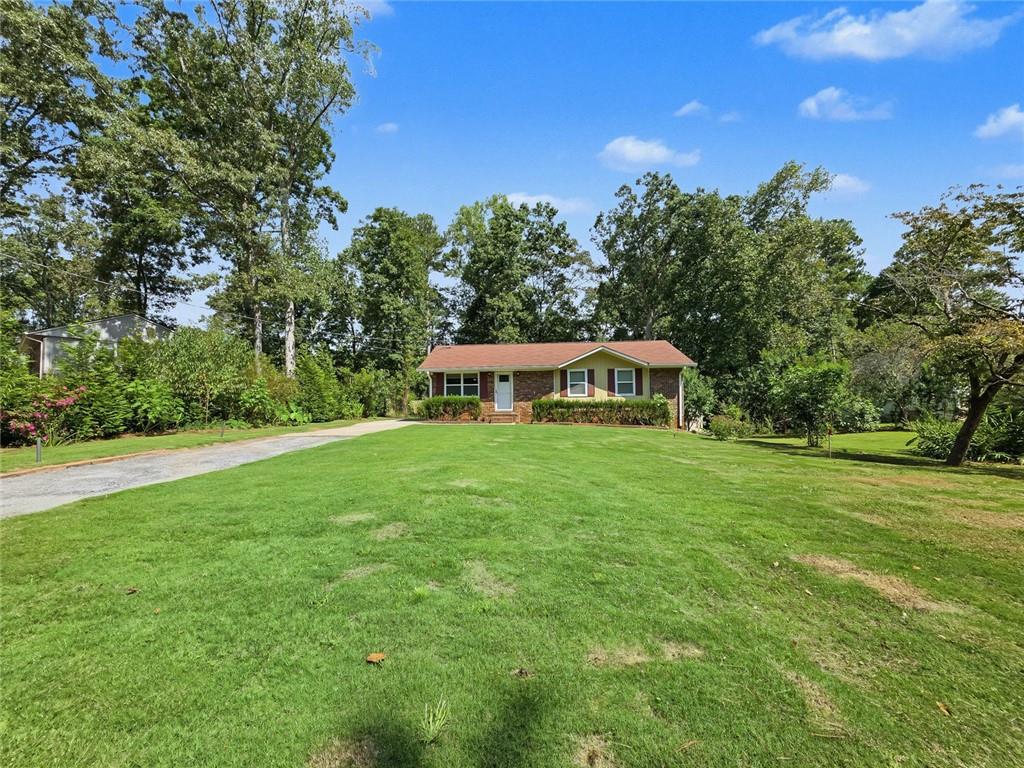
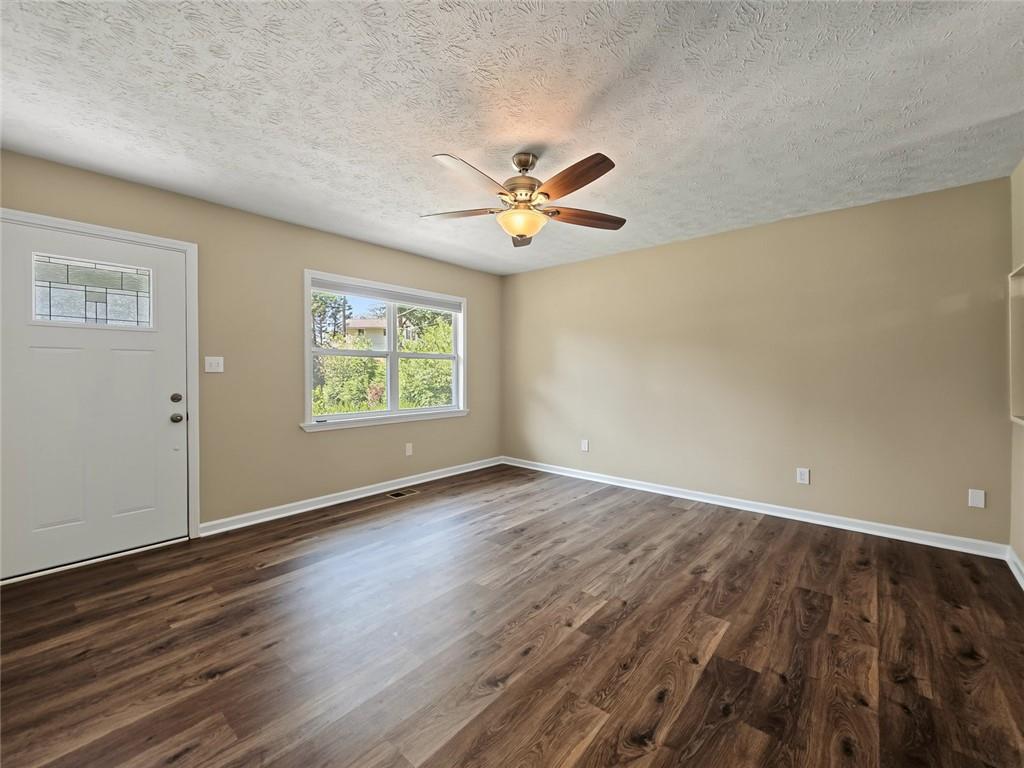
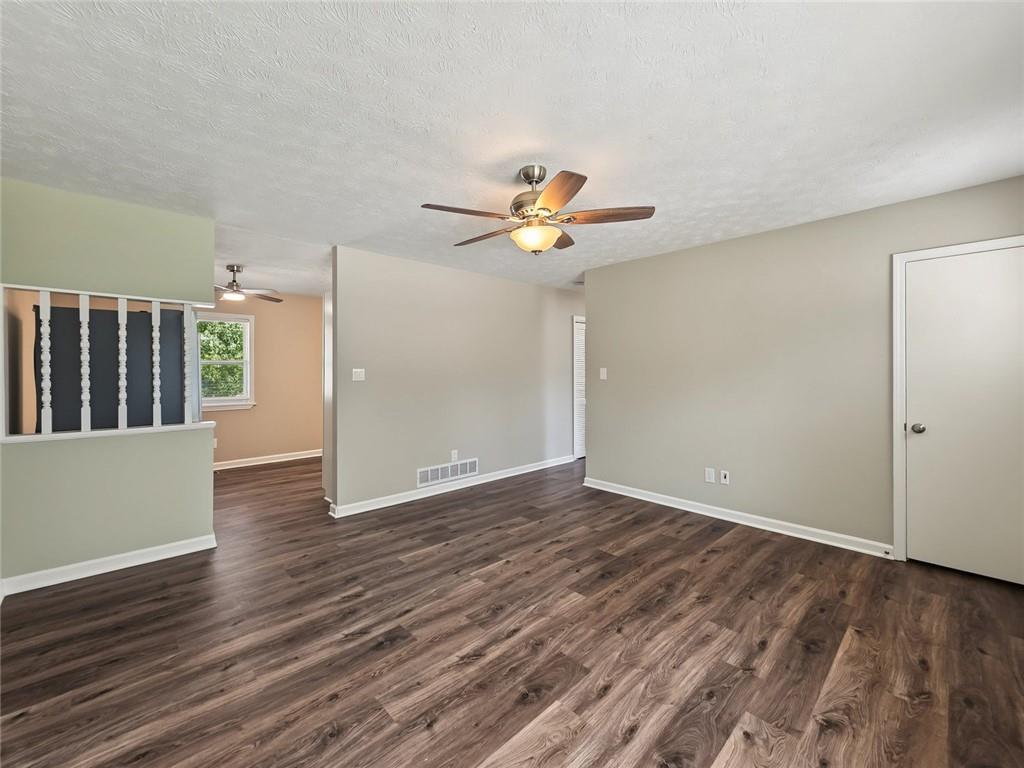
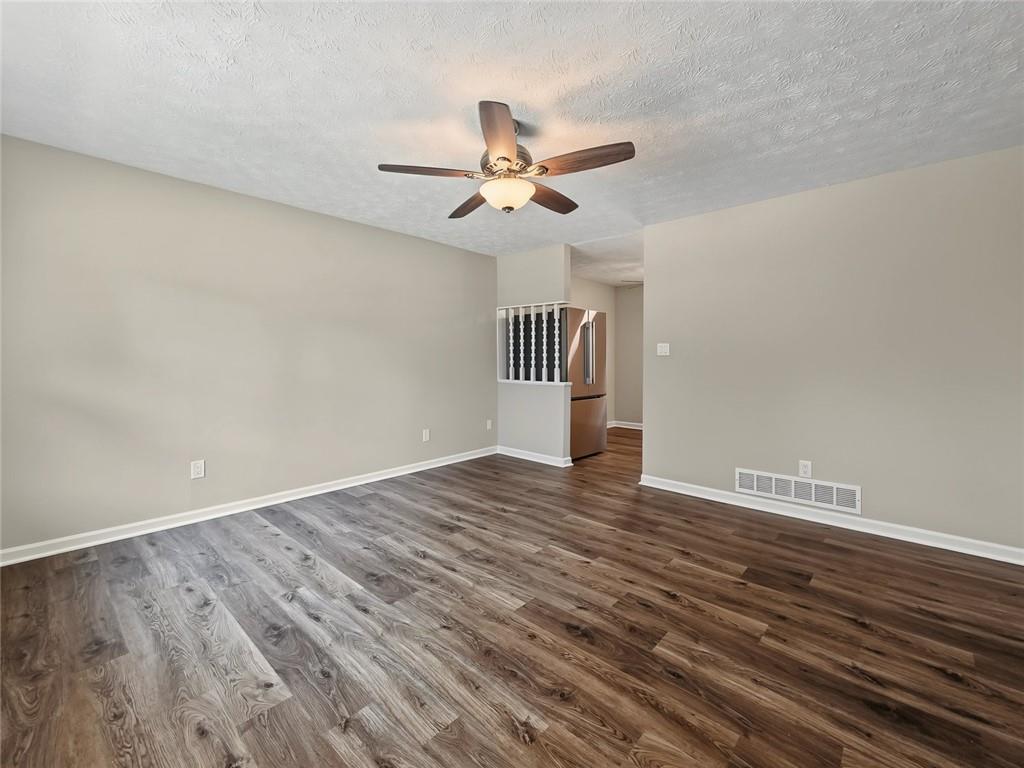
Welcome to 1898 Burfordi Drive! This beautifully updated 3 Bedroom, 2 Bath ranch combines easy living with an incredible backyard retreat. Fresh interior paint, new flooring throughout, new light fixtures and ceiling fans, plus an updated kitchen with new stone countertops and stainless-steel appliances make this home truly move-in ready! Step outside to enjoy the spacious back deck-perfect for morning coffee, summer barbecues and entertaining friends. Garden enthusiasts will love the beautiful flower gardens and landscaping, while the double shed offers plenty of room for hobbies, gardening equipment and storage. Tucked away on a quiet street in an established community and conveniently located near shopping, dining, parks, schools and major commuter routes. And best of all-NO HOA! Come see why 1898 Burfordi Drive is the perfect place to call home.

Save
Ask
Tour
Hide
Share
Listing Snapshot
Price 
$315,000
Days On Site 
0 Days
Bedrooms 
3
Inside Area (SqFt) 
1,075 sqft
Total Baths 
2
Full Baths 
2
Partial Baths 
N/A
Lot Size 
0.27 Acres
Year Built 
1970
MLS® Number 
7842430
Status 
Active
Property Tax 
$2,998
HOA/Condo/Coop Fees 
N/A
Sq Ft Source 
Appraiser
Friends & Family
Recent Activity
11 hours agoListing first seen on site
11 hours agoListing updated with changes from the MLS®
General Features
Acres 
0.27
Foundation 
None
Land Lease 
No
Levels 
One
Parking 
DrivewayKitchen Level
Parking Spaces 
2
Property Sub Type 
Single Family Residence
Sewer 
Public Sewer
SqFt Above 
1075
SqFt Total 
1075
Style 
TraditionalRanch
Utilities 
Cable AvailableElectricity AvailablePhone AvailableSewer AvailableWater Available
Water Source 
Public
Interior Features
Appliances 
DisposalRefrigeratorDishwasherGas CooktopMicrowave
Basement 
Crawl Space
Cooling 
Central AirCeiling Fan(s)
Fireplace Features 
None
Flooring 
Vinyl
Heating 
Forced Air
Interior 
Eat-in KitchenOtherMaster Downstairs
Laundry Features 
Laundry Closet
Main Level Bedrooms 
3
Window Features 
Insulated Windows
Save
Ask
Tour
Hide
Share
Exterior Features
Construction Details 
Cement SidingBrick
Exterior 
Private Yard
Fencing 
None
Lot Features 
Back YardFront YardLevel
Other Structures 
OutbuildingShed(s)
Patio And Porch 
Deck
Pool Features 
None
Road Frontage 
None
Roof 
Composition
Spa Features 
None
View 
Neighborhood
Waterfront Features 
None
Waterview 
Neighborhood
Windows/Doors 
Insulated Windows
Community Features
Community Features 
None
Horse Property 
None
Financing Terms Available 
CashConventionalFHAVA Loan
Roads 
AsphaltPaved
Schools
School District
Unknown
Elementary School
Hollydale
Middle School
Smitha
High School
Osborne
Listing Courtesy Of: SUSAN BRYJA of Harry Norman Realtors Broker: 770-422-6005 Prefer Ph#:[email protected]

Listings identified with the FMLS IDX logo come from FMLS and are held by brokerage firms other than the owner of this website and the listing brokerage is identified in any listing details. Information is deemed reliable but is not guaranteed. If you believe any FMLS listing contains material that infringes your copyrighted work, please click here to review our DMCA policy and learn how to submit a takedown request.



© 2017-2026 First Multiple Listing Service, Inc.

Neighborhood & Commute
Source: Walkscore
Disclosure: Community information and market data powered by Constellation Data Labs. Information is deemed reliable but not guaranteed.
Save
Ask
Tour
Hide
Share