Save
Ask
Tour
Hide
Share
$359,500
New Listing

5230 Essex Farms Court
Stone Mountain, GA 30088

For Sale|Single Family Residence|Active
4
Beds
3
Total Baths
3
Full Baths
2,164
SqFt
$166
/SqFt
1973
Built
Subdivision:
None
County:
Dekalb
Listing Courtesy Of: Michael Cherwenka of HomeSmart Broker: 770-365-4997 Prefer Ph#:[email protected]
Call Now: 404.793.7788
Is this the listing for you? We can help make it yours.
404.793.7788
5230 Essex Farms Court5230 Essex Farms Court5230 Essex Farms Court5230 Essex Farms Court
Save
Ask
Tour
Hide
Share

Mortgage Calculator

Monthly Payment (Est.)

Enter an interest rate to see your estimated monthly payment.
Calculator powered by Showcase IDX, a Constellation1 Company. Copyright ©2026 Information is deemed reliable but not guaranteed.

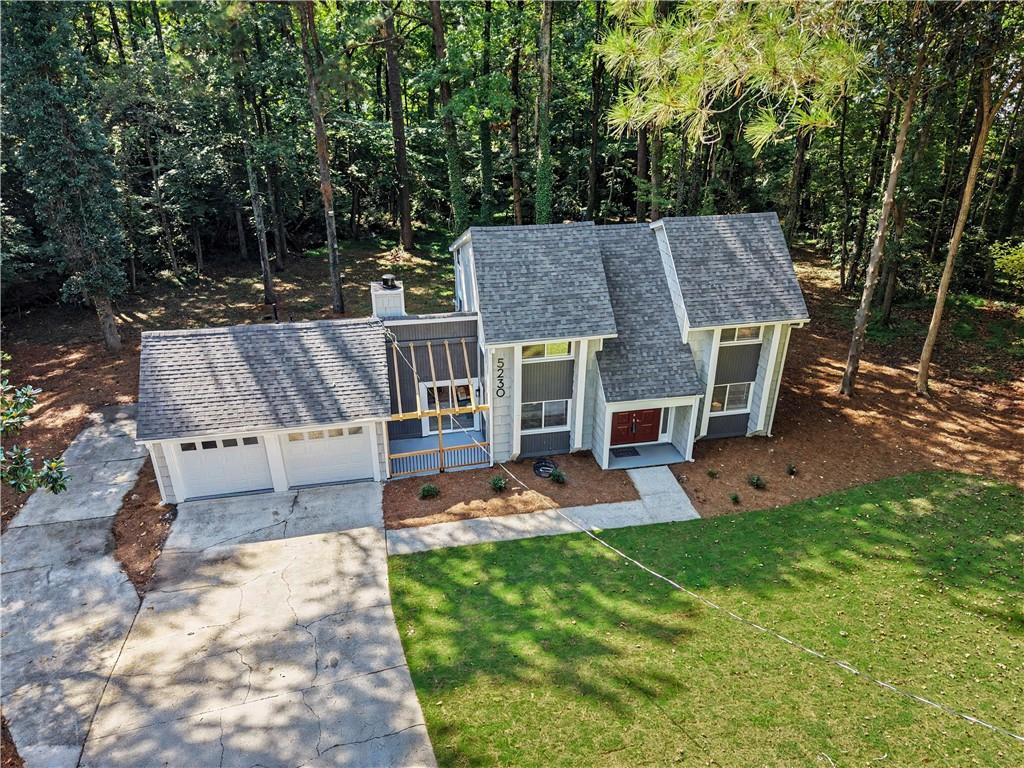
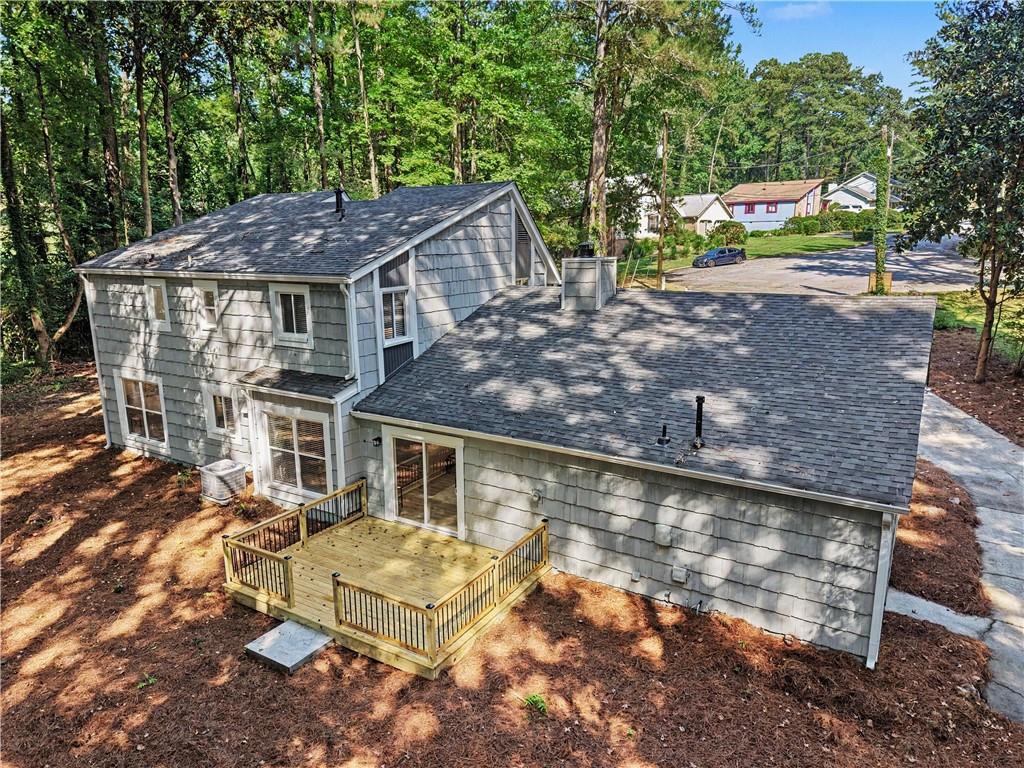
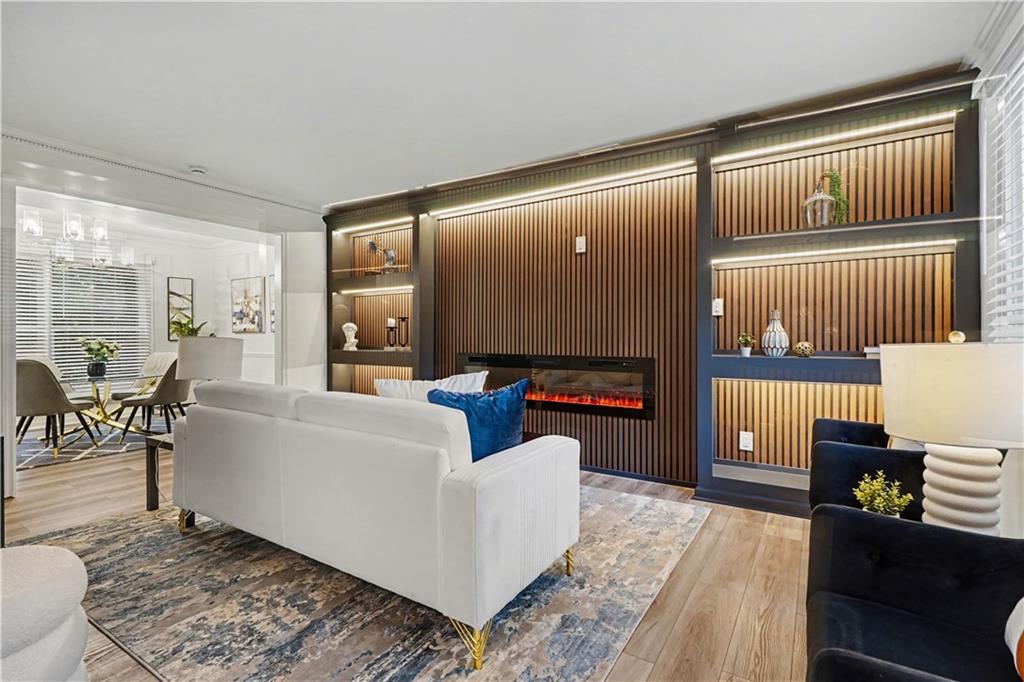
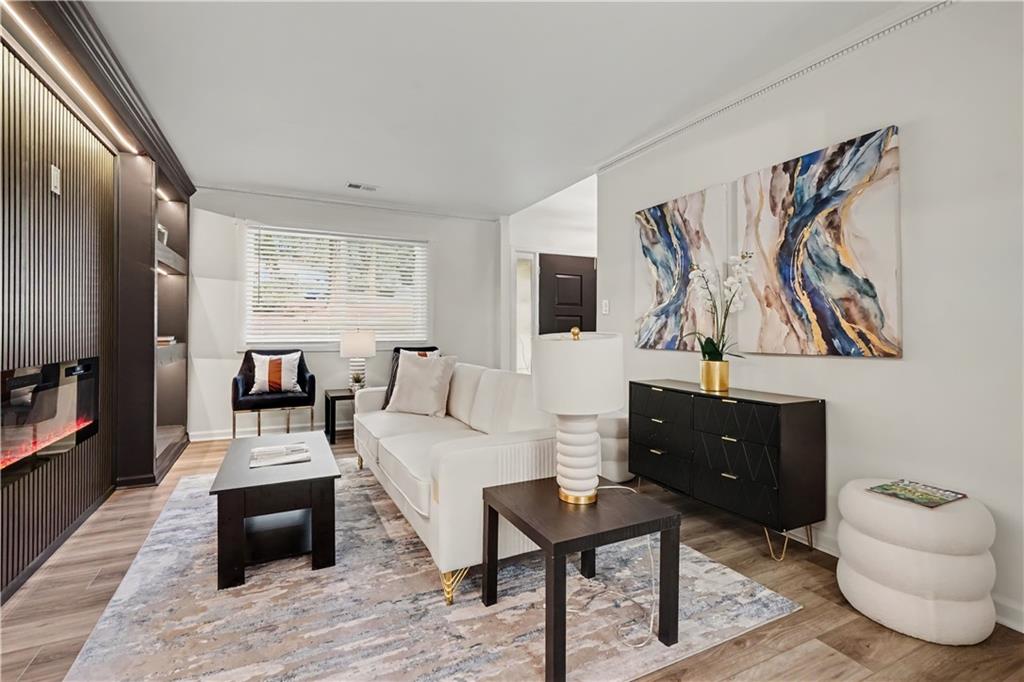
FULLY RENOVATED ON NEARLY AN ACRE! Tucked away on a spacious, private cul-de-sac lot, this beautifully updated home offers two finished levels, designer touches, and an inviting floor plan built for modern living and entertaining. Stately double front doors open to a welcoming foyer and formal living room featuring a cozy fireplace with a striking accent wall and built-in shelving. The chef-inspired kitchen shines with quartz countertops, white and gray shaker-style cabinetry with glass-front accents, a four-piece stainless steel appliance package, and a spacious eat-in area. The impressive family room features soaring ceilings and a dramatic stone fireplace, creating the perfect gathering space with direct access to the front patio. An attached two-car garage with automatic openers, long driveway, and additional side parking provide plenty of room for family and guests. Thoughtfully renovated from top to bottom, this move-in-ready home combines modern finishes, generous living space, privacy, and nearly an acre of land—all while offering convenient access to shopping, dining, schools, highways and interstates. Beautifully updated, spacious, private, and ready to call home!

Save
Ask
Tour
Hide
Share
Listing Snapshot
Price 
$359,500
Days On Site 
0 Days
Bedrooms 
4
Inside Area (SqFt) 
2,164 sqft
Total Baths 
3
Full Baths 
3
Partial Baths 
N/A
Lot Size 
0.96 Acres
Year Built 
1973
MLS® Number 
7842383
Status 
Active
Property Tax 
$681
HOA/Condo/Coop Fees 
N/A
Sq Ft Source 
Public Records
Friends & Family
Recent Activity
9 hours agoListing first seen on site
9 hours agoListing updated with changes from the MLS®
General Features
Acres 
0.96
Attached Garage 
Yes
Foundation 
Slab
Garage 
Yes
Garage Spaces 
2
Green Energy Efficient 
AppliancesHVACInsulationLightingThermostat
Land Lease 
No
Levels 
Two
Parking 
AttachedDrivewayGarageGarage Door OpenerGarage Faces Front
Property Condition 
Updated/Remodeled
Property Sub Type 
Single Family Residence
Security 
Carbon Monoxide Detector(s)Smoke Detector(s)
Sewer 
Septic Tank
SqFt Total 
2164
Style 
Contemporary
Utilities 
Electricity Available
Water Source 
Public
Interior Features
Appliances 
DishwasherDisposalElectric RangeMicrowaveRange HoodRefrigerator
Basement 
None
Cooling 
Ceiling Fan(s)Central Air
Electric 
220 Volts in Laundry
Fireplace 
Yes
Fireplace Features 
ElectricFamily RoomLiving RoomMaster BedroomStone
Fireplaces 
3
Flooring 
Ceramic Tile
Heating 
Central
Interior 
Eat-in KitchenBookcasesDouble VanityEntrance FoyerVaulted Ceiling(s)Walk-In Closet(s)
Laundry Features 
Electric Dryer HookupLaundry RoomMain Level
Main Level Bedrooms 
1
Window Features 
Double Pane Windows
Save
Ask
Tour
Hide
Share
Exterior Features
Construction Details 
Wood Siding
Exterior 
Rain Gutters
Fencing 
None
Lot Features 
Back YardCul-De-SacPrivate
Other Structures 
None
Patio And Porch 
CoveredDeckFront Porch
Pool Features 
None
Road Frontage 
None
Roof 
CompositionShingle
Spa Features 
None
View 
Neighborhood
Waterfront Features 
None
Waterview 
Neighborhood
Windows/Doors 
Double Pane Windows
Community Features
Community Features 
Street Lights
Horse Property 
None
Roads 
Concrete
Schools
School District
Unknown
Elementary School
Panola Way
Middle School
Miller Grove
High School
Miller Grove
Listing Courtesy Of: Michael Cherwenka of HomeSmart Broker: 770-365-4997 Prefer Ph#:[email protected]

Listings identified with the FMLS IDX logo come from FMLS and are held by brokerage firms other than the owner of this website and the listing brokerage is identified in any listing details. Information is deemed reliable but is not guaranteed. If you believe any FMLS listing contains material that infringes your copyrighted work, please click here to review our DMCA policy and learn how to submit a takedown request.



© 2017-2026 First Multiple Listing Service, Inc.

Neighborhood & Commute
Source: Walkscore
Disclosure: Community information and market data powered by Constellation Data Labs. Information is deemed reliable but not guaranteed.
Save
Ask
Tour
Hide
Share