Save
Ask
Tour
Hide
Share
$374,000
34 Days On Site

972 Tyrell Drive
Austell, GA 30106

For Sale|Single Family Residence|Active
4
Beds
3
Total Baths
3
Full Baths
3,616
SqFt
$103
/SqFt
1989
Built
Subdivision:
CONCORD STATION
County:
Cobb
Listing Courtesy Of: Andrea Rifice of Keller Williams Realty Signature Partners Broker: 678-631-1700 Prefer Ph#:[email protected]
Call Now: 404.793.7788
Is this the listing for you? We can help make it yours.
404.793.7788
972 Tyrell Drive972 Tyrell Drive972 Tyrell Drive972 Tyrell Drive
Save
Ask
Tour
Hide
Share

Mortgage Calculator

Monthly Payment (Est.)

Enter an interest rate to see your estimated monthly payment.
Calculator powered by Showcase IDX, a Constellation1 Company. Copyright ©2026 Information is deemed reliable but not guaranteed.

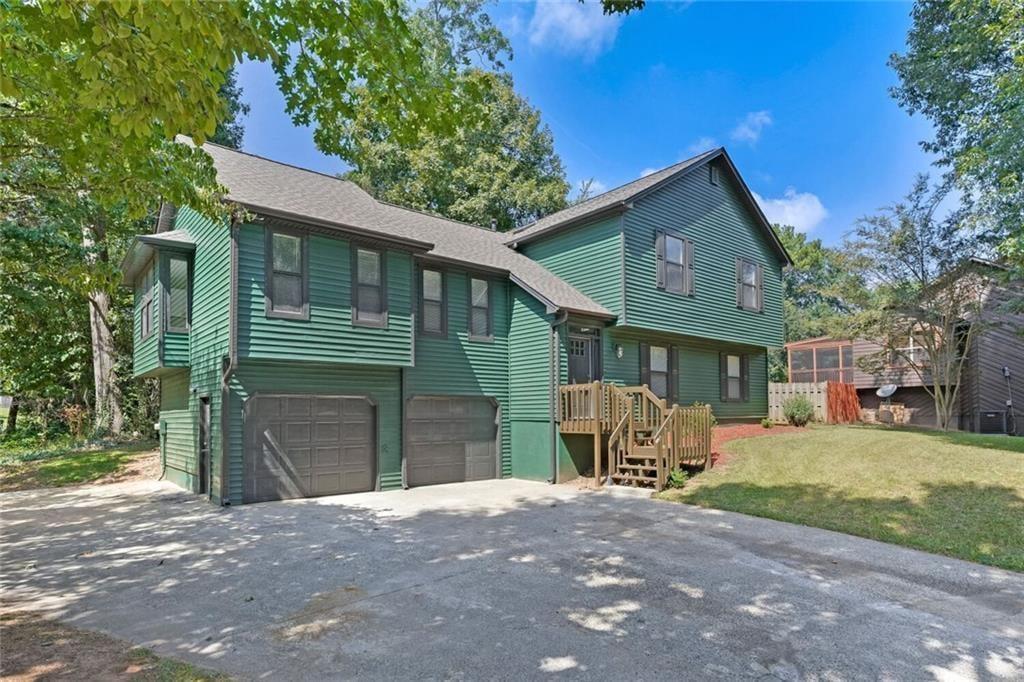
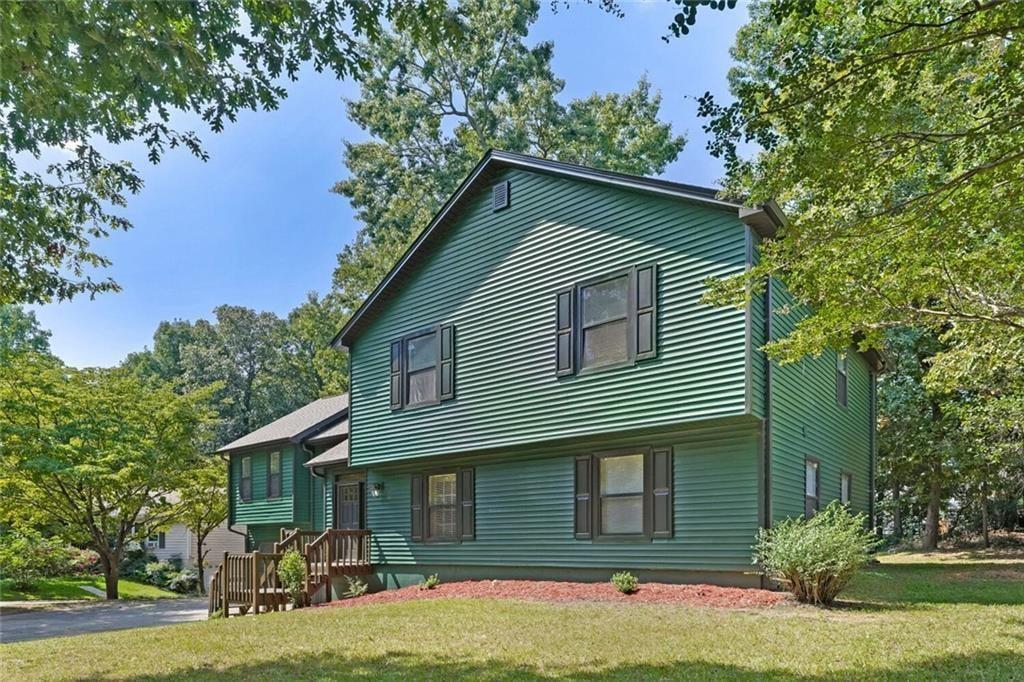
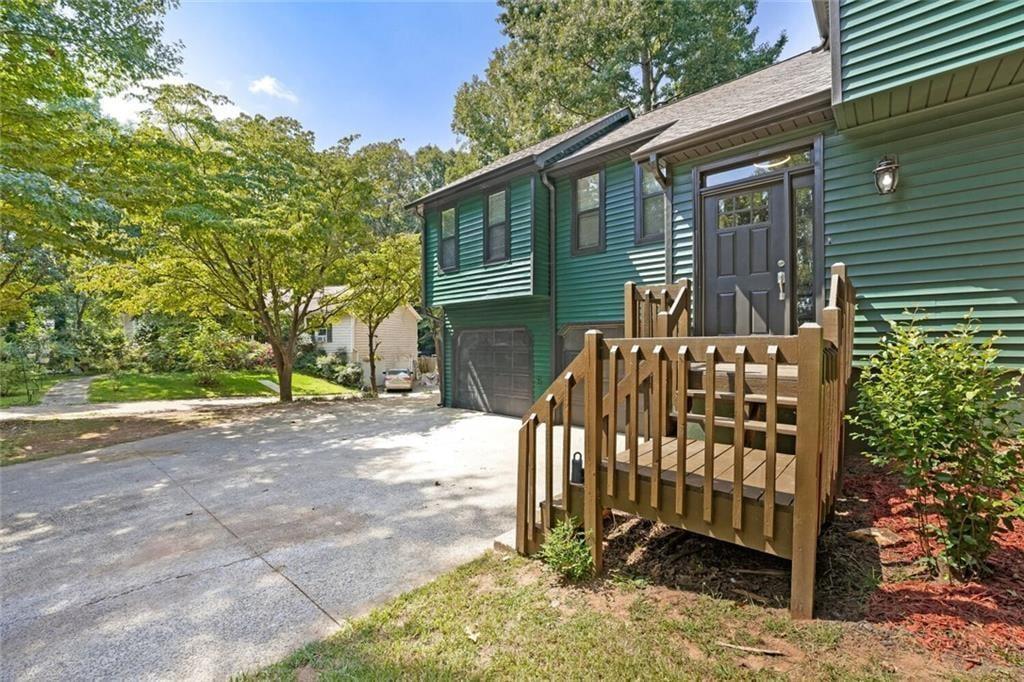
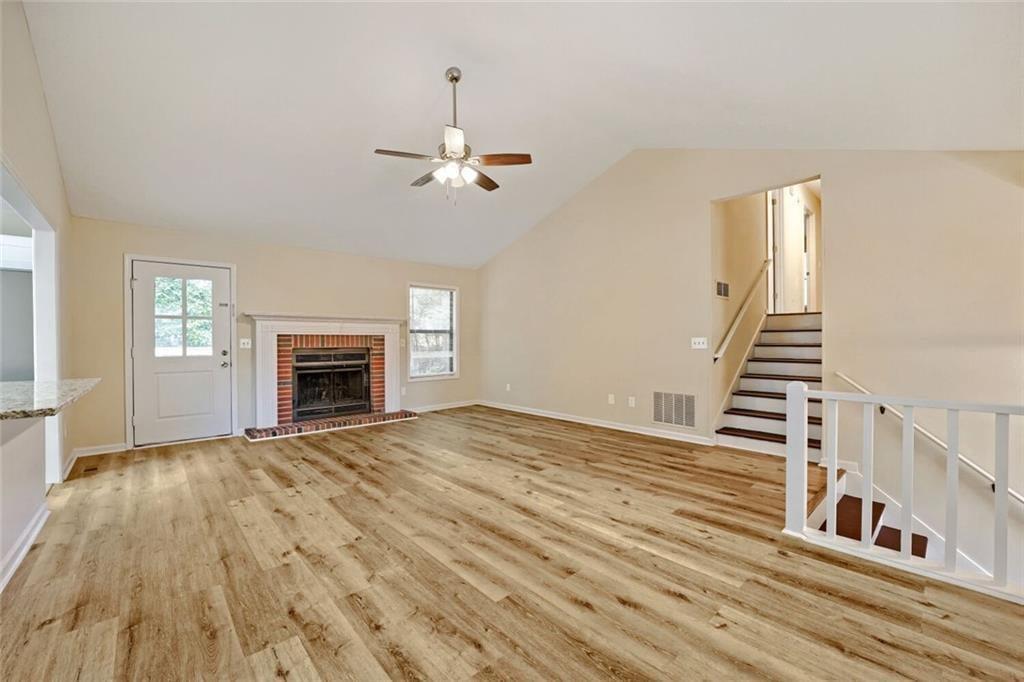
NEW ROOF! Beautifully Renovated Home in a Quiet Cul-de-Sac Setting! This beautiful home has undergone extensive renovations and is completely move-in ready! Updates include new flooring, fresh interior and exterior paint, new appliances, and beautifully renovated bathrooms and kitchen. Tucked away at the back of a quiet subdivision on a peaceful cul-de-sac, this home offers privacy and a convenient location. The Silver Comet Trail is nearby, along with plenty of shopping, dining, and everyday amenities. The thoughtfully designed layout offers plenty of space and flexibility. The main level features a spacious mother-in-law suite or large game room, complete with a closet and full bathroom. This area also provides convenient access to the two-car garage. A short half-flight of stairs leads to the living room, kitchen, and dining area, creating a comfortable central gathering space. Another short staircase leads to the bedroom level, which includes two guest bedrooms, a large laundry closet with washer/dryer space, a guest bathroom, additional closets, and the spacious primary suite. The primary suite features double closets and a newly renovated bathroom with double vanities, a deep soaking tub, and a separate stall shower. The home also offers a two-car garage with new garage door openers, plus additional space that provides excellent potential for storage or utility use. Off the living room, enjoy a large sun deck with stairs leading down to the yard-perfect for relaxing or entertaining. Important property history: The home experienced a fire and was subsequently rebuilt and renovated where necessary. The fire originated from grilling on the sundeck by a previous occupant. The property has since undergone extensive renovation and updates. With its spacious layout, extensive updates, flexible living spaces, and convenient location, this home is ready for its next owner!

Save
Ask
Tour
Hide
Share
Listing Snapshot
Price 
$374,000
Days On Site 
34 Days
Bedrooms 
4
Inside Area (SqFt) 
3,616 sqft
Total Baths 
3
Full Baths 
3
Partial Baths 
N/A
Lot Size 
0.008 Acres
Year Built 
1989
MLS Number 
7842135
Status 
Active
Property Tax 
$4,403
HOA/Condo/Coop Fees 
N/A
Sq Ft Source 
Owner
Friends & Family
Recent Activity
6 days agoPrice changed to $374,000
6 days agoListing updated with changes from the MLS
a month agoListing first seen on site
General Features
Acres 
0.008
Attached Garage 
Yes
Foundation 
Block
Garage 
Yes
Garage Spaces 
2
Land Lease 
No
Levels 
Multi/Split
Parking 
AttachedGarage Door OpenerDrivewayGarageGarage Faces Front
Parking Spaces 
4
Property Sub Type 
Single Family Residence
Security 
Smoke Detector(s)
Sewer 
Public Sewer
SqFt Above 
2636
SqFt Below 
980
SqFt Total 
2636
Style 
Traditional
Utilities 
Electricity AvailableSewer AvailableWater AvailableCable AvailableNatural Gas AvailablePhone Available
Water Source 
Public
Interior Features
Appliances 
DishwasherElectric Water HeaterRefrigeratorRange Hood
Basement 
None
Cooling 
Central Air
Fireplace 
Yes
Fireplace Features 
Family RoomGas Log
Fireplaces 
1
Flooring 
Laminate
Heating 
Central
Interior 
Breakfast BarIn-Law FloorplanKitchen IslandDouble VanityEntrance FoyerHis and Hers ClosetsVaulted Ceiling(s)Walk-In Closet(s)
Laundry Features 
Other
Main Level Bedrooms 
1
Save
Ask
Tour
Hide
Share
Exterior Features
Construction Details 
Vinyl Siding
Exterior 
None
Fencing 
None
Lot Features 
Back YardFront YardPrivateCul-De-SacWooded
Other Structures 
None
Patio And Porch 
Deck
Pool Features 
None
Road Frontage 
None
Roof 
Composition
Spa Features 
None
View 
Trees/Woods
Waterfront Features 
None
Waterview 
Trees/Woods
Community Features
Community Features 
Sidewalks
Horse Property 
None
Roads 
Paved
Schools
School District
Unknown
Elementary School
Russell - Cobb
Middle School
Floyd
High School
South Cobb
Listing Courtesy Of: Andrea Rifice of Keller Williams Realty Signature Partners Broker: 678-631-1700 Prefer Ph#:[email protected]

Listings identified with the FMLS IDX logo come from FMLS and are held by brokerage firms other than the owner of this website and the listing brokerage is identified in any listing details. Information is deemed reliable but is not guaranteed. If you believe any FMLS listing contains material that infringes your copyrighted work, please click here to review our DMCA policy and learn how to submit a takedown request.



© 2017-2026 First Multiple Listing Service, Inc.

Neighborhood & Commute
Source: Walkscore
Disclosure: Community information and market data powered by Constellation Data Labs. Information is deemed reliable but not guaranteed.
Save
Ask
Tour
Hide
Share