Save
Ask
Tour
Hide
Share
$699,000
37 Days On Site

410 Wynfield Drive
Tyrone, GA 30290

For Sale|Single Family Residence|Active
4
Beds
4
Total Baths
3
Full Baths
1
Partial Bath
4,105
SqFt
$170
/SqFt
2005
Built
Subdivision:
Southampton
County:
Fayette
Listing Courtesy Of: Karen Farmer of Magnolia Realty Co LLC Broker: 678-796-5034 Prefer Ph#:[email protected]
Call Now: 404.793.7788
Is this the listing for you? We can help make it yours.
404.793.7788
410 Wynfield Drive410 Wynfield Drive410 Wynfield Drive410 Wynfield Drive
Save
Ask
Tour
Hide
Share

Mortgage Calculator

Monthly Payment (Est.)

Enter an interest rate to see your estimated monthly payment.
Calculator powered by Showcase IDX, a Constellation1 Company. Copyright ©2026 Information is deemed reliable but not guaranteed.

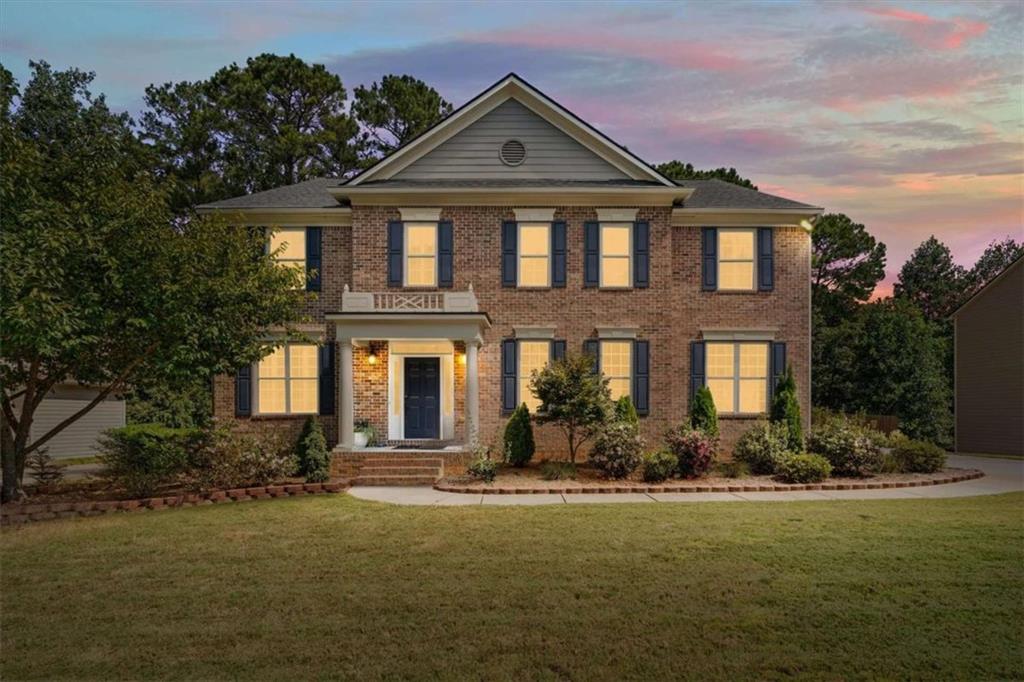
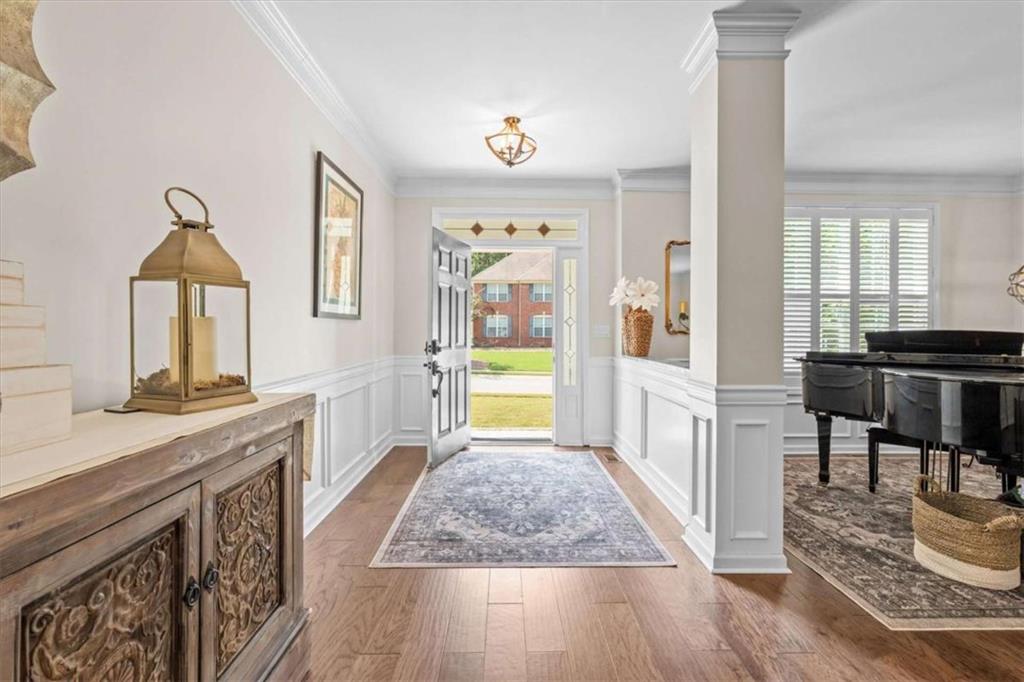
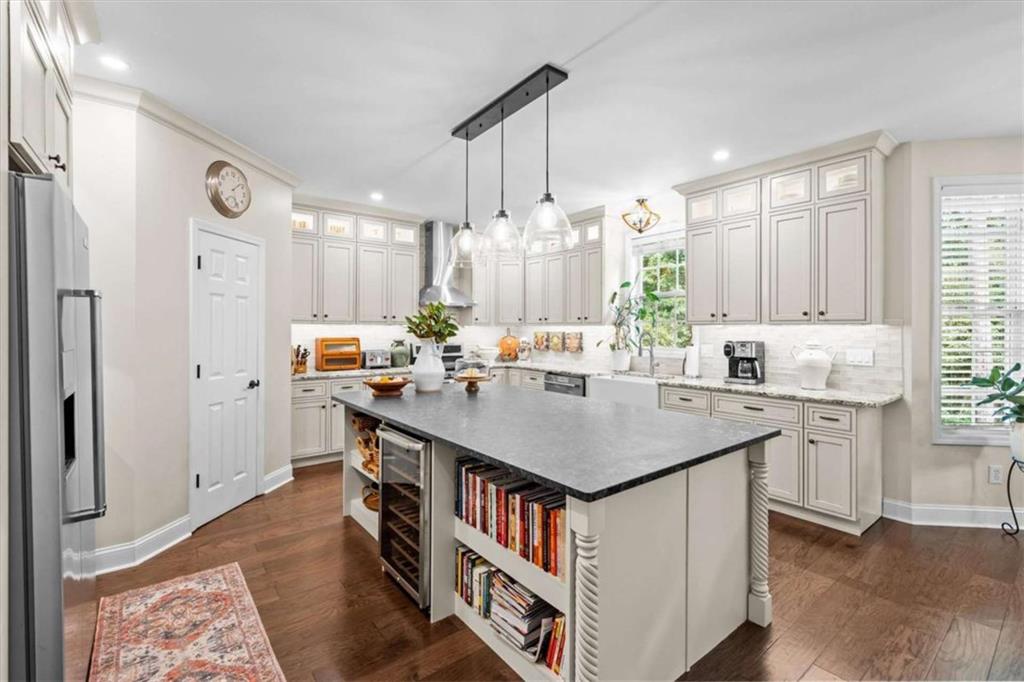
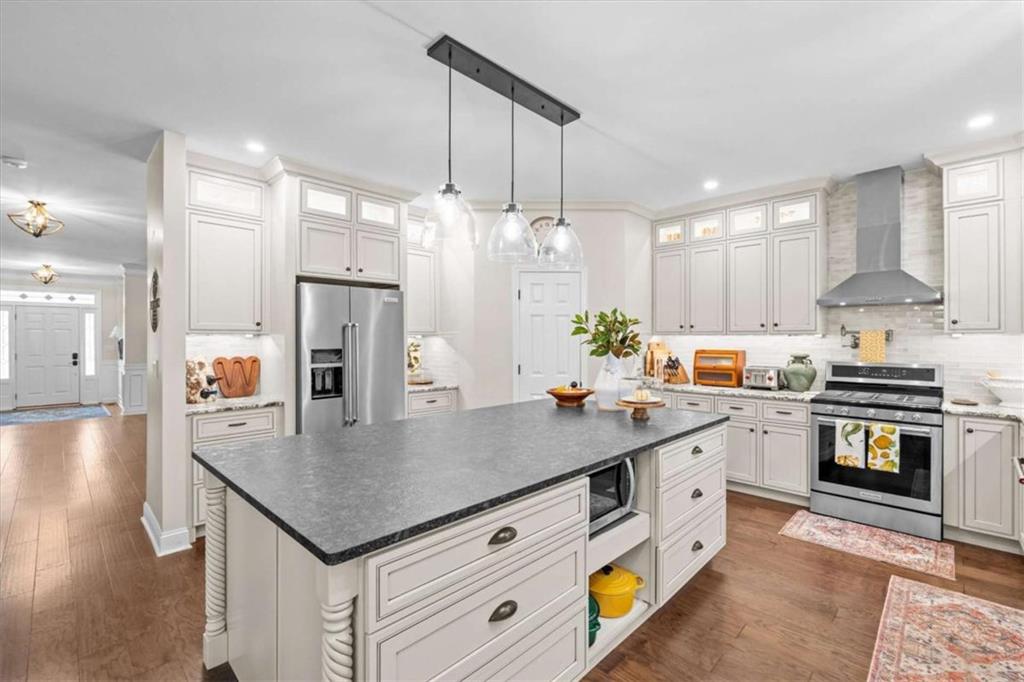
Beautifully updated and over 4,100 sq. ft., this Tyrone home has 4 bedrooms, 3.5 bathrooms, and a full unfinished basement ready for your vision. The brand-new kitchen features gorgeous leathered granite countertops, while the spacious primary suite offers a bay-window sitting area and a completely renovated spa-like bath with a zero-entry shower and soaking tub. An additional upstairs bedroom has its own updated ensuite with a zero-entry shower. While two more bedrooms share a Jack-and-Jill bathroom. Sitting on nearly half an acre, the fully fenced backyard features a firepit and Trex deck-perfect for entertaining, pets, or relaxing outdoors. Major updates include a new roof, kitchen, bathrooms, 3-zone HVAC system for the upper level, tankless water heater system, and new hardwood floors. Meticulously maintained, beautifully updated, and filled with space to grow-this home is truly move-in ready!

Save
Ask
Tour
Hide
Share
Listing Snapshot
Price 
$699,000
Days On Site 
37 Days
Bedrooms 
4
Inside Area (SqFt) 
4,105 sqft
Total Baths 
4
Full Baths 
3
Partial Baths 
1
Lot Size 
0.49 Acres
Year Built 
2005
MLS Number 
7841822
Status 
Active
Property Tax 
$7,882
HOA/Condo/Coop Fees 
N/A
Sq Ft Source 
Owner
Friends & Family
Recent Activity
a week agoPrice changed to $699,000
a week agoListing updated with changes from the MLS
4 weeks agoStatus changed to Active
a month agoListing first seen on site
General Features
Acres 
0.49
Attached Garage 
Yes
Foundation 
Block
Garage 
Yes
Garage Spaces 
1
Land Lease 
No
Levels 
Two
Parking 
AttachedGarage
Parking Spaces 
1
Property Sub Type 
Single Family Residence
Security 
Smoke Detector(s)
Sewer 
Public Sewer
SqFt Above 
4105
SqFt Total 
4105
Style 
Traditional
Utilities 
Cable AvailableElectricity AvailableNatural Gas AvailableUnderground Utilities
Water Source 
Public
Interior Features
Appliances 
DishwasherDryerMicrowaveRefrigeratorTankless Water HeaterWasher
Basement 
Bath/StubbedUnfinished
Cooling 
Central AirElectric
Fireplace 
Yes
Fireplace Features 
Factory BuiltFamily RoomGas LogLiving Room
Fireplaces 
2
Flooring 
CarpetCeramic TileHardwood
Heating 
Electric
Interior 
Eat-in KitchenKitchen IslandBookcasesDouble VanityHigh CeilingsWalk-In Closet(s)
Laundry Features 
Common AreaLaundry Room
Window Features 
Insulated Windows
Save
Ask
Tour
Hide
Share
Exterior Features
Construction Details 
Vinyl Siding
Exterior 
Private YardRain Gutters
Fencing 
Back YardFencedWood
Frontage 
0
Lot Features 
LevelSloped
Other Structures 
None
Patio And Porch 
Deck
Pool Features 
None
Road Frontage 
Private Road
Roof 
Composition
Spa Features 
None
View 
Other
Waterfront Features 
None
Waterview 
Other
Windows/Doors 
Insulated Windows
Community Features
Community Features 
PoolTennis Court(s)
Horse Property 
None
Roads 
Asphalt
Schools
School District
Unknown
Elementary School
Robert J. Burch
Middle School
Flat Rock
High School
Sandy Creek
Listing Courtesy Of: Karen Farmer of Magnolia Realty Co LLC Broker: 678-796-5034 Prefer Ph#:[email protected]

Listings identified with the FMLS IDX logo come from FMLS and are held by brokerage firms other than the owner of this website and the listing brokerage is identified in any listing details. Information is deemed reliable but is not guaranteed. If you believe any FMLS listing contains material that infringes your copyrighted work, please click here to review our DMCA policy and learn how to submit a takedown request.



© 2017-2026 First Multiple Listing Service, Inc.

Neighborhood & Commute
Source: Walkscore
Disclosure: Community information and market data powered by Constellation Data Labs. Information is deemed reliable but not guaranteed.
Save
Ask
Tour
Hide
Share