Save
Ask
Tour
Hide
Share
$799,000
1 Day On Site

2150 Roos Place NE
Marietta, GA 30066

For Sale|Single Family Residence|Active
5
Beds
5
Total Baths
4
Full Baths
1
Partial Bath
4,990
SqFt
$160
/SqFt
1999
Built
Subdivision:
Christopher Robbins
County:
Cobb
Listing Courtesy Of: SUSAN MAGINAS of Keller Williams Rlty Consultants Broker: 678-287-4800 Prefer Ph#:[email protected]
Call Now: 404.793.7788
Is this the listing for you? We can help make it yours.
404.793.7788
2150 Roos Place NE2150 Roos Place NE2150 Roos Place NE2150 Roos Place NE
Save
Ask
Tour
Hide
Share

Mortgage Calculator

Monthly Payment (Est.)

Enter an interest rate to see your estimated monthly payment.
Calculator powered by Showcase IDX, a Constellation1 Company. Copyright ©2026 Information is deemed reliable but not guaranteed.

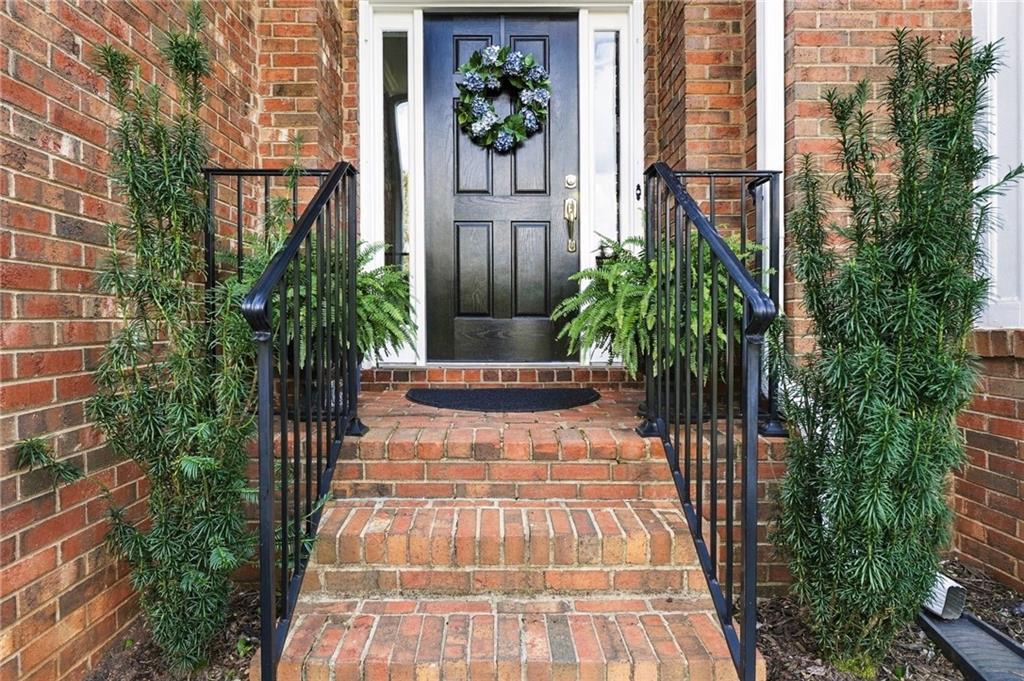
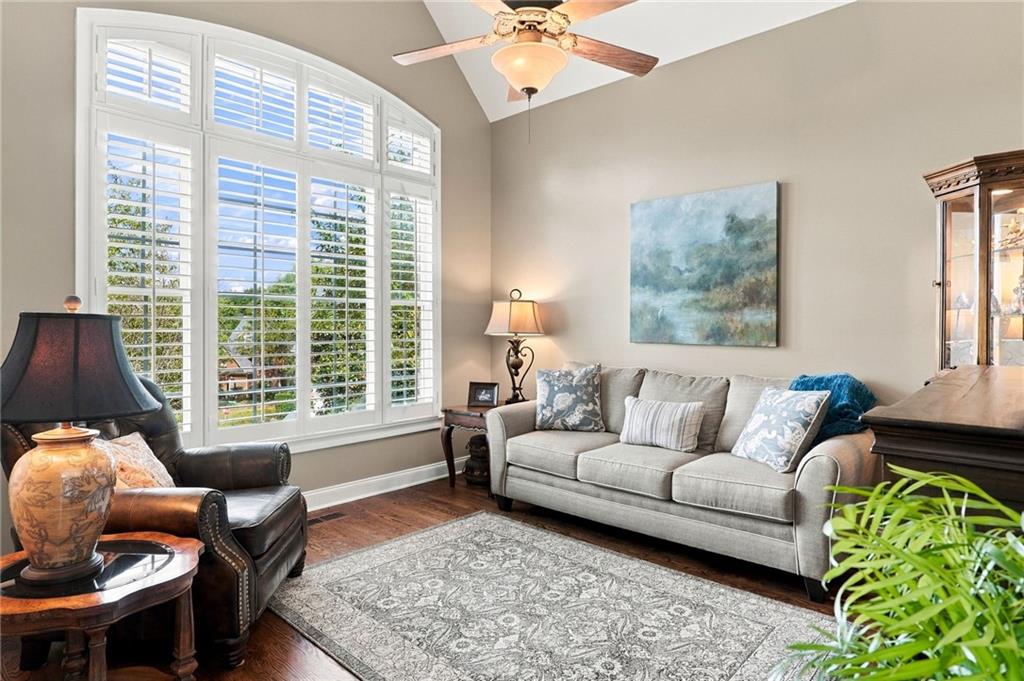
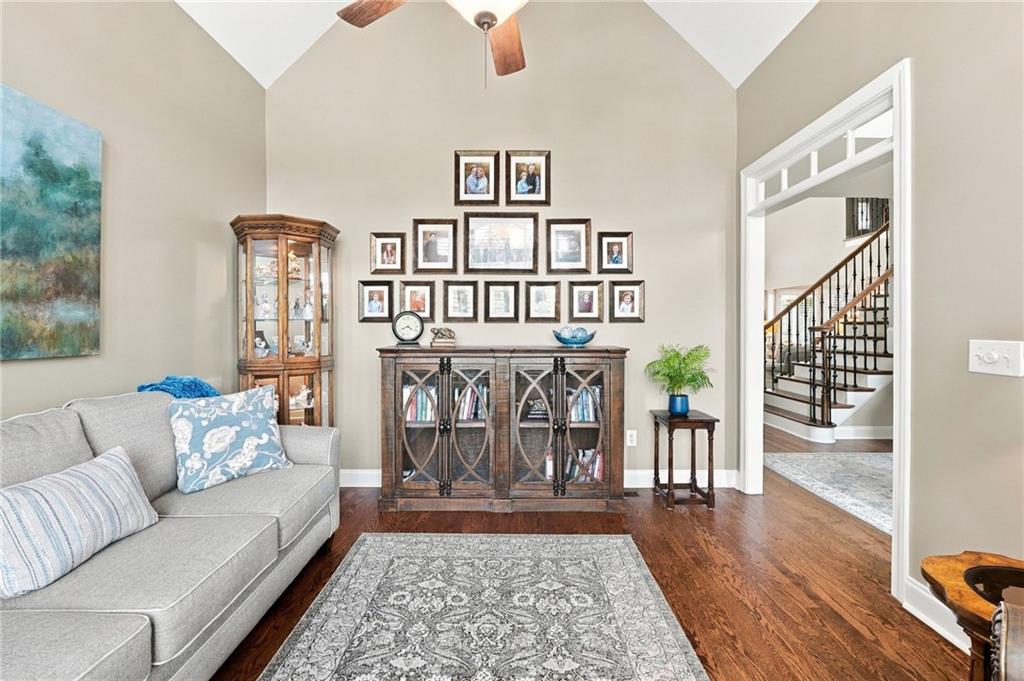
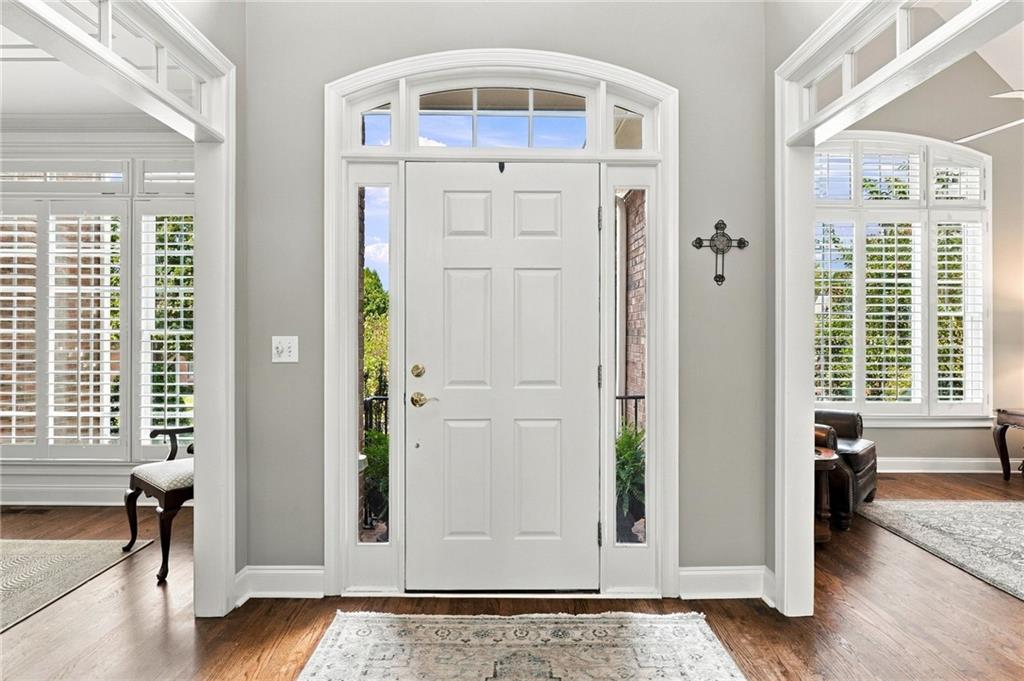
This gorgeous brick home, with the primary bedroom conveniently located on the main level, is truly a must-see! From the moment you enter, you’ll be impressed by the stunning two-story foyer. A formal living room/library is located to the left, with a spacious dining room directly across the foyer. The two-story great room features a beautiful fireplace with gas logs and opens to the inviting kitchen and breakfast area. The kitchen has plenty of room for an oversized table and features a large island, double ovens, a newer Bosch dishwasher, and refrigerator. The main-level primary suite is a wonderful retreat, complete with a cozy fireplace. The luxurious primary bath offers a double vanity, tiled shower, and Jacuzzi tub. Upstairs, you’ll find four additional rooms. Two are exceptionally large and could easily serve as bedrooms, bonus rooms, or flexible living spaces. There is also one en-suite bath and a second shared bath. The terrace level is massive and offers space for virtually everything you could want. It includes a bedroom or office, recreation areas, a fitness area, media space, a full bath, a large workshop, and an abundance of storage. There is also an outdoor patio for additional entertaining or relaxing space. For a peaceful start to your day, enjoy your coffee on the quaint screened porch overlooking the beautiful, wooded backyard. The yard is equipped with an irrigation system, making it easy to maintain. Additional features include a central vacuum system and an abundance of flexible living and storage space throughout the home.

Save
Ask
Tour
Hide
Share
Listing Snapshot
Price 
$799,000
Days On Site 
1 Day
Bedrooms 
5
Inside Area (SqFt) 
4,990 sqft
Total Baths 
5
Full Baths 
4
Partial Baths 
1
Lot Size 
0.415 Acres
Year Built 
1999
MLS® Number 
7841680
Status 
Active
Property Tax 
$1,897
HOA/Condo/Coop Fees 
$62.5 monthly
Sq Ft Source 
Public Records
Friends & Family
Recent Activity
yesterdayListing first seen on site
yesterdayListing updated with changes from the MLS®
General Features
Acres 
0.415
Foundation 
Concrete Perimeter
Garage 
Yes
Garage Spaces 
2
Land Lease 
No
Levels 
Two
Parking 
GarageGarage Faces SideKitchen Level
Property Sub Type 
Single Family Residence
Security 
Smoke Detector(s)
Sewer 
Public Sewer
SqFt Total 
4990
Style 
Traditional
Utilities 
Cable AvailableElectricity AvailableNatural Gas AvailableSewer AvailableUnderground UtilitiesWater Available
Water Source 
Public
Interior Features
Appliances 
DishwasherDisposalDouble OvenGas CooktopMicrowaveRefrigeratorSelf Cleaning Oven
Basement 
DaylightExterior EntryFinishedFullInterior Entry
Cooling 
Ceiling Fan(s)Central AirZoned
Electric 
220 Volts in Laundry
Fireplace 
Yes
Fireplace Features 
Factory Built
Fireplaces 
2
Flooring 
CarpetCeramic TileHardwood
Heating 
Forced AirNatural GasZoned
Interior 
Eat-in KitchenPantryKitchen IslandBookcasesCentral VacuumDouble VanityHigh Speed InternetTray Ceiling(s)Walk-In Closet(s)Master Downstairs
Laundry Features 
Laundry RoomMain LevelOther
Main Level Bedrooms 
1
Window Features 
Double Pane WindowsPlantation Shutters
Save
Ask
Tour
Hide
Share
Exterior Features
Construction Details 
Cement Siding
Exterior 
Private Yard
Fencing 
None
Lot Features 
Private
Other Structures 
WorkshopNone
Patio And Porch 
Front PorchPatioScreened
Pool Features 
None
Road Frontage 
County Road
Roof 
Composition
Spa Features 
None
View 
Trees/Woods
Waterfront Features 
None
Waterview 
Trees/Woods
Windows/Doors 
Double Pane WindowsPlantation Shutters
Community Features
Accessibility Features 
Therapeutic WhirlpoolAccessible BedroomAccessible Full Bath
Association Fee 
$750.0
Association Fee Frequency 
Annually
Community Features 
ClubhousePoolTennis Court(s)
Horse Property 
None
Roads 
Asphalt
Schools
School District
Unknown
Elementary School
Keheley
Middle School
McCleskey
High School
Kell
Listing Courtesy Of: SUSAN MAGINAS of Keller Williams Rlty Consultants Broker: 678-287-4800 Prefer Ph#:[email protected]

Listings identified with the FMLS IDX logo come from FMLS and are held by brokerage firms other than the owner of this website and the listing brokerage is identified in any listing details. Information is deemed reliable but is not guaranteed. If you believe any FMLS listing contains material that infringes your copyrighted work, please click here to review our DMCA policy and learn how to submit a takedown request.



© 2017-2026 First Multiple Listing Service, Inc.

Neighborhood & Commute
Source: Walkscore
Disclosure: Community information and market data powered by Constellation Data Labs. Information is deemed reliable but not guaranteed.
Save
Ask
Tour
Hide
Share